Triple Whammy
Author:Abigail StoneKari McIntosh Design transports her interior design skills—and a touch of California style—to a home in Wisconsin for a three-peat client
How does a California interior designer end up putting her stamp on a home in Wisconsin? For Kari McIntosh Design, it all came down to clients that loved the work she’d done on their Northern California house and wanted to bring her magic with them to the vacation escape they’d recently purchased. “I first worked with them almost a decade ago when they lived near me,” McIntosh remembers. “They were a referral from another designer who was getting out of the business. Their children were now in high school and they wanted to up the sophistication of their entertaining spaces.” Later, she shouldered another project for the couple, transforming their pool house into a welcoming English pub. “The husband had been stationed in London and so they loved that sort of English country style,” she explains.
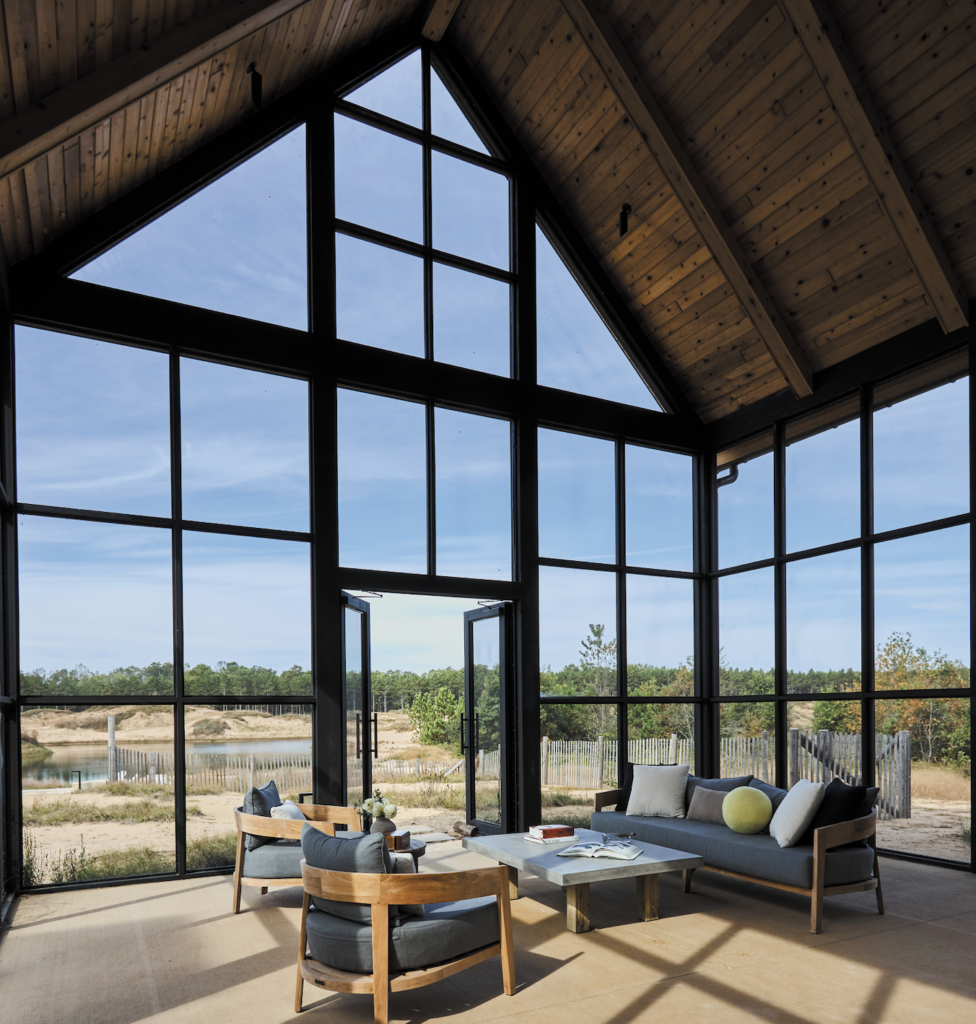
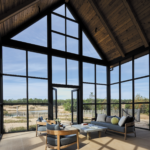
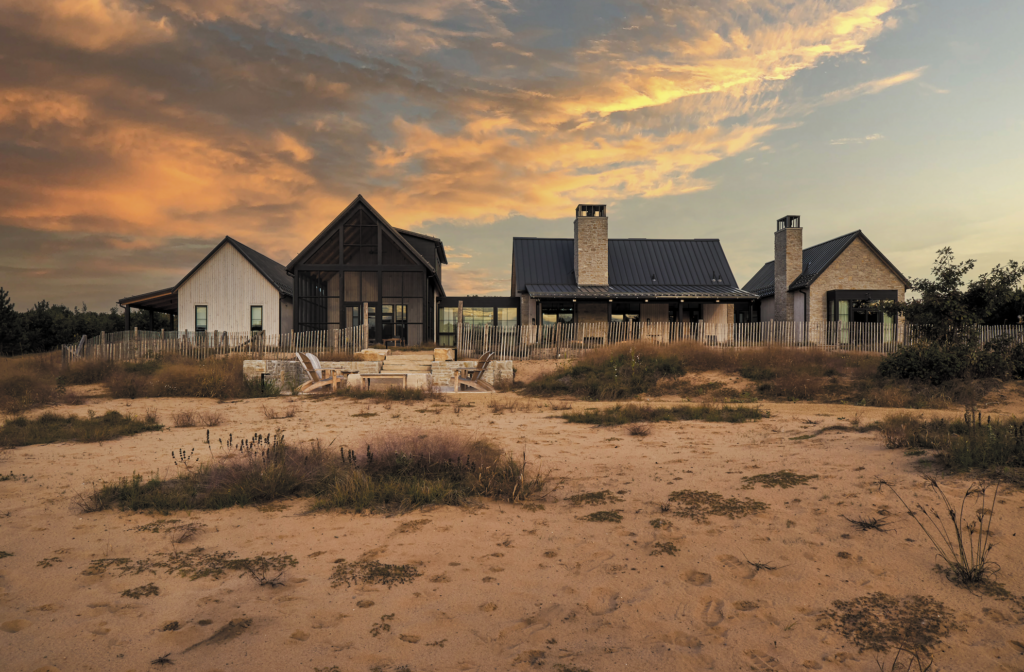
Now they wanted her help with the vacation home that Scherrer Construction was hired to build in Sand Valley, Wisconsin, nestled on a world-renowned golf resort. Their hope was that the 7,000-square- foot house, which architecture firm Northworks designed to sprawl across four structures, would welcome their friends and their children, now grown up and scattered around the country—as well as be available for the resort to use as a rental property. While the house had been designed by Northworks Architects in Chicago, the clients wanted McIntosh to undertake the interior design. “They asked me to do it since we’d worked together before,” McIntosh explains. “While their inspiration incorporated lodges they’d visited in Scotland, they were also hoping to bring a California twist to the Midwest.”
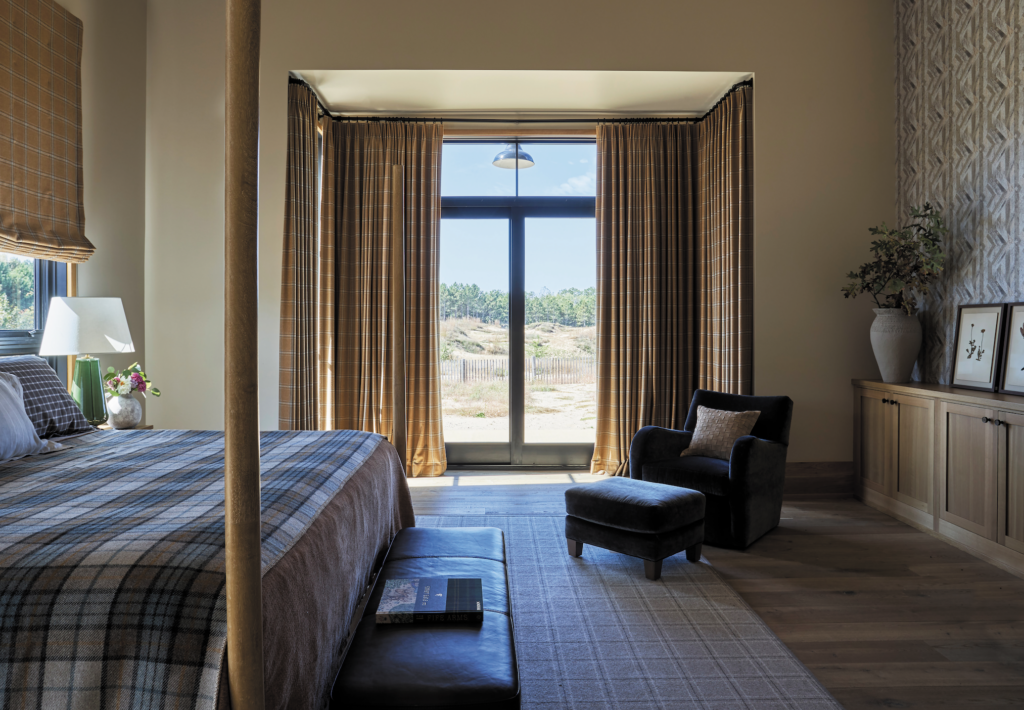
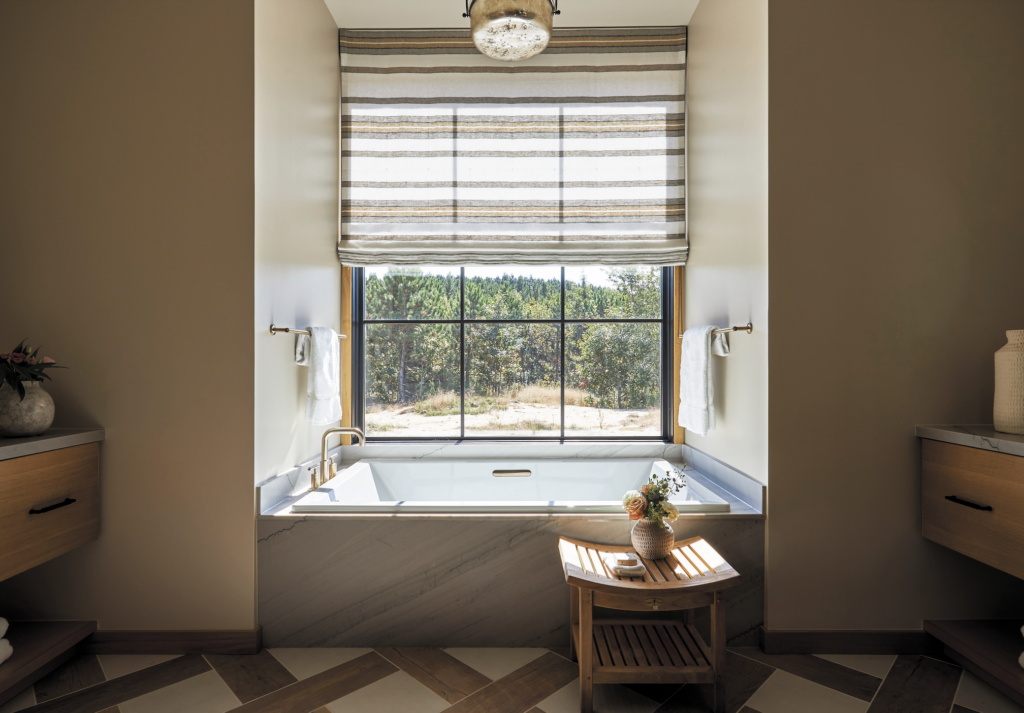
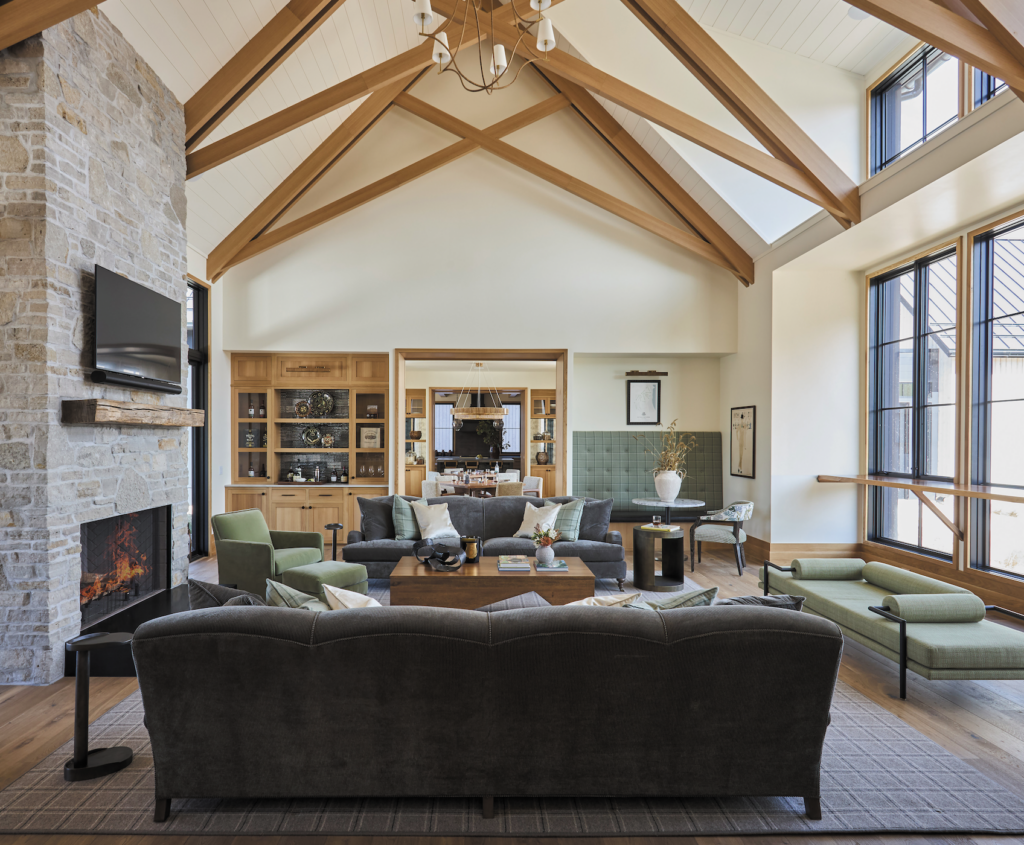
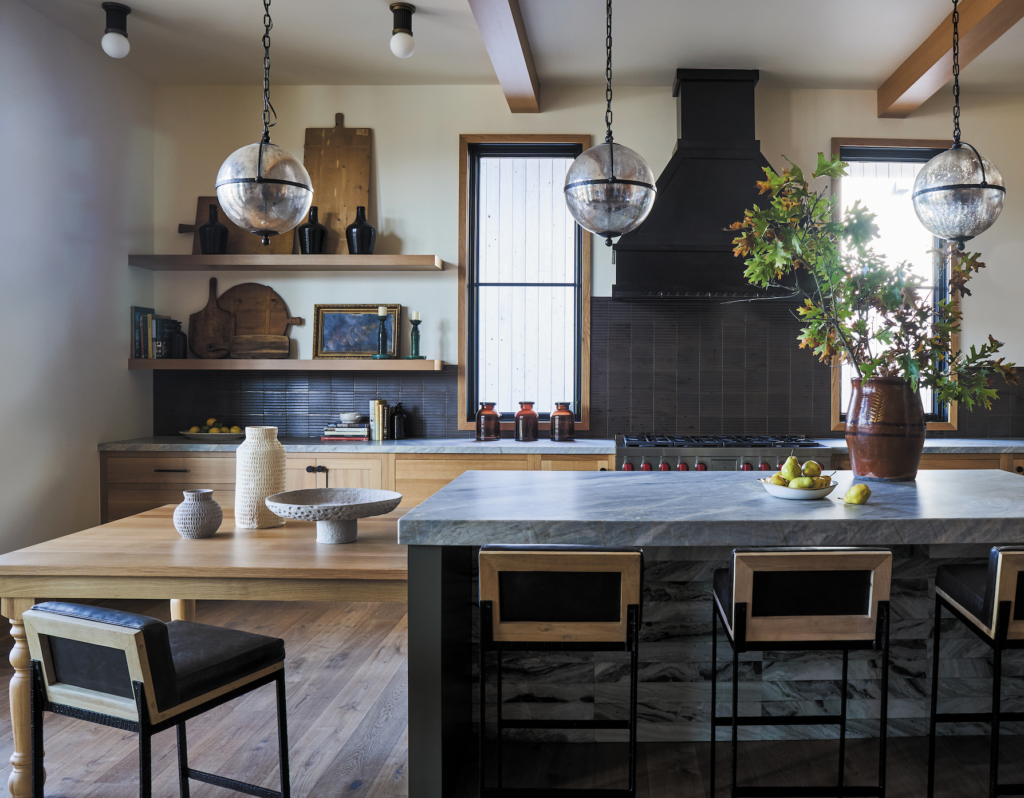
McIntosh’s definition of Golden State style embodies interiors that emanate relaxed elegance. “A lot of what you see in California is very sophisticated, with layers of color and texture and pattern.” There’s a tendency to embrace the landscape by bringing the exterior inside; to create homes that feel collected over time rather than hastily assembled. There’s a strong emphasis on sustainability, natural materials and vintage finds; on discovering and showcasing the work of local artisans; and incorporating pieces that have a personal connection to the homeowners.
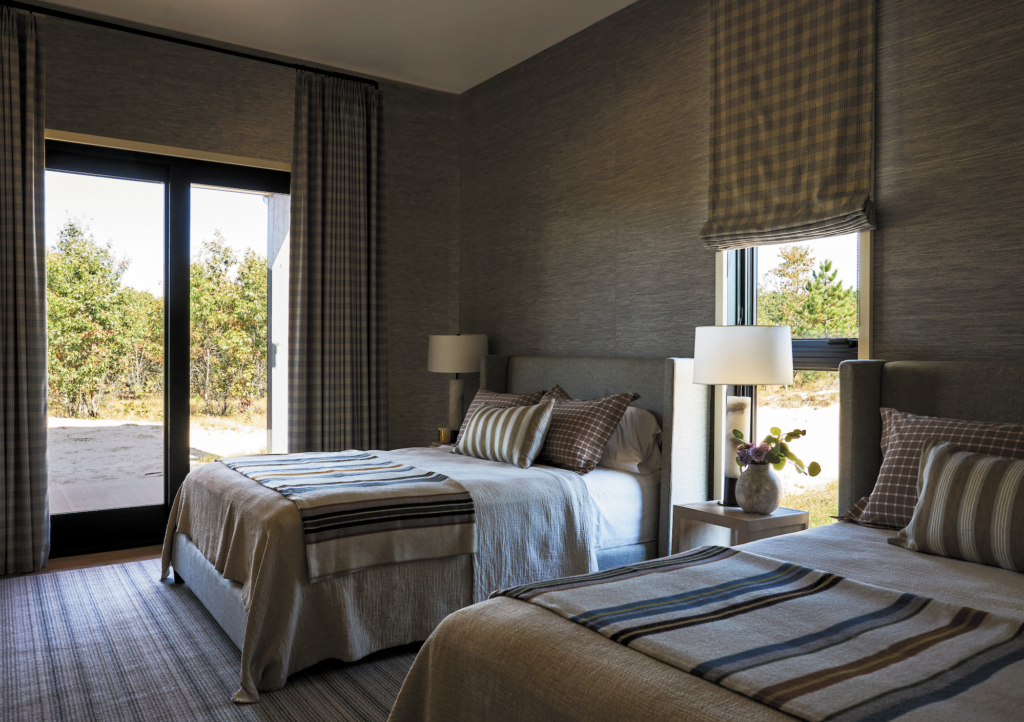
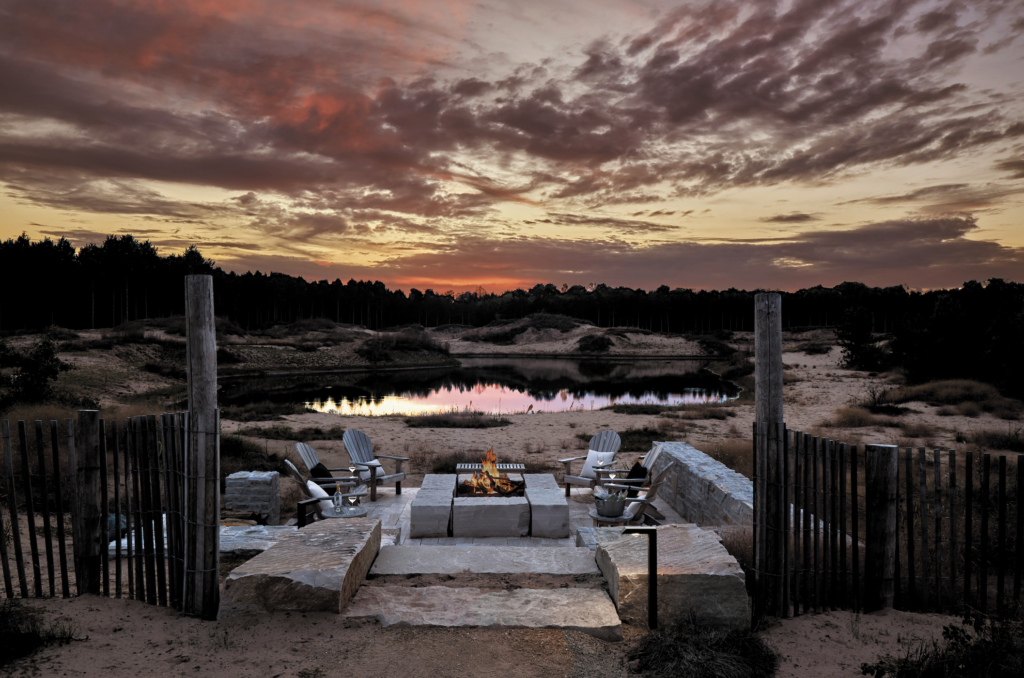
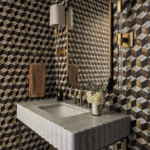
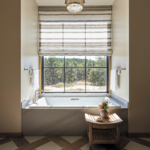
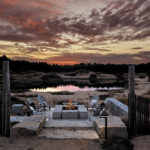
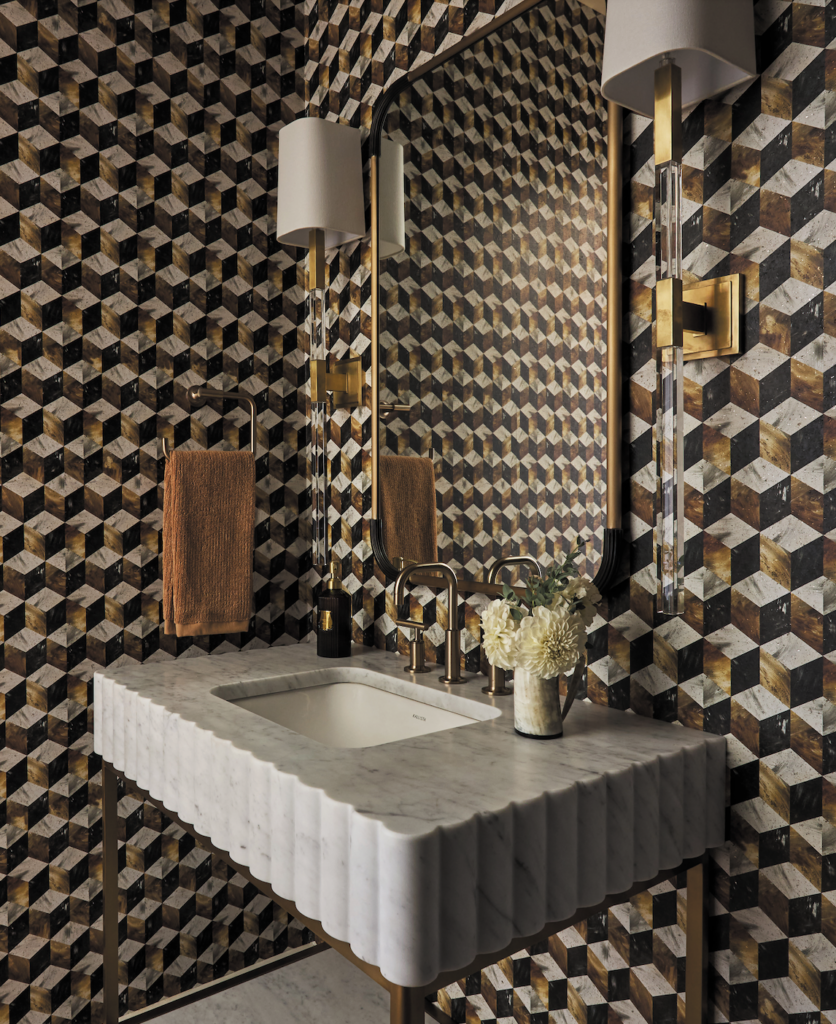
Here that meant ferreting out local cabinetmakers. “We’re in Wisconsin, which is known for its wonderful woodworking, so including that was important,” McIntosh notes. The Ann Sacks tiles and Robern medicine chests point to the couple’s personal relationship with the Kohler family. McIntosh had introduced the couple to the work of California- based decorative artist Caroline Lizarraga, the unique wallcoverings found at Phillip Jeffries and CW Stockwell’s iconic prints; the couple were eager to find a place for them here. McIntosh pulled many of the home’s accessories from KMD Antiques & Design Atelier, her antique store in Burlingame, a move the couple happily embraced. The greens, blue-grays, beiges and browns that dominate the interior are drawn directly from the landscape. The clients even decided to add a pool. “We created a fence that resembles something you’d find on a beach in California,” McIntosh says. A fire pit underlines that illusion.
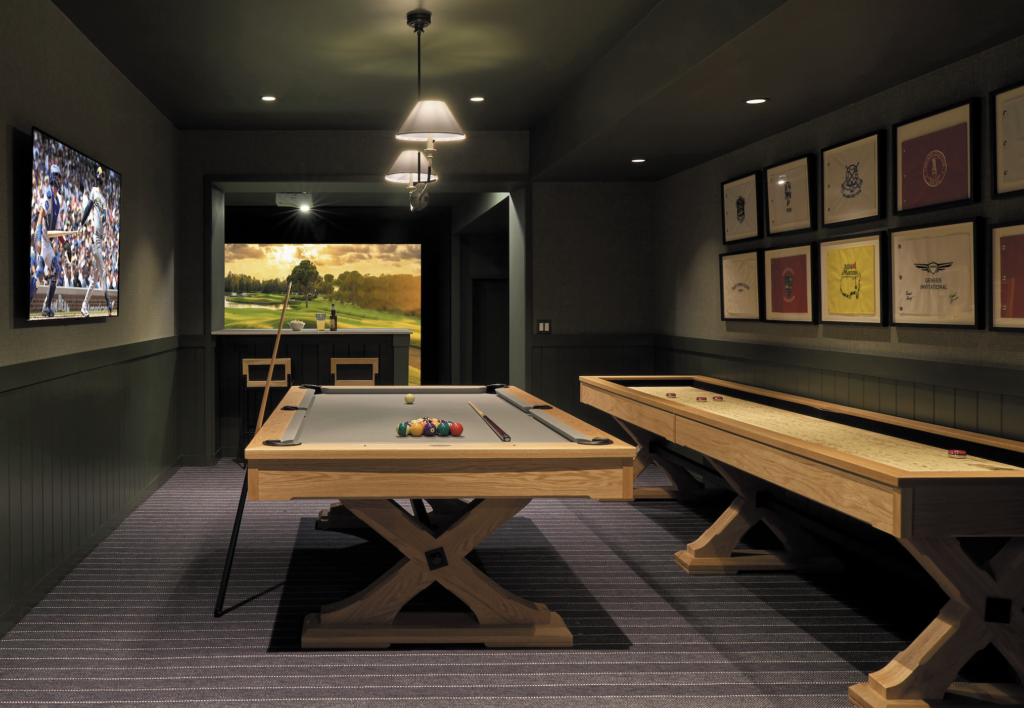
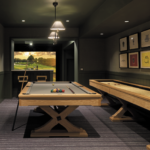
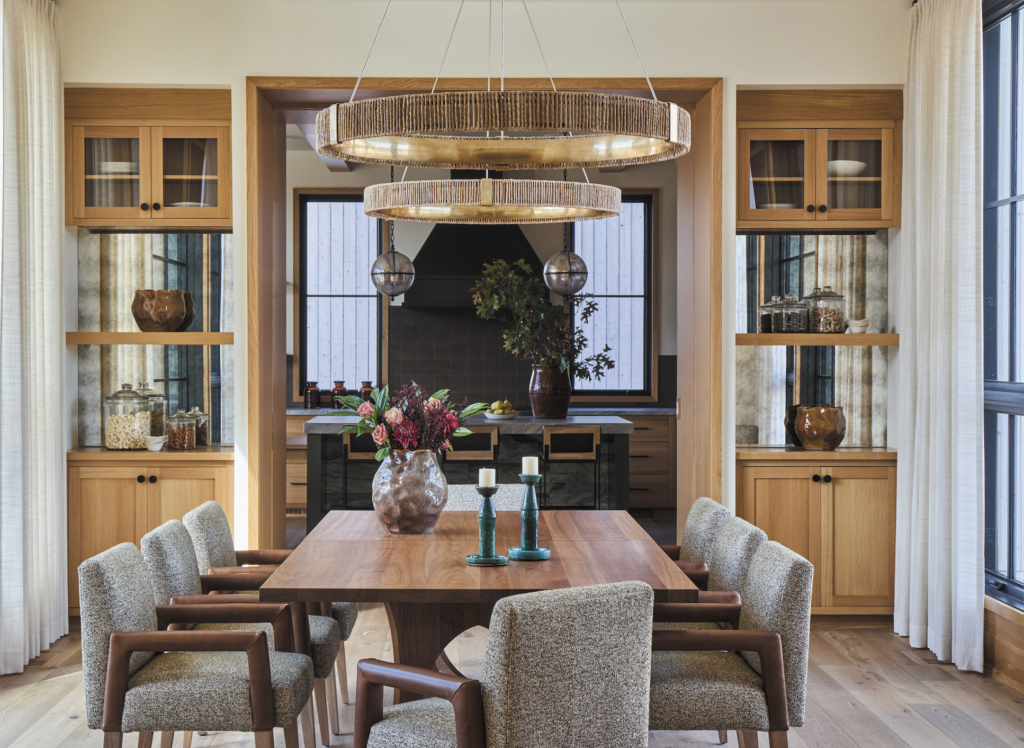
Because the home would often host large groups and sometimes serve as a rental, McIntosh looked
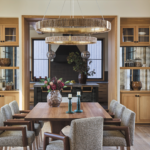
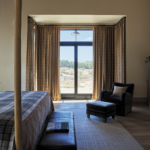
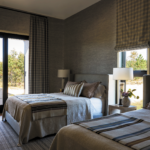
to hospitality to guide her work: the great room has spots for hanging out, for working and for watching TV; the dining room’s custom walnut dining table can be pulled apart to create two game tables for poker nights; the basement offers billiards, shuffleboard and a golf simulator area; porcelain tiles were chosen for their durability; and all the beds sleep two people. “They wanted the house to welcome foursomes coming to play golf,” McIntosh explains. “It was a fun challenge to work on a grand scale and in another state,” says McIntosh. California style, it seems, works everywhere.