











Lake Life
Author:Lindsey ShookPhilpotts Interiors proves living lakeside can be more than seasonal
Photos by Matthew Millman.
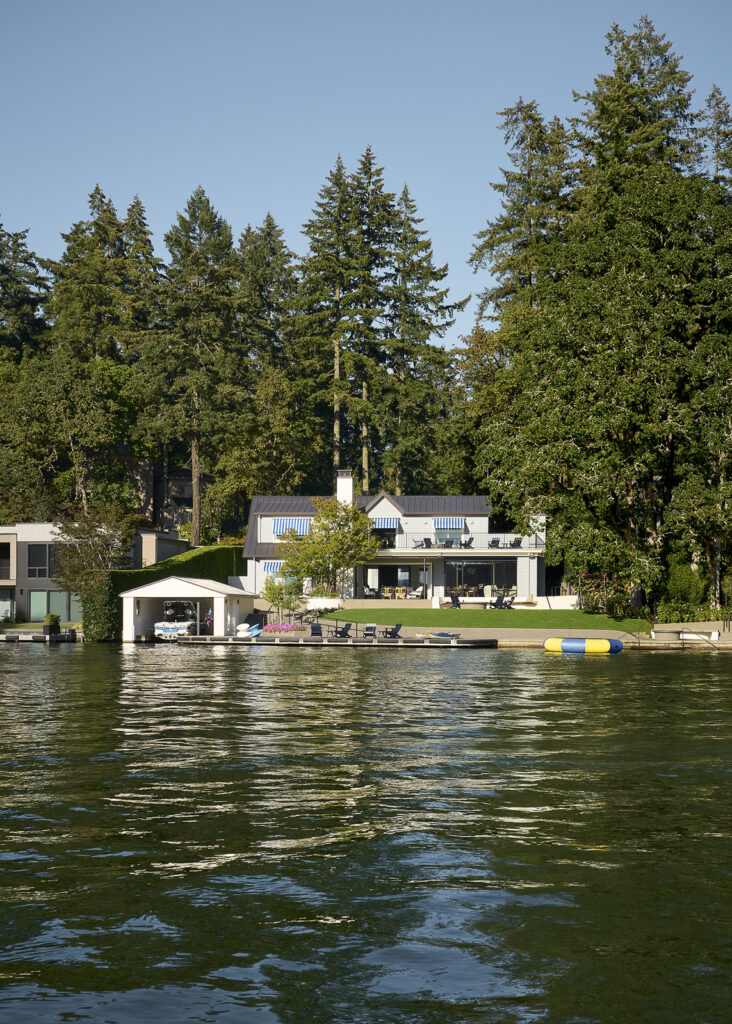
“Interior design is more than the making of a space. It is the result of an intimate collaboration between designer and client, working together to enhance environments through an imaginative blend of aesthetic and function,” says Anne Tanaka, senior designer at Philpotts Interiors. “We design interiors with a deep respect for a property’s unique place in the world.” The firm leaned on this philosophy when hired to design this 5,500-square-foot lakeside home in the Pacific Northwest where the homeowners could enjoy the natural beauty year-round. “Nestled along narrow winding streets under the shade of stately old fir trees, the architect paid extreme attention to the design to ensure the new residence would fit right in,” says Tanaka. “Notably, the front entry captures a timeless American lakeside aesthetic, blending classical architecture with contemporary refinement.”
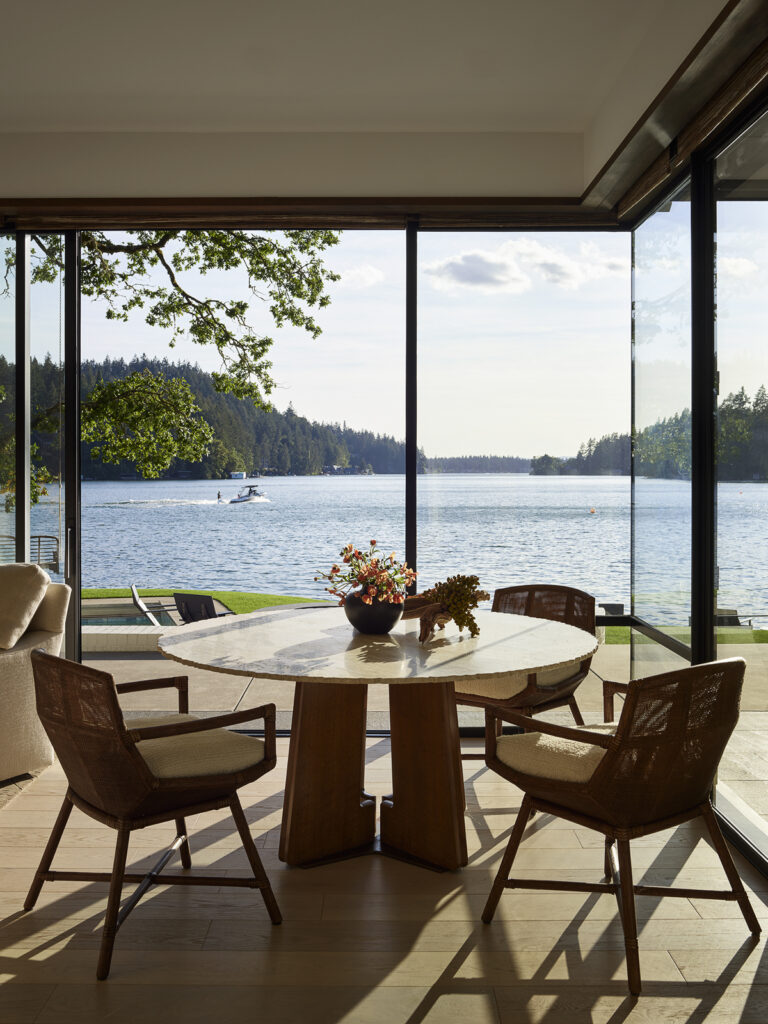
The clients were drawn to the popular lake property for the breathtaking views and bustling community. “One of the main goals was to develop a welcoming space that is centered on celebrating life—embracing the present moment, fostering connection and prioritizing time with family,” she recalls. “The homeowners are part of a large multi-generational family, so a house that could accommodate different ages and stages of life was essential.”
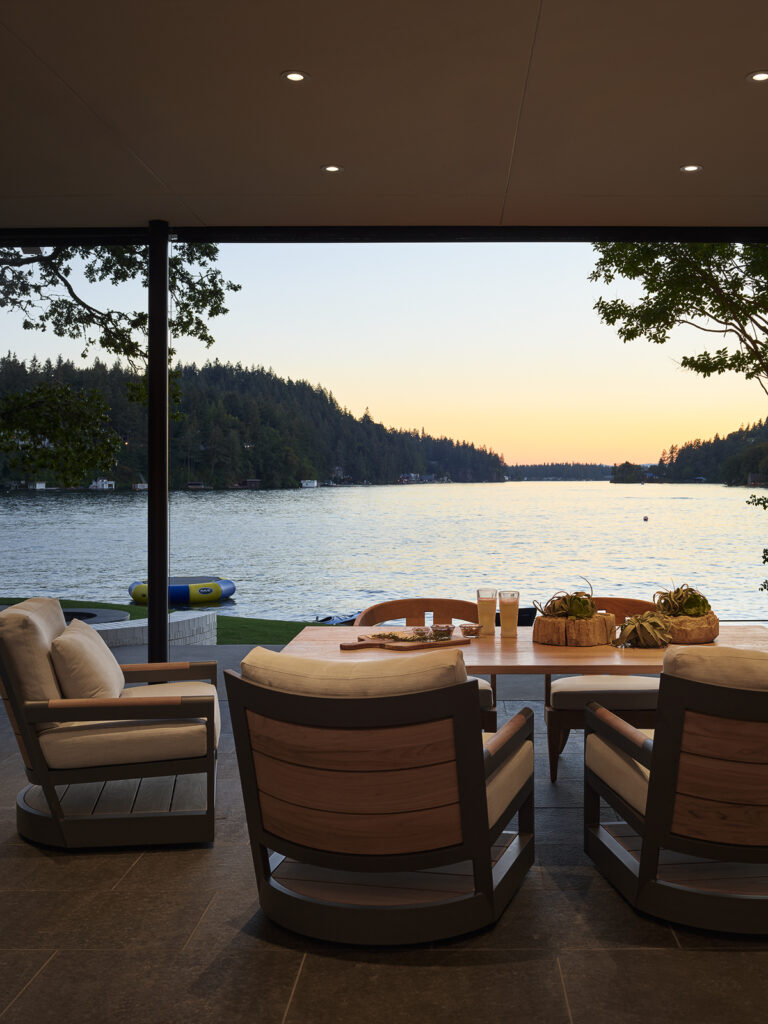
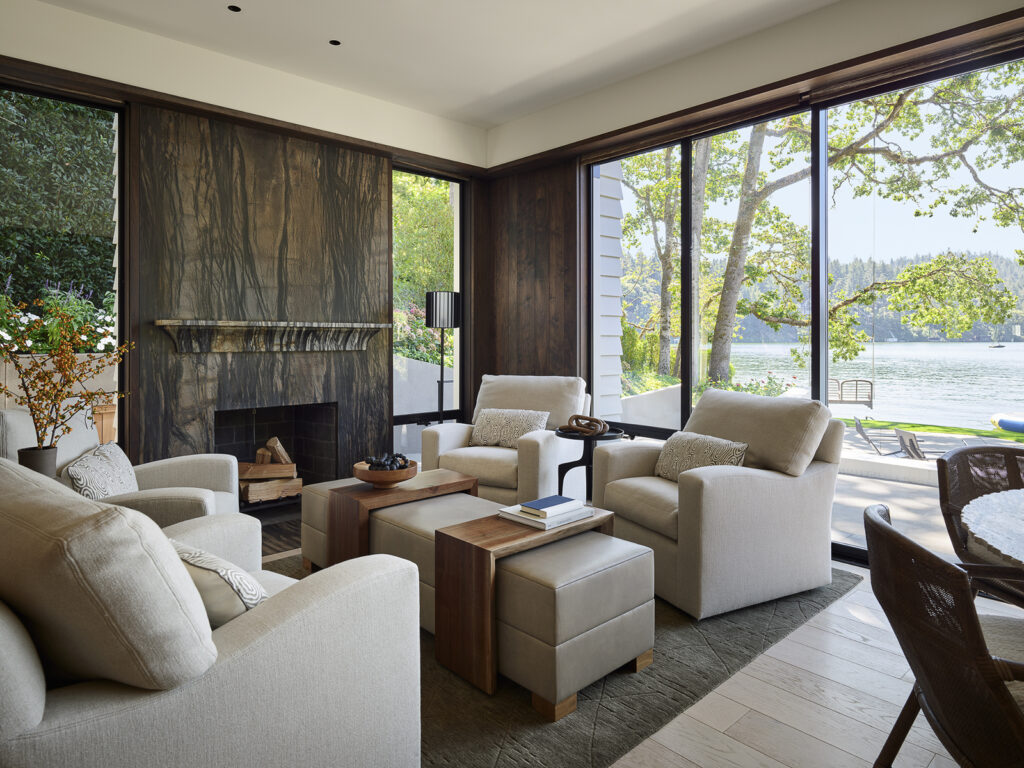
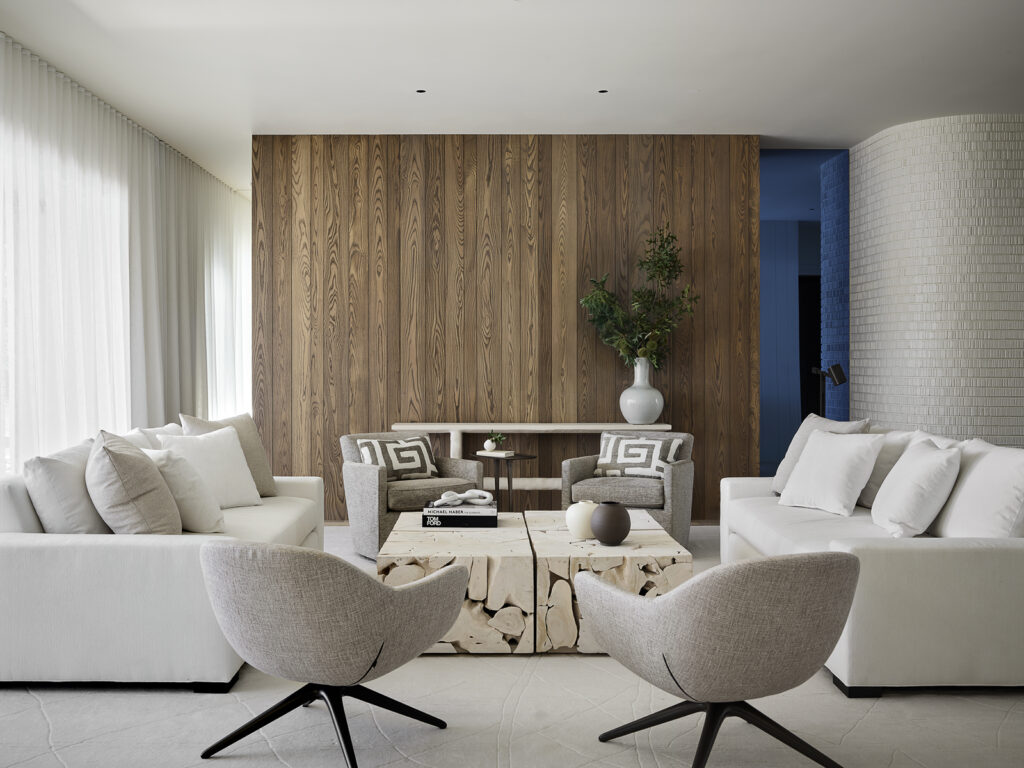
The team used the surrounding nature and seasonal transitions to guide the palette direction and material selection. “The homeowners were drawn to this specific property because of its proximity to a popular lake, and the surrounding breathtaking views, so incorporating the lake’s presence and surrounding forest had a profound impact on our design aesthetic,” she recalls.
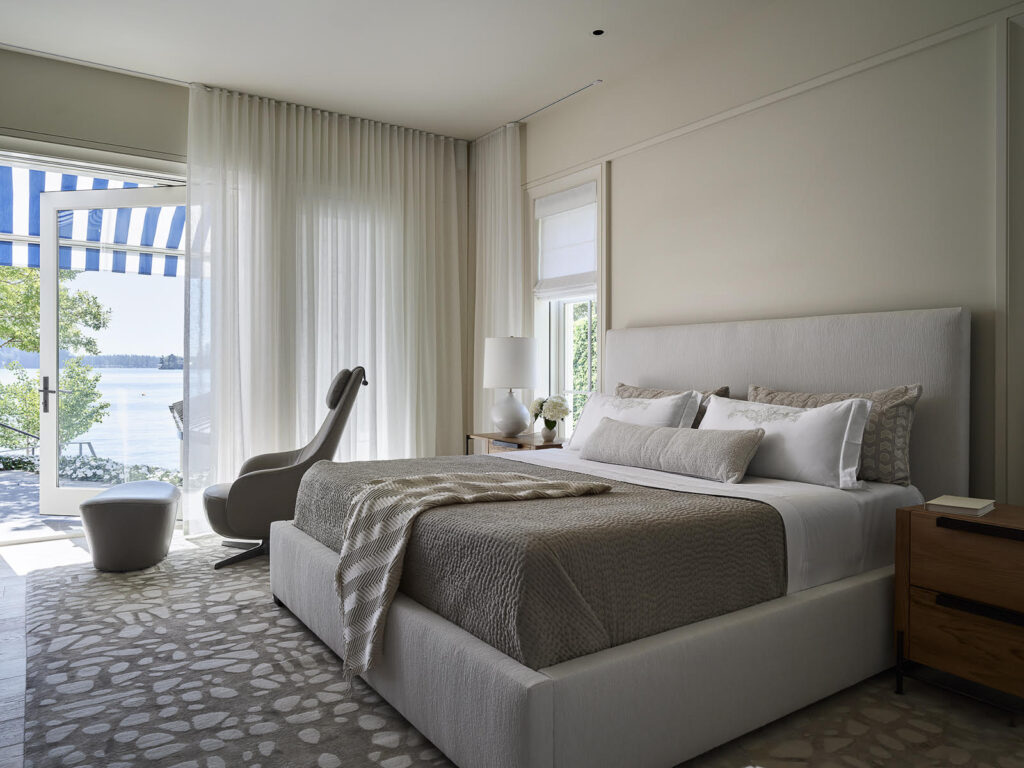
Photos by Matthew Millman
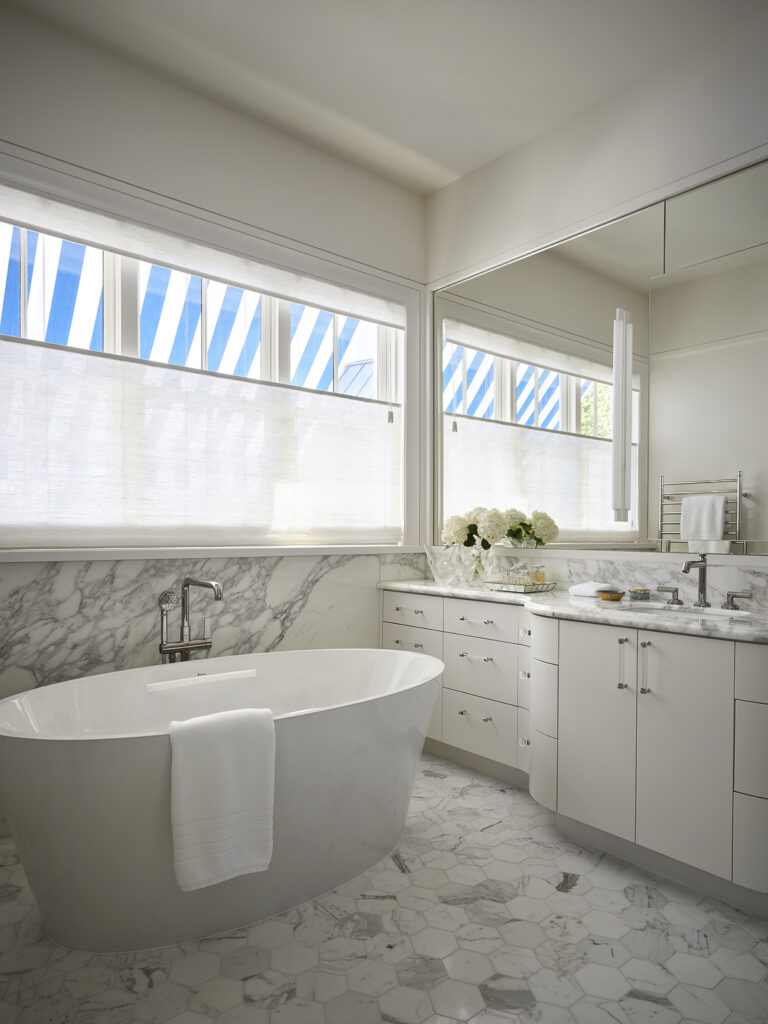
Photos by Matthew Millman.
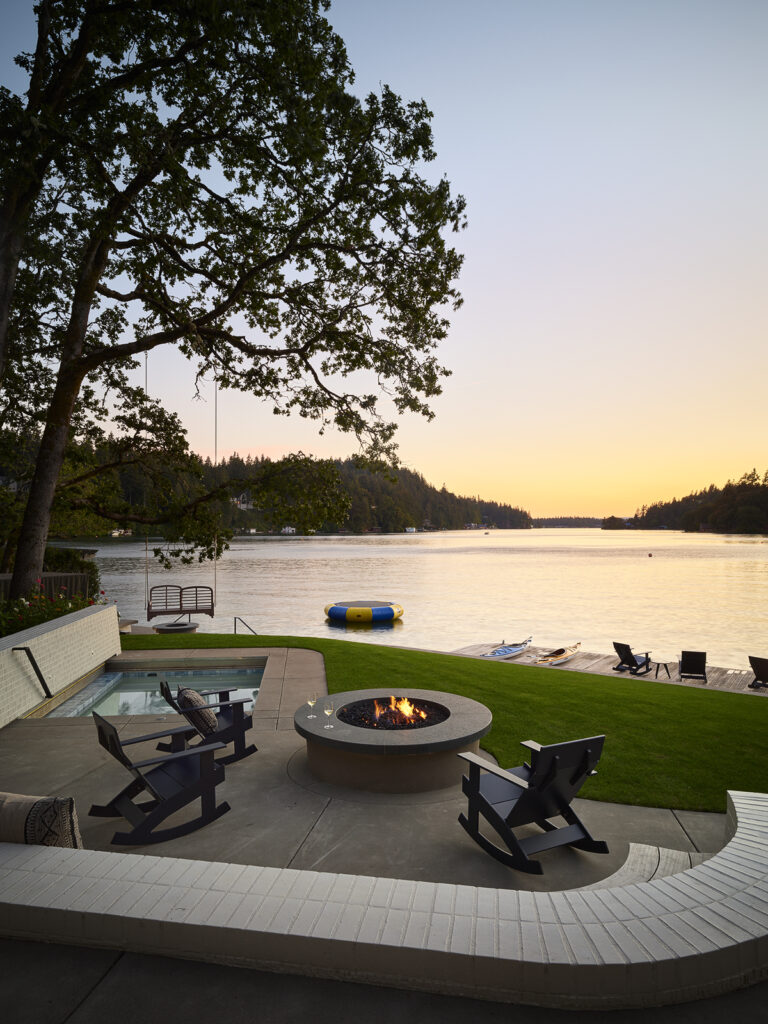
One of the project’s greatest design feats was accommodating the clients’ vision for robust family living and entertaining—within a relatively compact footprint. “Despite these constraints, the design team thoughtfully maximized every square foot, creating dedicated spaces for relaxation, recreation and family gatherings while seamlessly integrating amenities such as a dock, boathouse and lakeside terrace,” says Tanaka. “I would say the most significant feature of this home is its versatility and its adaptability for all ages; the ability to transform from a peaceful retreat for two into a vibrant gathering place for a large extended family and guests.”
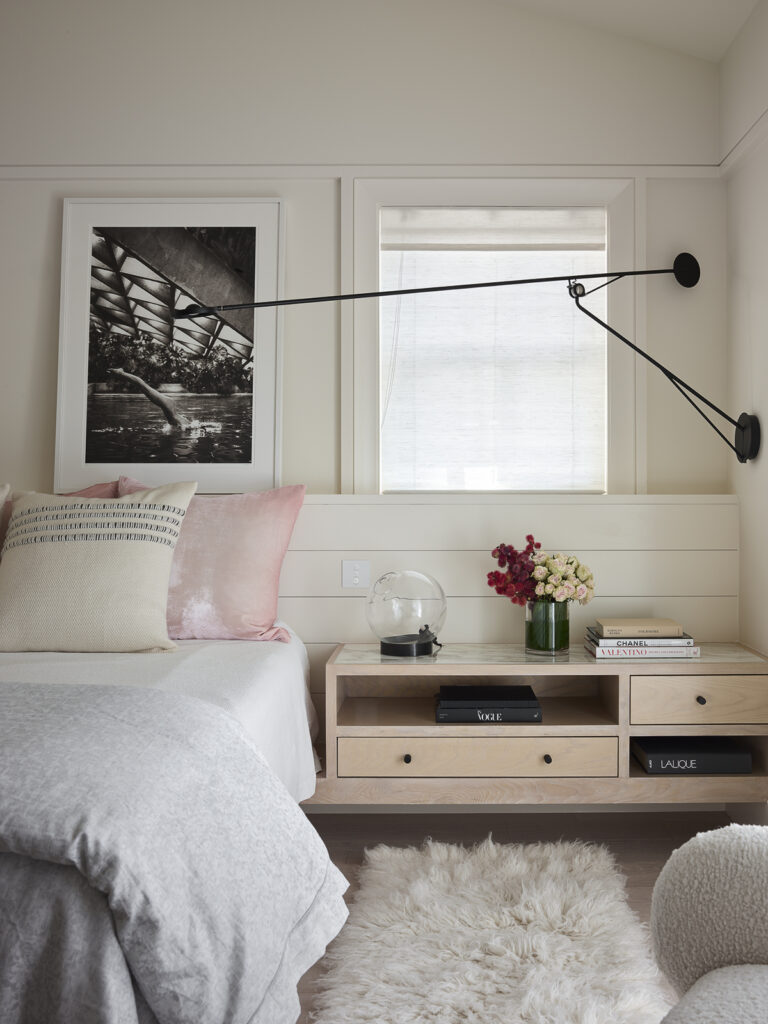
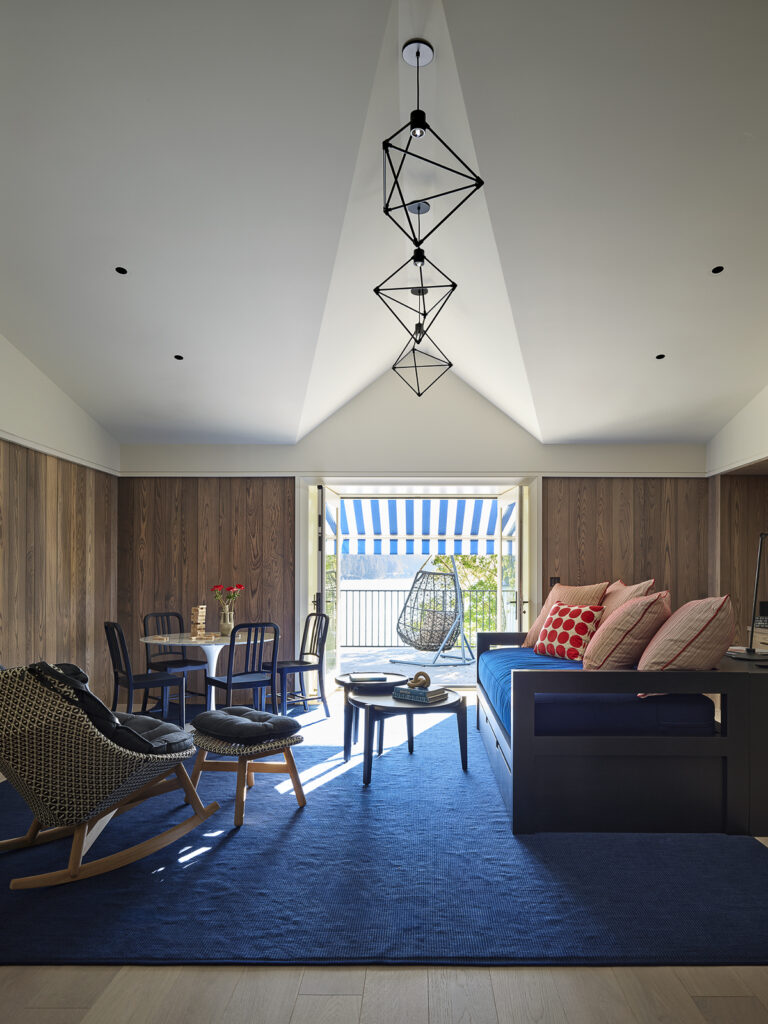
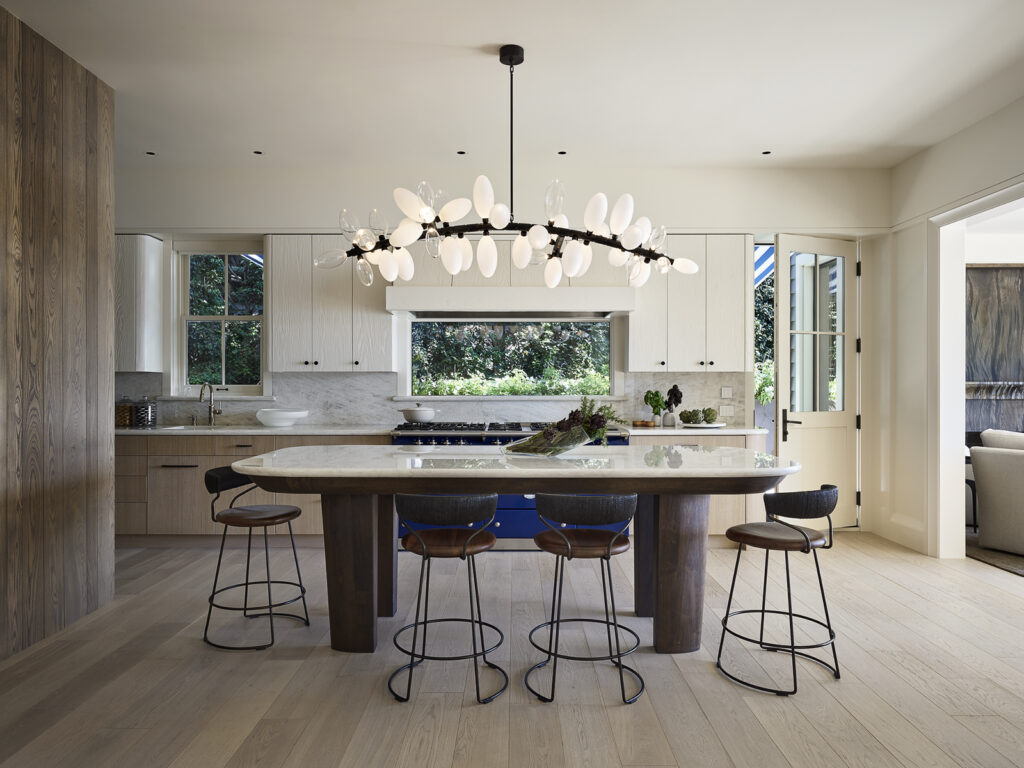
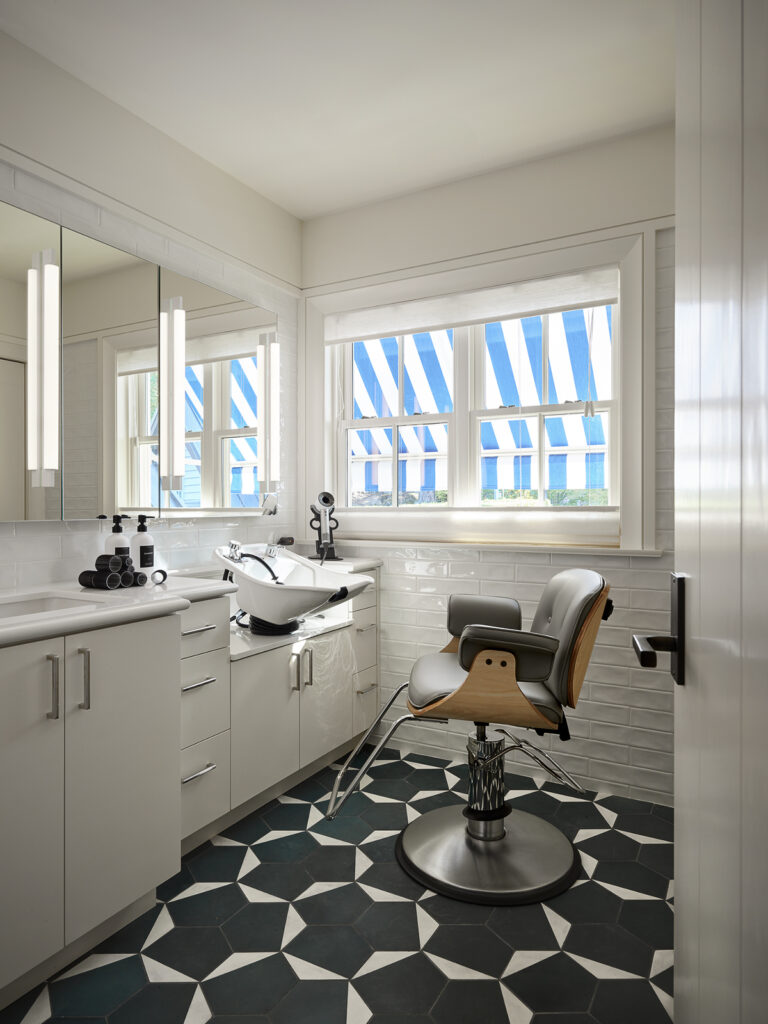
With design and durability top of mind, the team selected a quartzite countertop in the kitchen for the avid chef in the family. They designed a custom tack board and organization station in the butler’s pantry to manage mail and serve as a convenient catchall. “The upper level radiates playfulness with a nautical-themed bedroom with four bunk beds and a hair salon bathroom where grandchildren can enjoy getting their hair done,” says Tanaka. “Embracing versatility was important, as exemplified in the rec room furnished with a hidden trundle.”
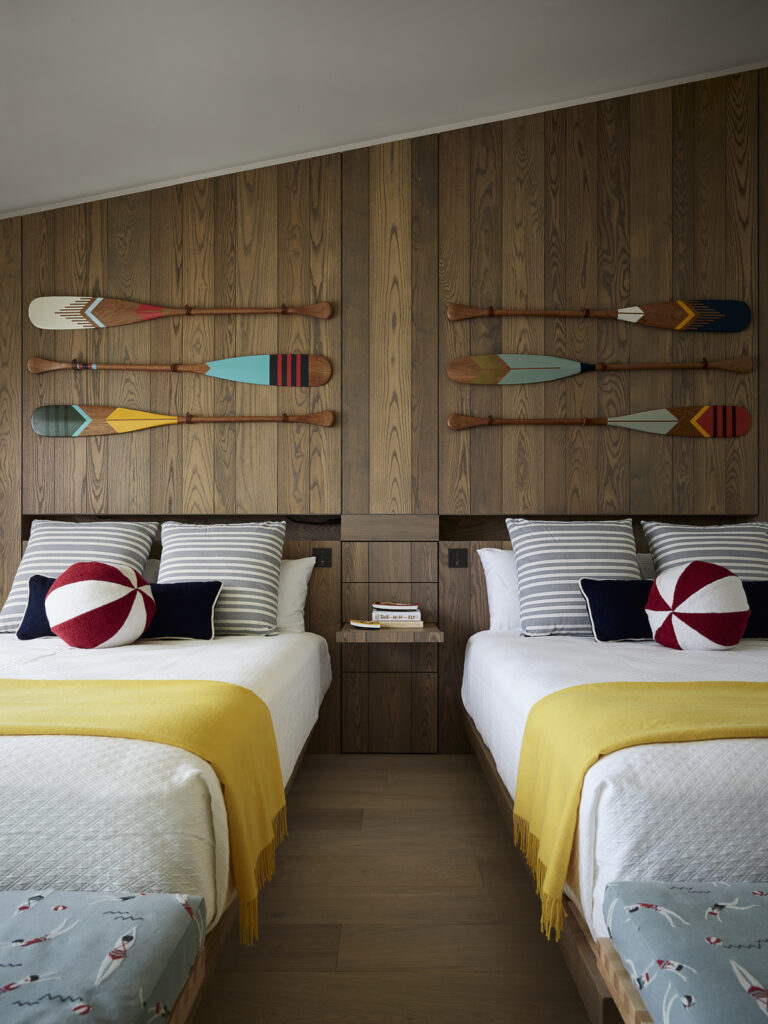
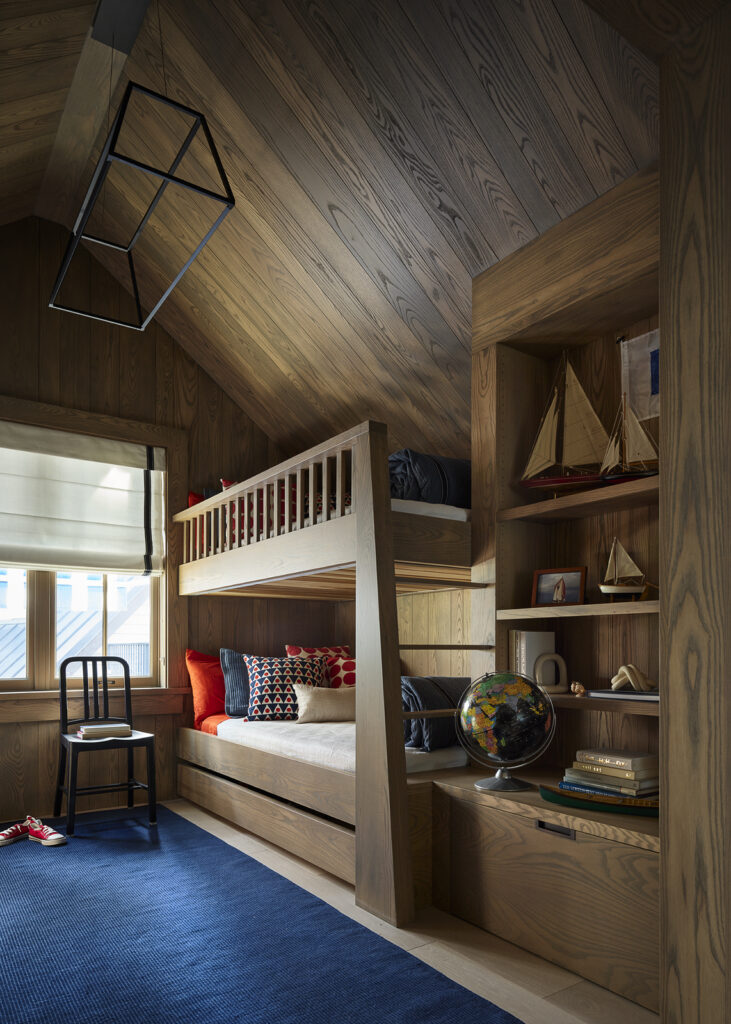
The sophisticated direction of the first floor furniture and finish selections was designed to suit the adults while the upper levels feature clever millwork by Mark Newman that allow the younger broods to play without worry of wear and tear. “Designing this home was a joy as it was guided by the heart,” Tanaka proclaims. “Family remained the common thread throughout most conversations, thoughtfully brought forward by our client. It was a privilege to bring this vision to life.”
Photos by Matthew Millman.
When asked how the client’s felt about their new lakeside abode, one of the firm’s partners Marion Philpotts-Miller adds, “Ultimately, the success of the project lies in the ability to balance resilience with refinement. The home embraces the reality of daily life and aging in place while celebrating each experience through craftsmanship, timeless design and atmosphere that evokes a restorative feeling of waking up on vacation, today and for years to come.”