New Life Loading
Author:Lindsey ShookJHL Design breathes life into an architectural gem for a young family
Photos by The Morrisons.
“Our work is rooted in a strong sense of place—for families to gather, memories to be made and a feeling of calm because every design detail is considered,” says Holly Freres, principal of JHL Design. “I’m always drawn to interiors that feel collected rather than overly designed. We mix periods, materials, art, antiques, and objects with history to create homes that are layered and personal, but still calm and livable. Ultimately, the goal is for a home to feel like it could only belong to that particular client”
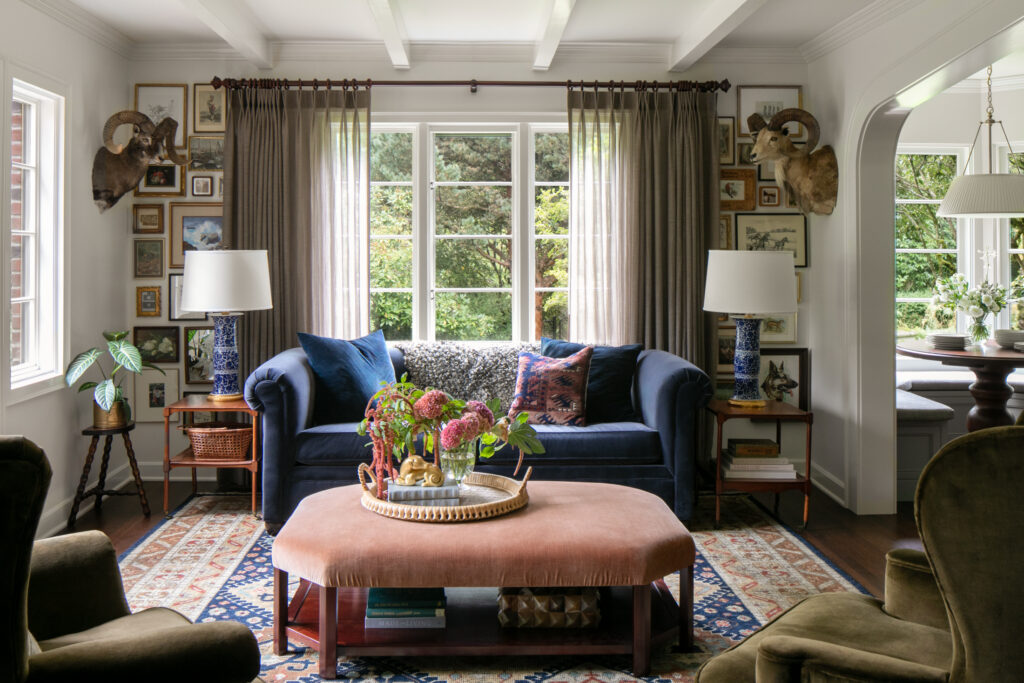
This very personal approach was the driving force when hired to design this 4,667-square-foot 1938 Tudor for newlyweds who recently purchased the home. “This was their first home together, so there was an opportunity to create something that reflected both of them while also building a foundation for their growing family,” she notes. “It has all the character you hope to find in a house of this era, and our goal was to preserve that while creating a home that worked beautifully for a young family.”
Photos by The Morrisons.
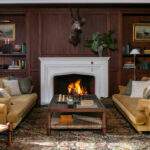
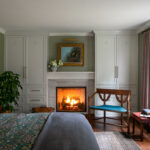
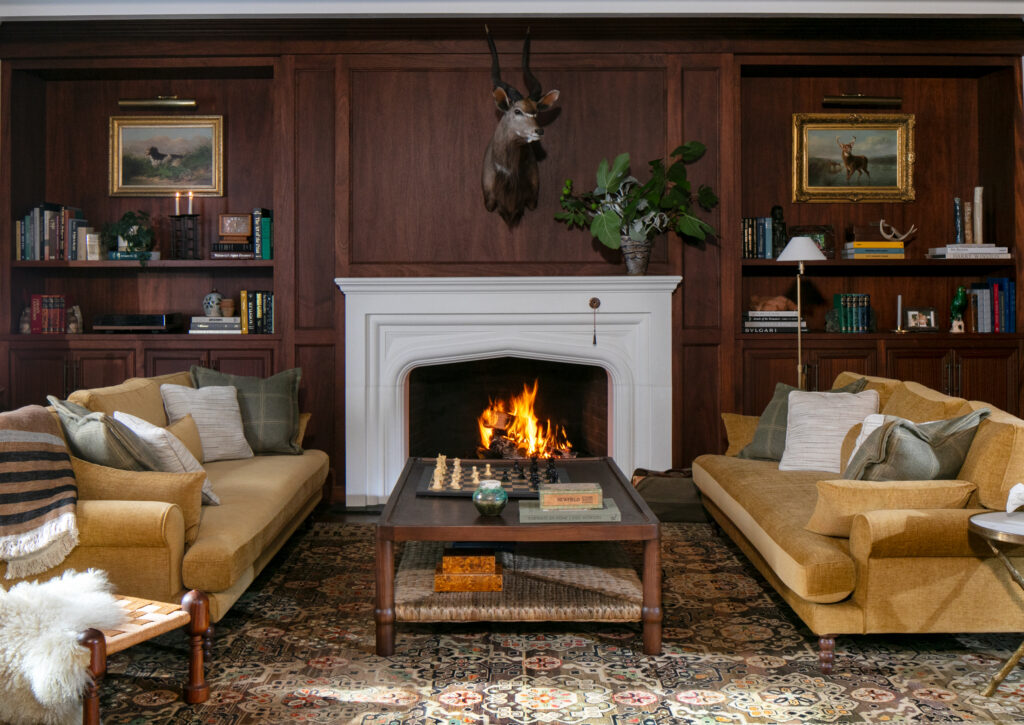
The client also wanted each room to showcase her love of objects, antiquities and hunting sports. “She is a fourth-generation huntress and an antiques appraiser, so she came to the project with a strong point of view and an incredible appreciation for objects with history,” she recalls. “Rather than starting from scratch, we wanted to create a backdrop for the things they already loved and would continue collecting over time. That led to this really interesting mix of tailored millwork, botanical textiles, collected artwork, taxidermy, heirlooms, and antiques.”
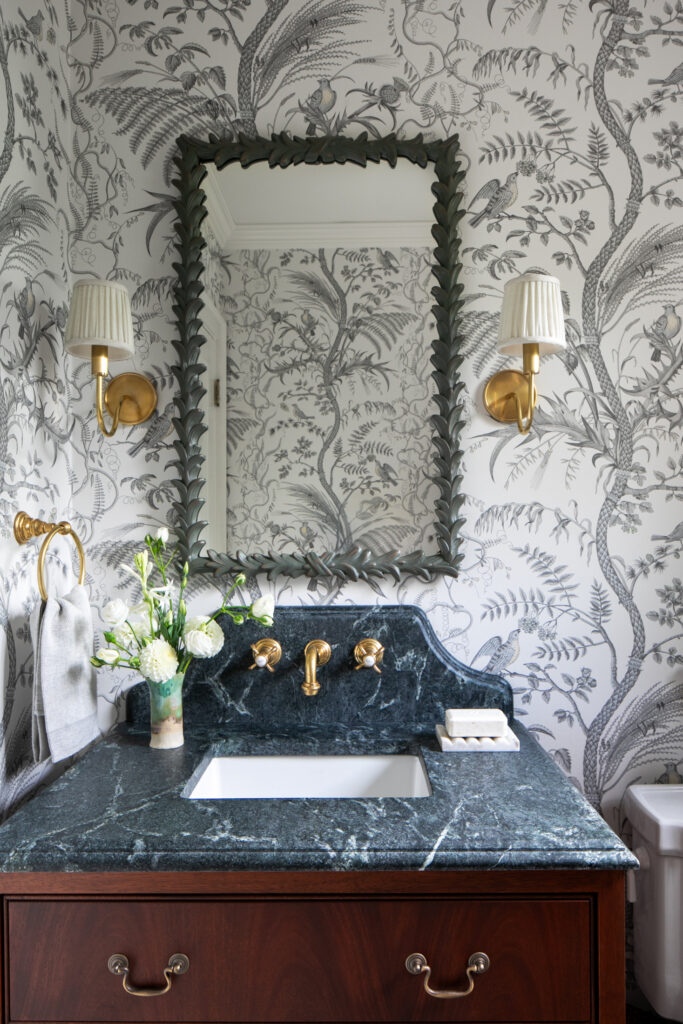
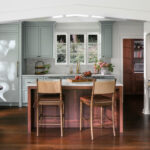
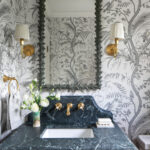
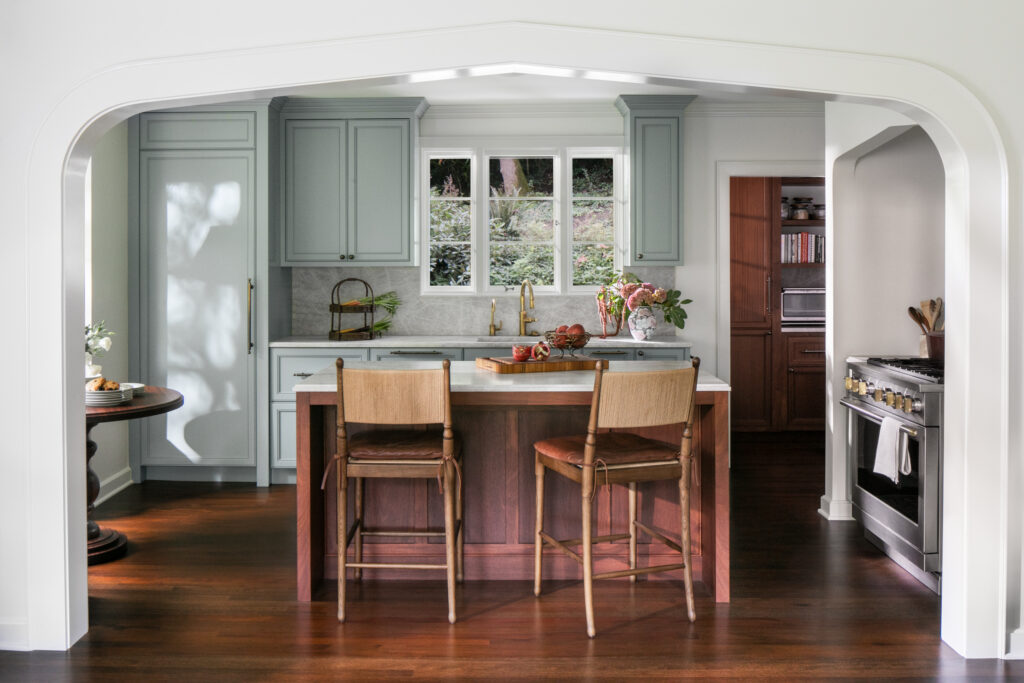
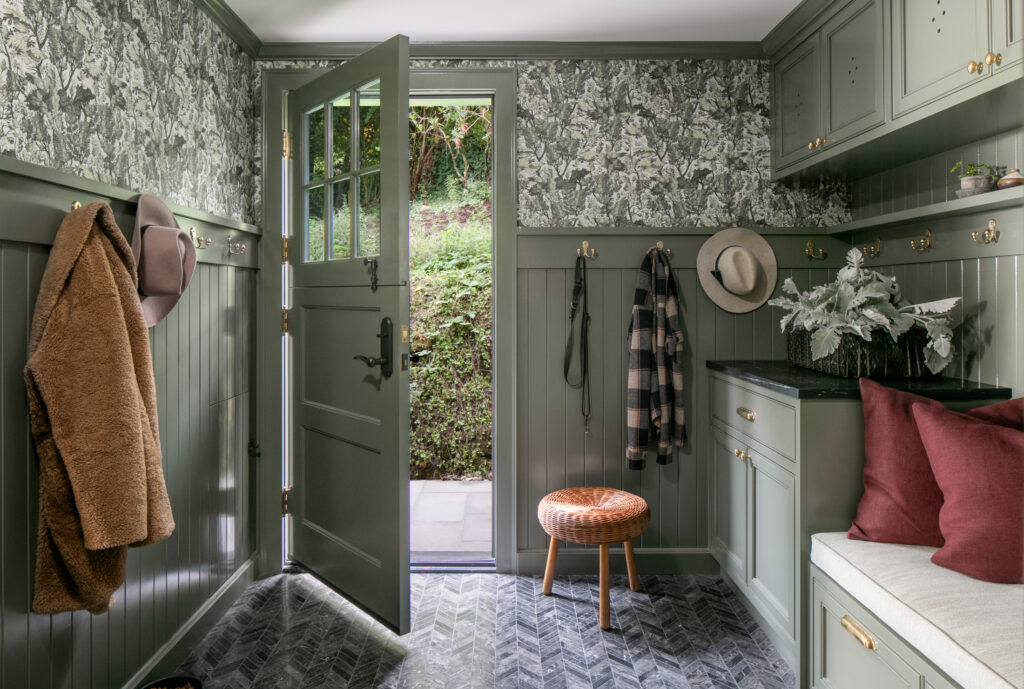
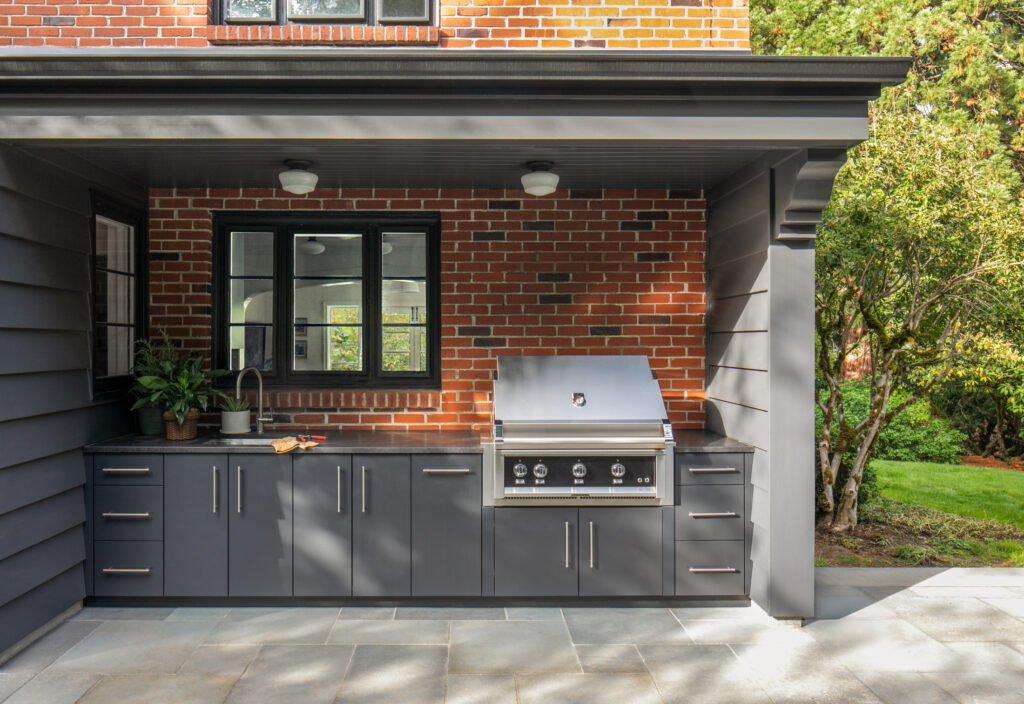
They began by preserving and enhancing the original architectural details in collaboration with the contractor Owen Gabbert. They then focused the majority of their time on modernizing the kitchen, bathrooms and mudroom. “We also added a covered outdoor kitchen that gives the family another place to gather and entertain throughout much of the year,” Freres says.
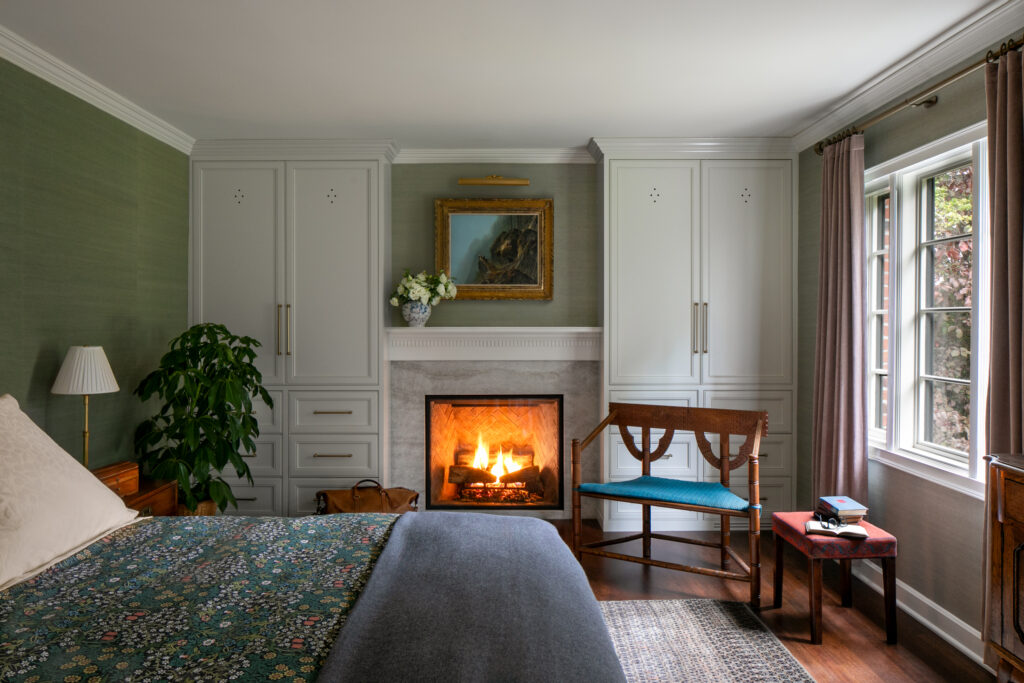
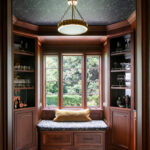
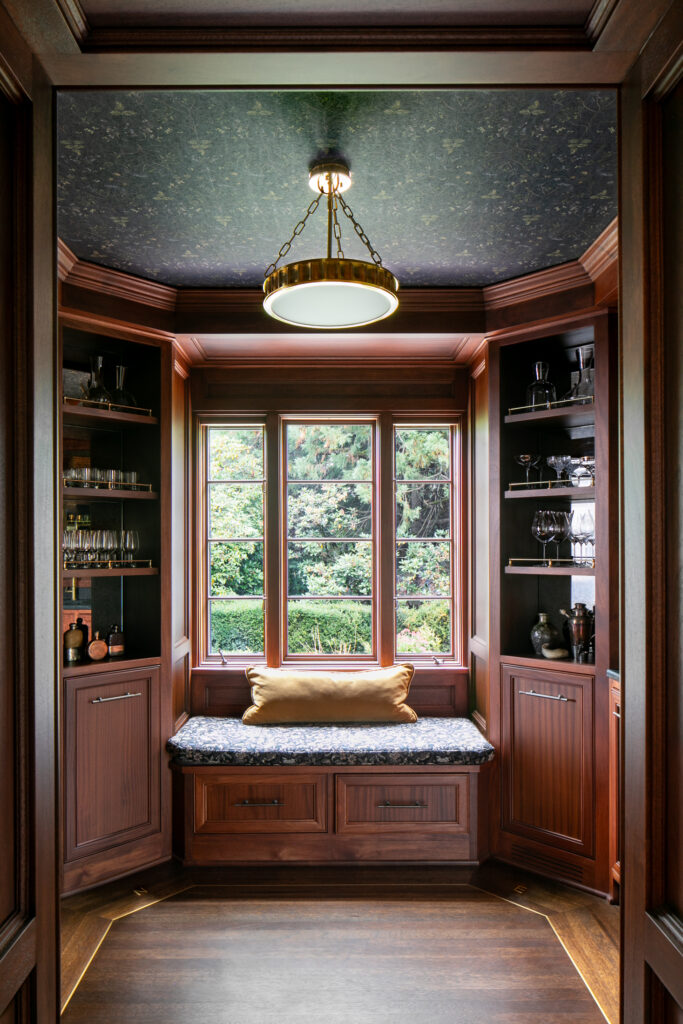
Each room has its own unique feeling, created from the resounding charm and layered interiors—including a little bar they created just off the entry. “The space was originally an office for a doctor and still had a small window that was once used as a dispensary,” she remarks. “We transformed the octagonal room into a jewel box of a bar that connects to the formal dining room. It’s a small space, but one where every corner and detail was carefully considered, which makes it feel particularly special.”
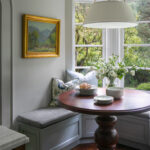
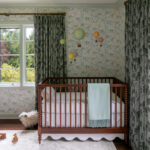
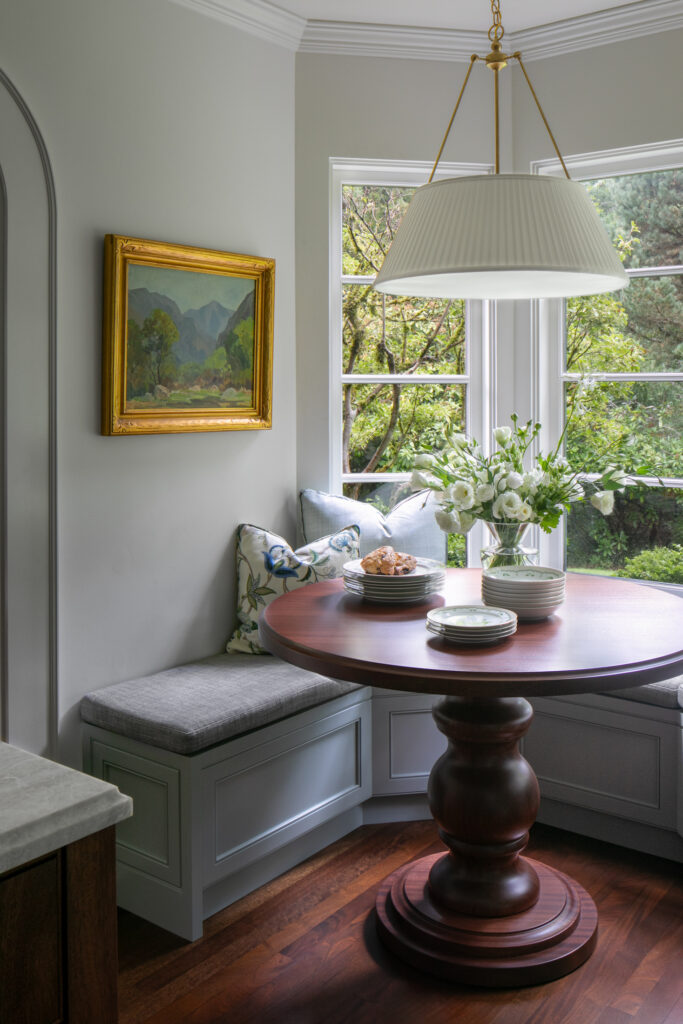
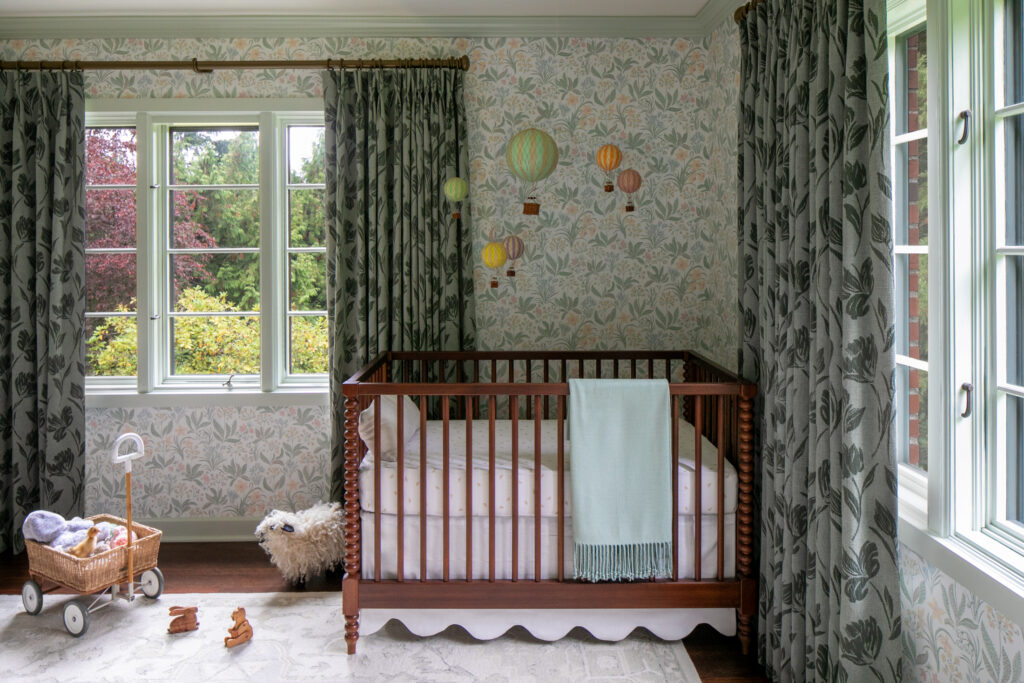
Just weeks after the project was complete, the clients brought their baby home from the hospital to begin their new life—on every level. “It’s incredibly rewarding to see them using every room the way we imagined they would,” Freres proclaims. “They spend slow mornings together as a family, with the sun pouring into the kitchen nook exactly as we had envisioned when designing the space. Seeing the house become the backdrop for this new chapter of their lives is really remarkable.”