Simply San Francisco
Author:Lindsey ShookA return client expands a small project into a full renovation of a historic San Francisco home
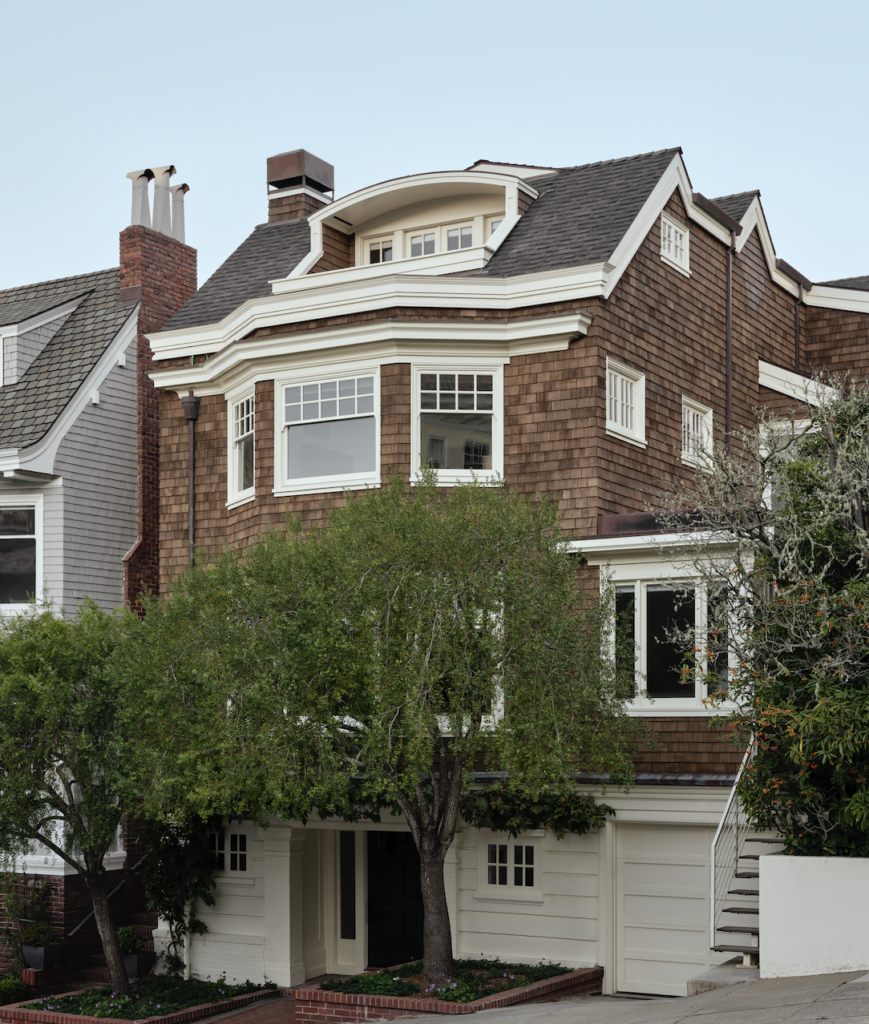
“The family is a multigenerational client relationship that goes back to BAMO’s inception. It was particularly special to have the opportunity to work with the next generation of a family we’ve known for so long, and to help shape their first home together as a married couple,” says Janet Mercier, Associate Principal, associate principal at BAMO, about a 4,800-square-foot Victorian home in San Francisco that was built in 1908 shortly after the 1906 earthquake the reshaped the city. “I feel a sincere responsibility to create homes that are truly specific to the people who inhabit them—spaces that reflect their priorities, desires, and the ways they naturally live.”
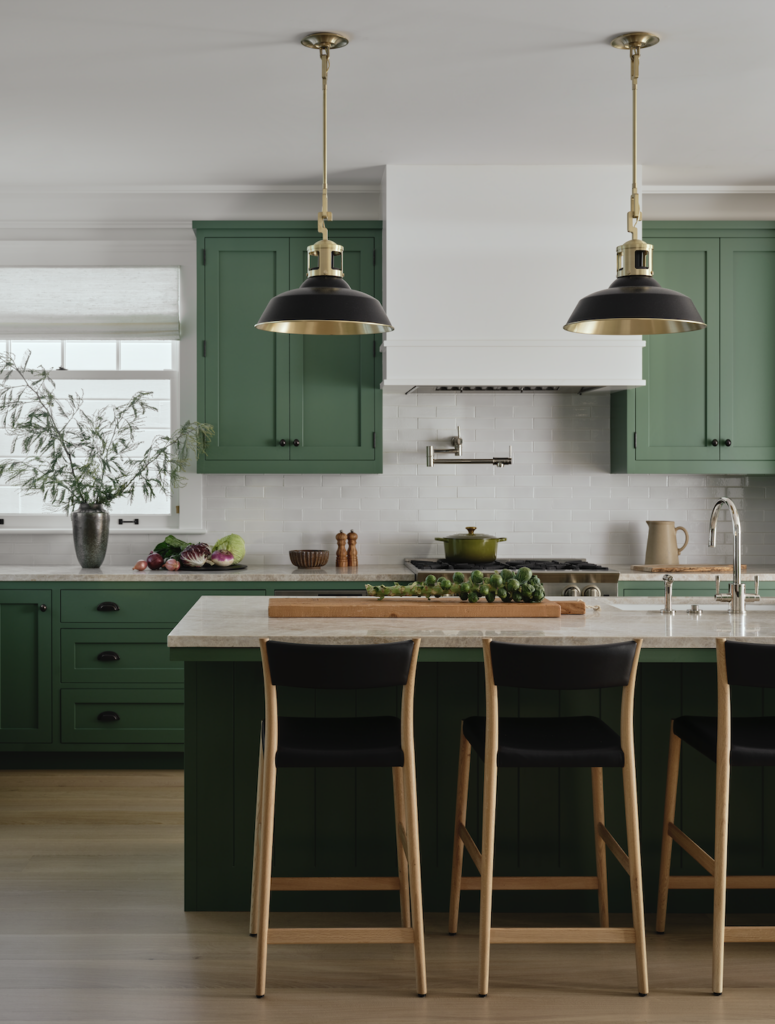
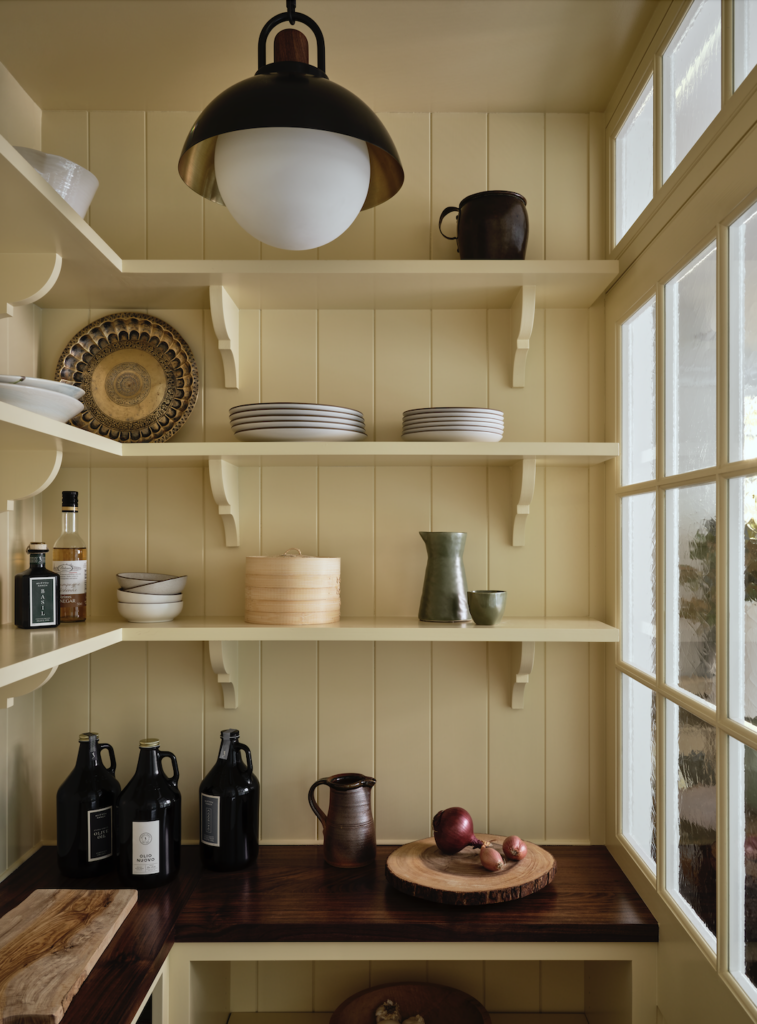
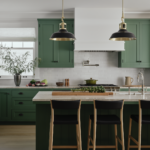
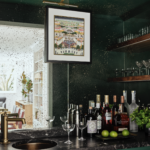
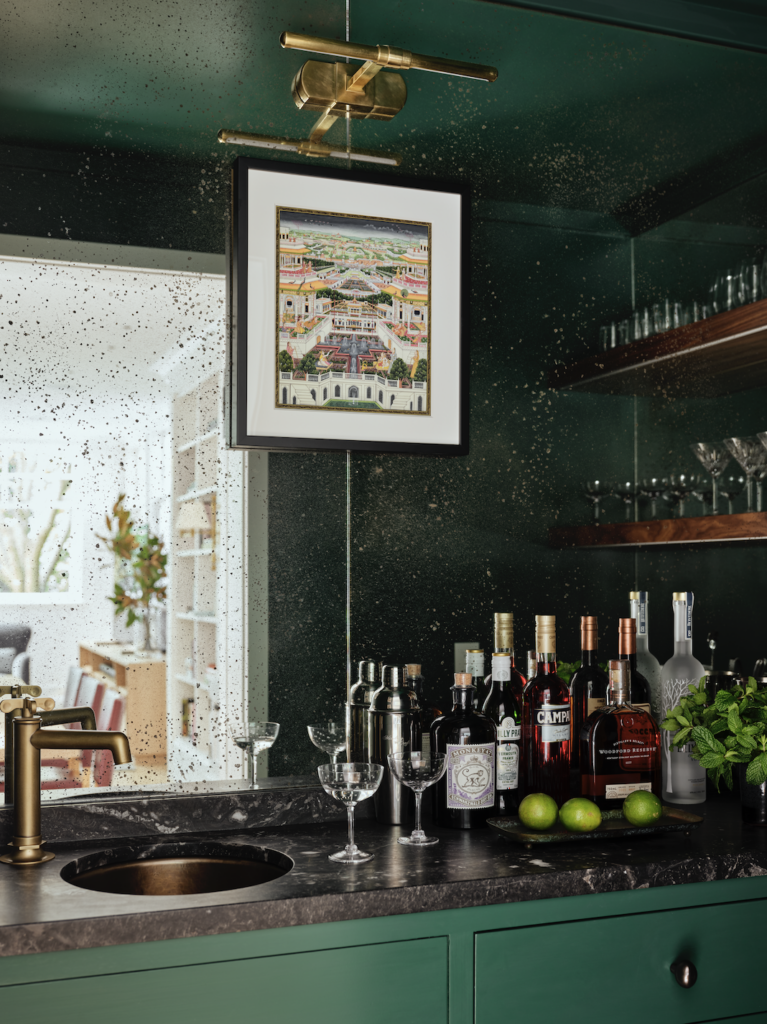
The firm was initially approached for furnishings only but the scope swiftly changed once they further evaluated how the family wanted to experience the home. “Because they live and entertain in San Francisco, it was important that the house respond not only to their individual personalities and passions but also to the way they live together,” she recalls. “As a couple, they love the ease and informality of California living and wanted the house to reflect that spirit. Her subtle English sensibility brings a sense of refinement and warmth, while his joy of cooking naturally shaped the way the spaces were conceived.”
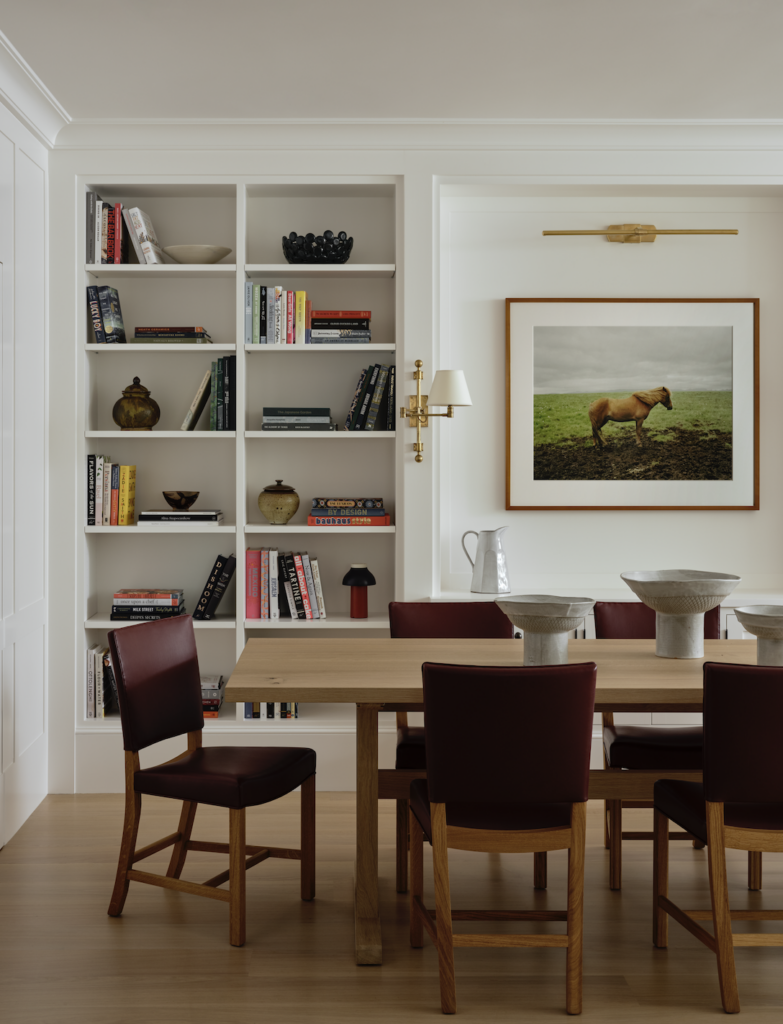
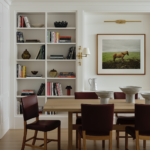
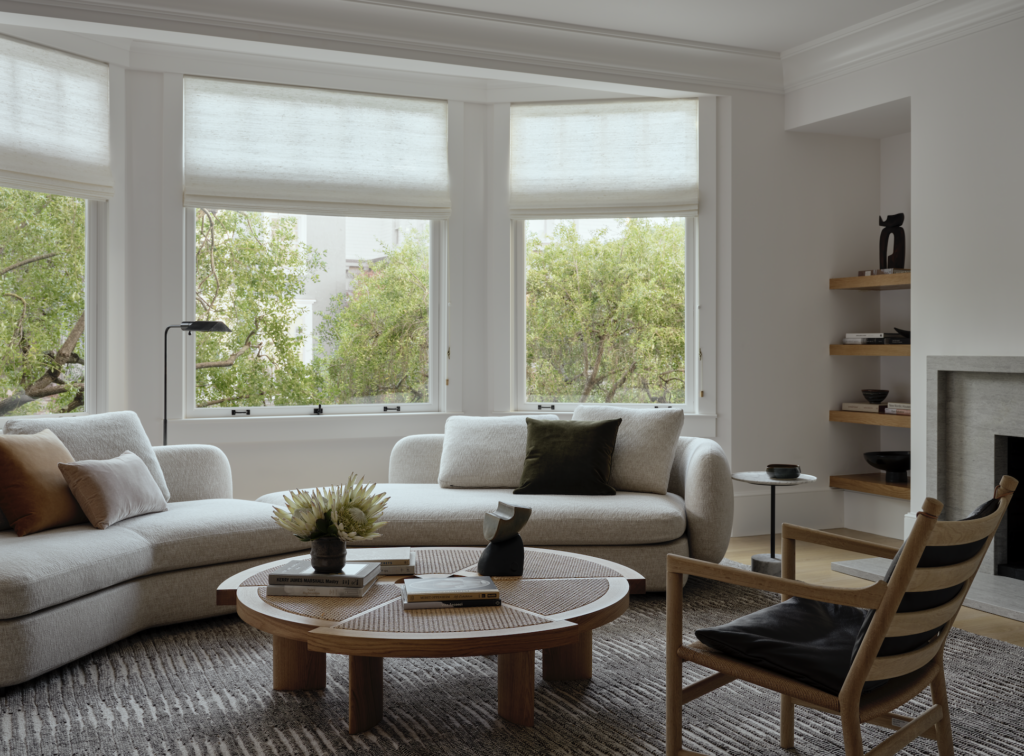
and the dining chairs are by Carl Hansen & Son. Photos by Read McKendree / JBSA.
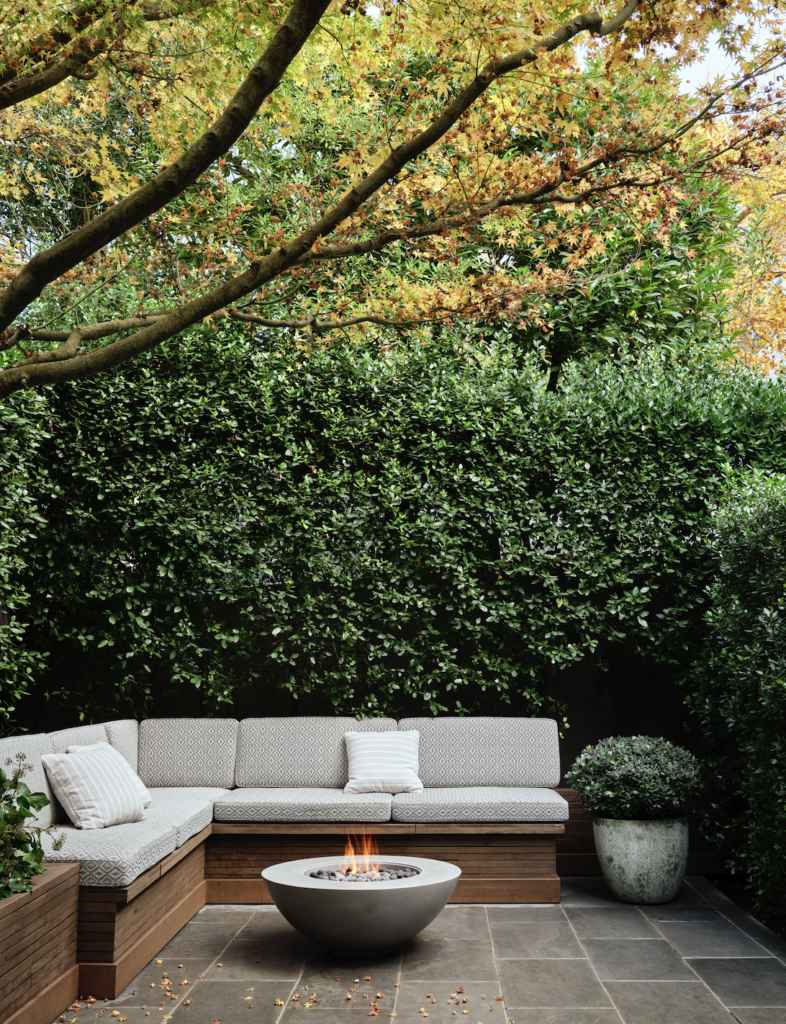
They started by moving the kitchen from a small space in the back of the house to the center of the floor plan where the everyday hustle and bustle could occur. “The kitchen was tucked into a relatively small room at the back of the house, while the dining room occupied a generous, beautifully proportioned space at the center. It didn’t make sense,” she notes. “The move also created a stronger connection to the garden, making the center of the home feel more open, active, and connected to the outdoors.’
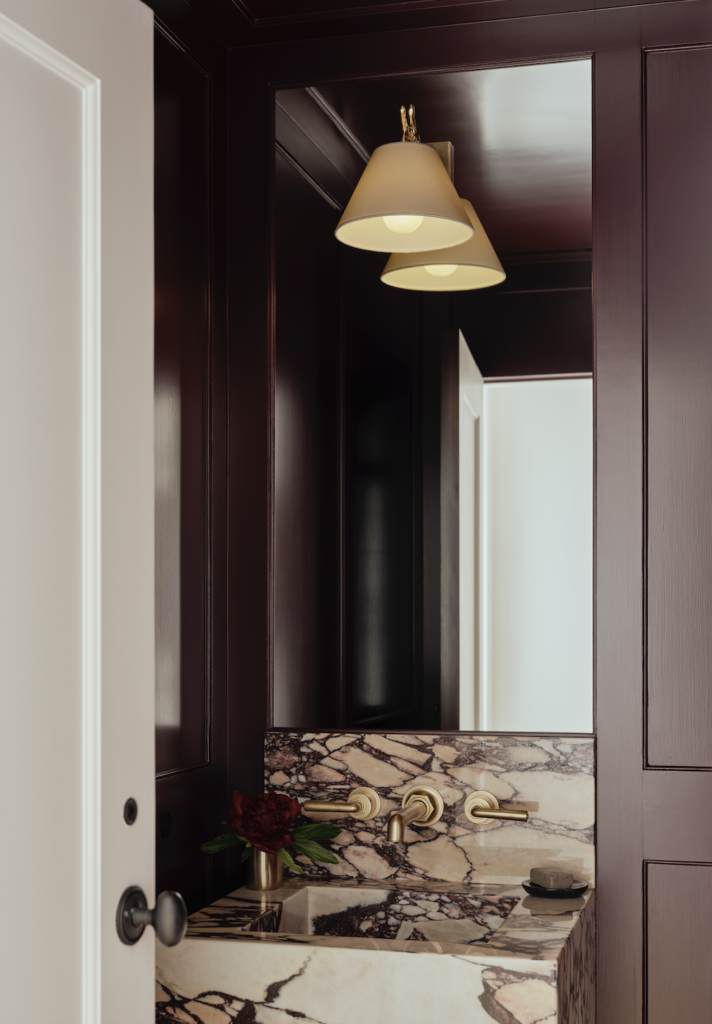
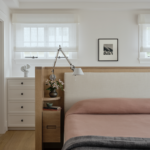
Another feat arose when rethinking the primary suite as storage was a major goal for the clients, however, but the rooms weren’t accommodating in size. “We had to be very intentional about making the most of every inch,” Mercier says. “The primary bathroom presented a similar challenge, but an asymmetrical plan allowed us to incorporate a freestanding tub—and it worked beautifully. I rather enjoy challenges like these; sometimes, the awkwardness of a space forces you to find a more unexpected, and ultimately more interesting, solution.”
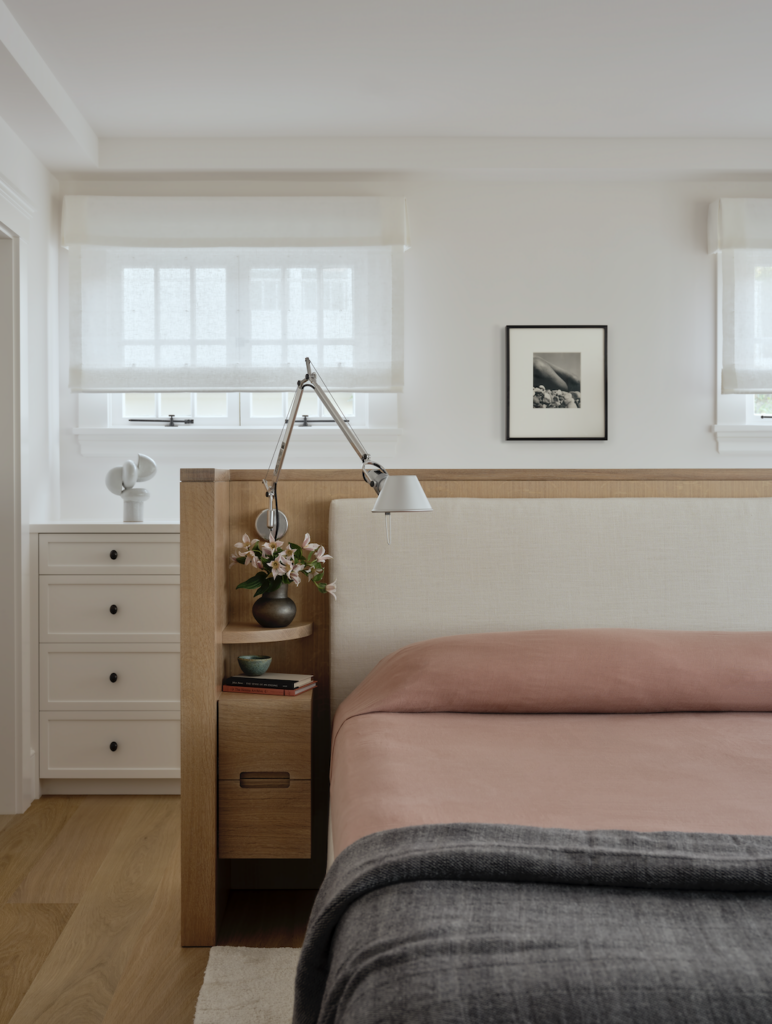
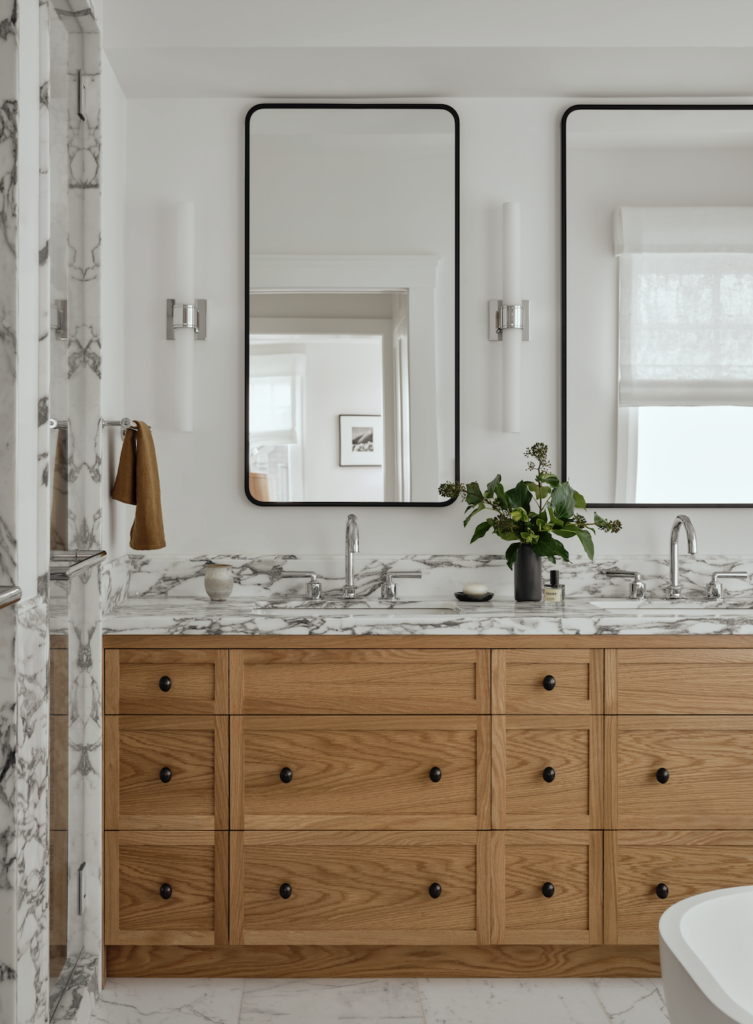
“I feel a sincere responsibility to create homes that are truly specific to the people who inhabit them—spaces that reflect their priorities, desires, and the ways they naturally live,” Mercier remarks. “Ultimately, I’m interested in designing spaces that feel both intuitive and deeply personal—spaces that create a sense of meaning, evoke emotion, and, over time, become the backdrop to a life well lived and the memories made within it.” That philosophy is very evident in this project that is full of special details that left the client thrilled during the final reveal. “The house never feels as though it needs to be filled with people to feel alive,” she remarks. “There’s a sense of comfort in that, a feeling that the spaces are just as inviting when it’s quiet and you’re simply at home.”