Made to Measure
Author:Abigail StoneStudio Connate reimagines a coastal home in San Clemente as a sleek two-story space for a young family and their growing, changing, modern life
“My approach has always been about finding the balance between aesthetics and functionality,” says Studio Connate’s Jeremy Graef, who launched the firm, alongside Matthew Noll, in March 2020. “I want a home to be beautiful, of course, but it also needs to make sense for the people who live there so each project is tailored to fit their life.” The homeowners of this property in San Clemente were introduced to Studio Connate through their window supplier. “He walked them through a home I was working on in Newport Beach,” Graef remembers. “They connected with the design and asked for my information.”
.
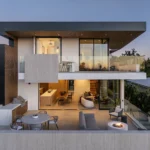
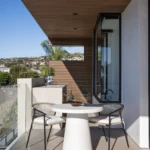
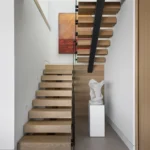
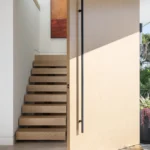
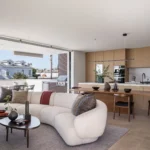
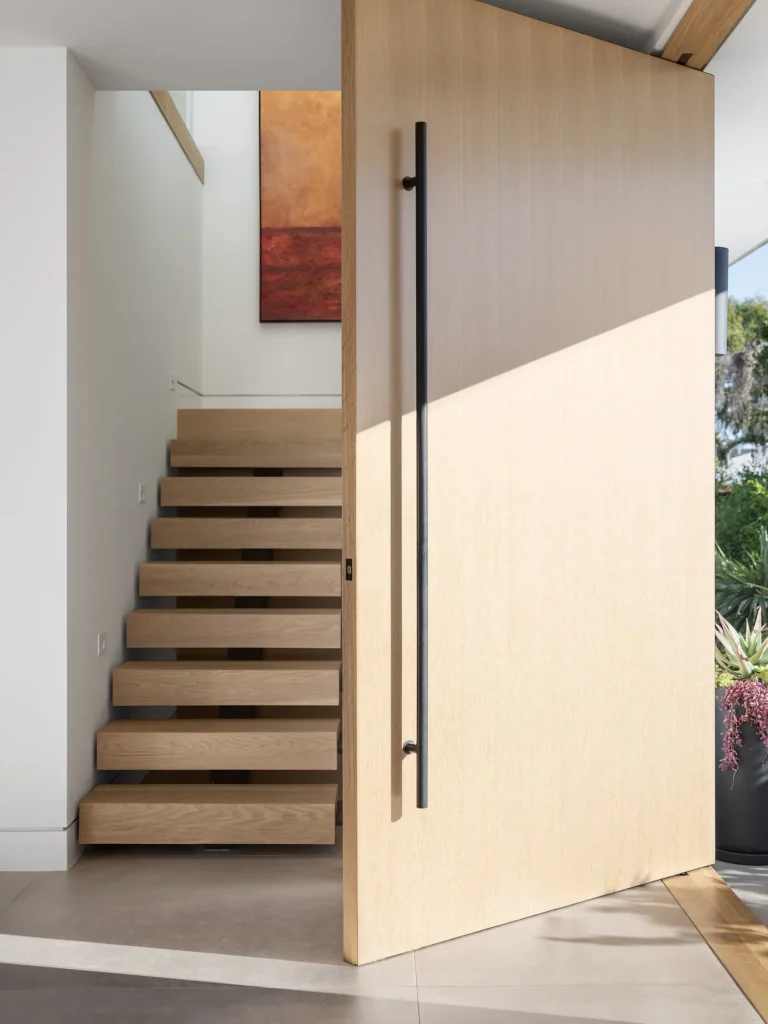
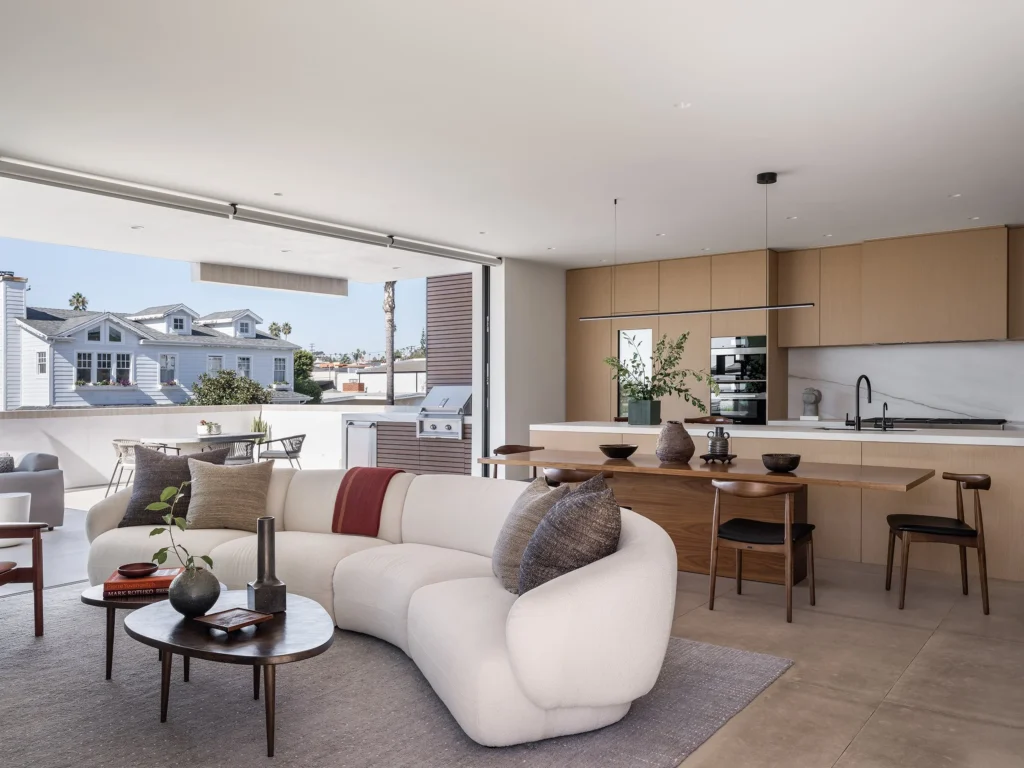
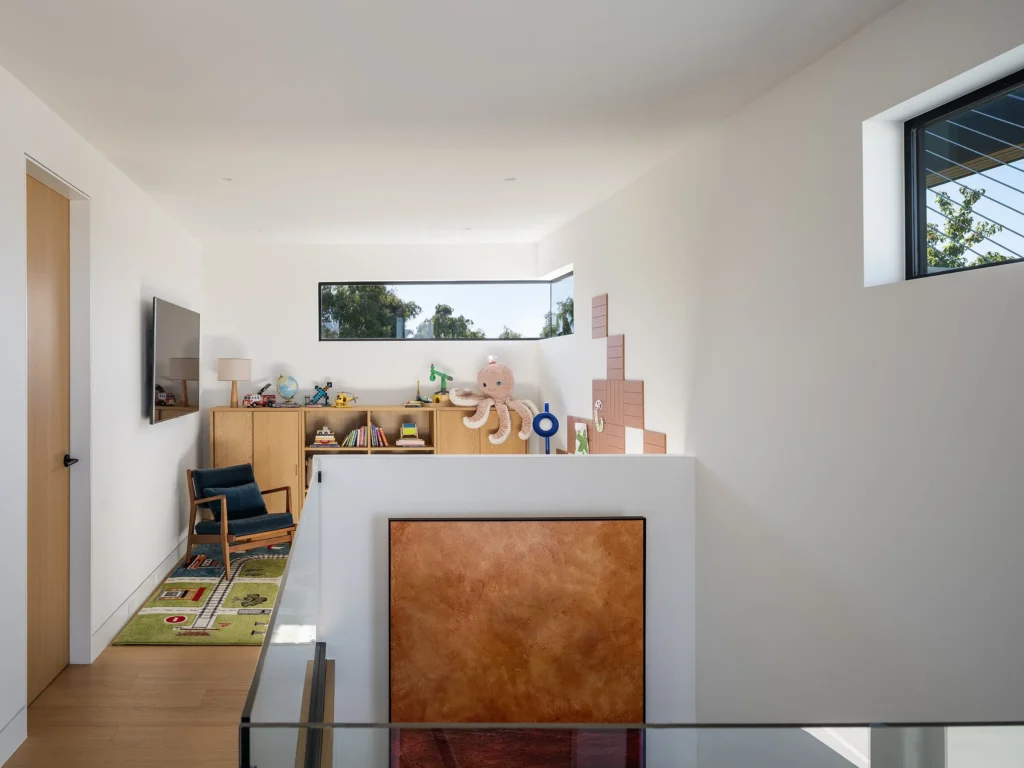
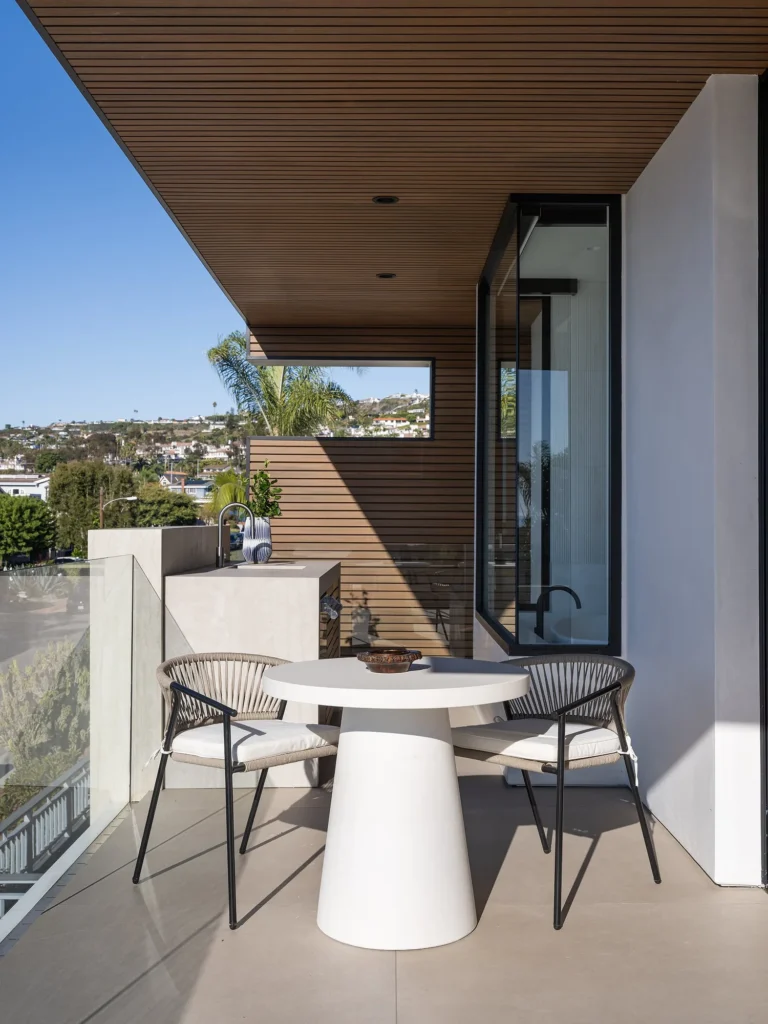
The clients wanted the single family, 2,200-square-foot home, located just a few blocks from San Clemente’s T-Street Beach, to feel authentic to their lifestyle. Collaborating with Substrakt’s Atieh Kaeni, who shouldered architectural duties, Studio Connate directed a renovation that transformed the coastal design into a sleek vertical space that now holds four bedrooms, four bathrooms, a playroom and a living room (which unifies the kitchen and the dining room). There’s even a deck off the main level; it offers the family the entertaining space they need as well as the indoor-outdoor living they craved. “We carried materials and tones between the interior and the exterior so that everything feels connected,” Graef explains. The warm neutral palette is predicated on natural materials—Shinnoki white oak panelling, silver travertine, Ceasarstone porcelain countertops and ribbed white marble tile—that feature a variety of textures while still reading as quiet and restrained.
Photos by Manolo Langis/Langoworks.
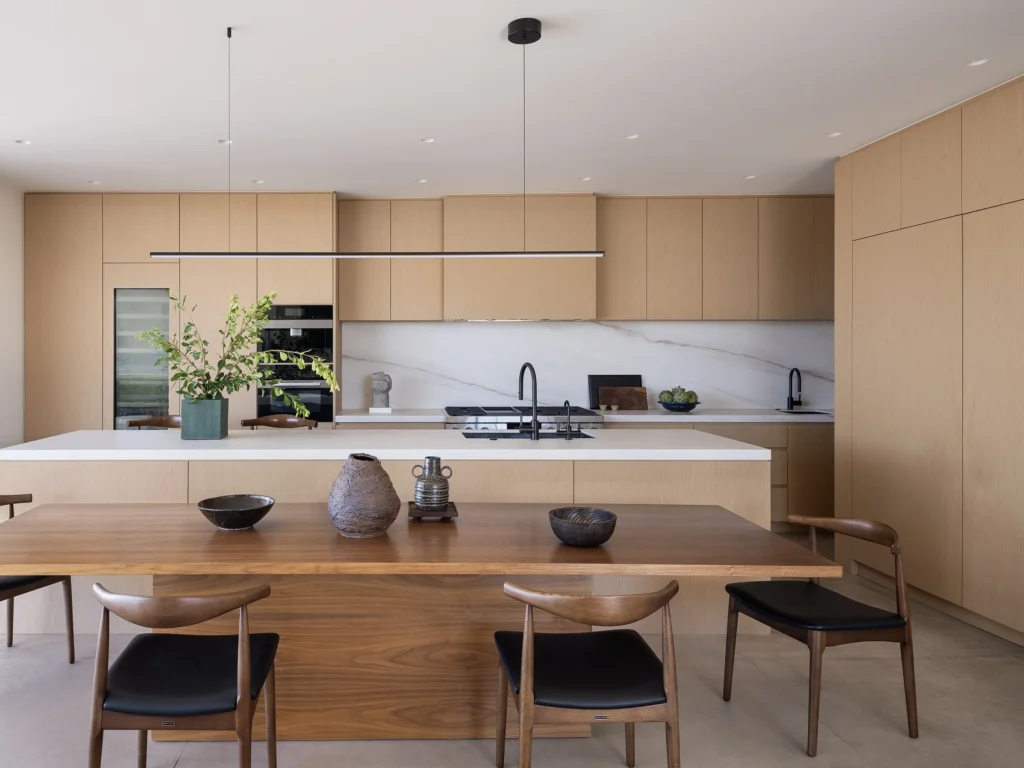
“They entertain family and friends regularly and have two very young children so we needed materials that weren’t overly precious or fussy—but, we also didn’t want to sacrifice style,” Graef notes, explaining why function was key. Witness the kitchen where he spent time working out how to maximize storage, ensuring the space supported a family that loves to cook and entertain. “We kept the cabinetry very clean and architectural with integrated appliances, minimal hardware and streamlined surfaces,” he points out. Warm woods soften the glass, stone and white finishes, ensuring that it fits seamlessly into the design of the rest of the home. “Because it’s open to the whole room, I didn’t want it to feel overly utilitarian or visually separate.”
Photos by Manolo Langis/Langoworks.
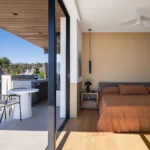
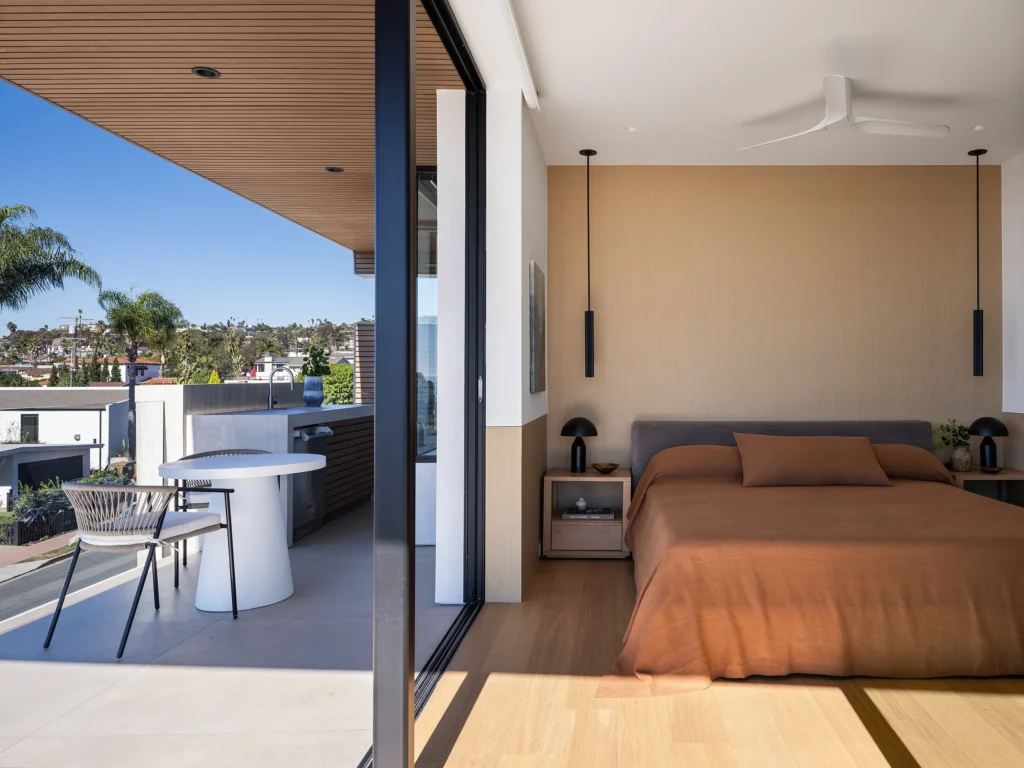
Finding the balance between openness and privacy was one of the biggest challenges. “The main level is very social and connected while the upstairs becomes quieter and more intimate with beautiful, natural light and expansive ocean views. This balance was of paramount importance when it came to the primary suite. “Once the kids are in bed, that space becomes their retreat,” Graef explains. “We approached it with the idea of offering them a sense of quiet luxury.”
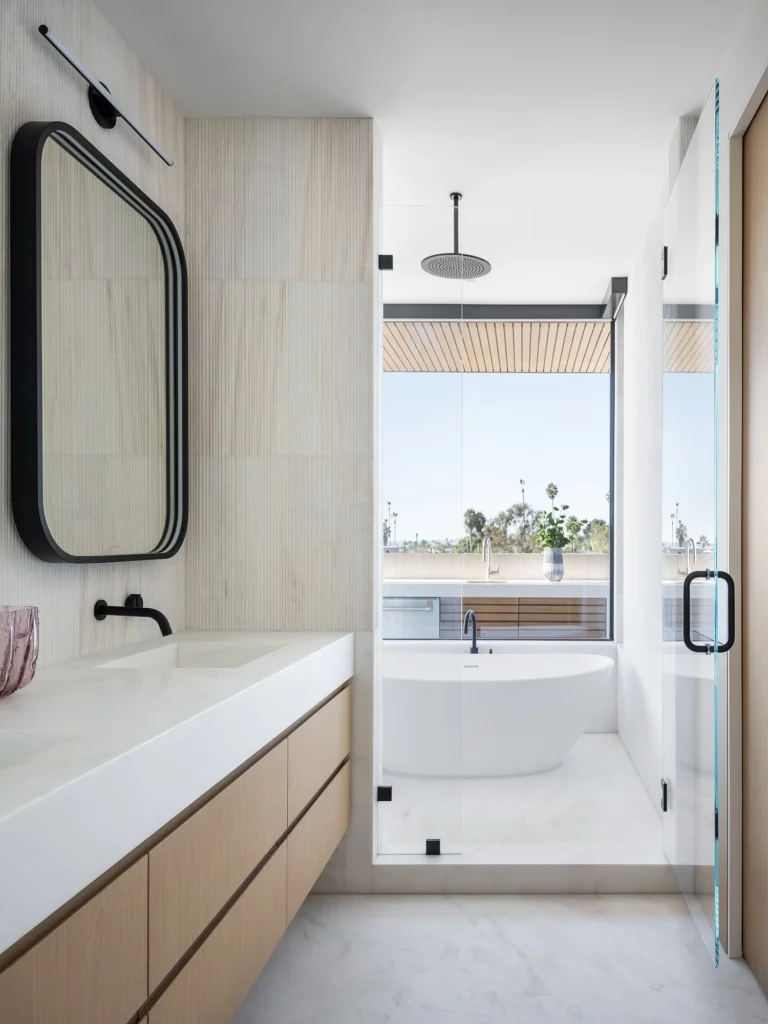
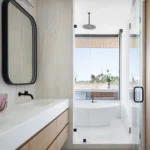
Plumbing fixtures by Graff. Photos by Manolo Langis/Langoworks.
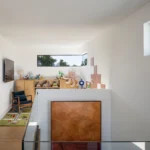
During construction, the clients discovered they were having another baby. “That meant everything needed to change!” Graef laughs. The downstairs guest bedroom became the home office; the upstairs loft, originally planned as the office, became the playroom; and, the upstairs guest bedroom and ensuite became the nursery. “It’s a great example of how a home needs to adapt to real life, especially for a young family where change is the norm.”
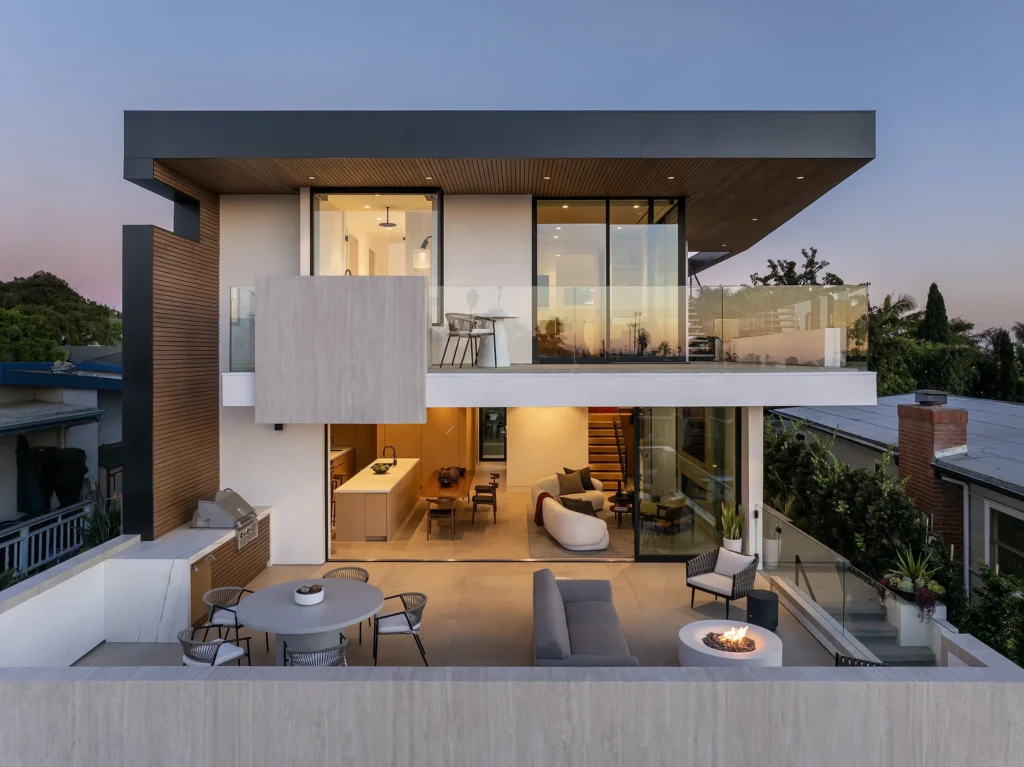
The family is thrilled with the result. “While they were very involved throughout the process, it’s something else entirely when you experience it as a finished home,” Graef remarks. “It feels elevated and modern but still warm, comfortable, approachable and not precious, a place their family can live in and enjoy.” He adds, “Seeing how easily they settled into it was probably the best reaction we could have asked for.”