A Departure, By Design
Author:Jessica RitzStephan Jones of Stock Studio eases a longtime client out of her comfort zone to transform a San Francisco high-rise pied-à-terre
Among the many joys of a longtime designer-client relationship is witnessing and nurturing evolving tastes. Such was the case when Stephan Jones was brought on board to reimagine a high-rise pied-à-terre in San Francisco. “This is a complete departure from any other home that she had,” says the founder of West Hollywood–based Stock Studio of his client’s approach to the project. Jones had already worked with this “gold star” client on at least 10 renovations in various locations—first in collaboration with his former employer, noted Chicago designer Bruce Gregga, and later on projects with other family members—so this effort began on solid footing. “She said as we were working on this [home] that she wanted me to push her out of her comfort zone,” he shares. “She knows how to put a team together, and then she doesn’t try to micromanage.”
Photography by Kort Havens, styling by Scott Horne
Photography by Kort Havens, styling by Scott Horne
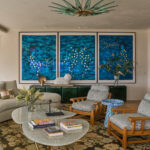
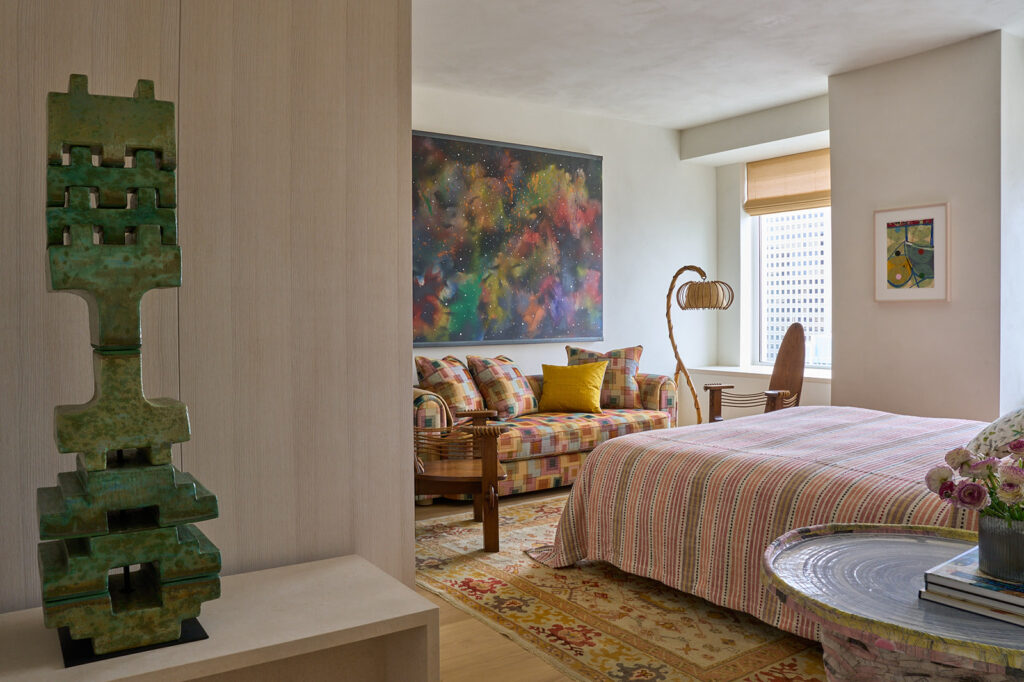
Jones was confident this opportunity, which began modestly as a primary bedroom refresh before expanding into a full gut renovation in collaboration with Black Mountain Construction, was ripe for new aesthetic territory. The unit, on the southeast corner of the top floor of a luxury tower in SoMa, marked a break from the family’s more traditional homes in Napa Valley, Pebble Beach and Hawaii. Here, Jones could partner with the family matriarch to explore her interest in art and design, crafting rooms swathed in surprising color and texture—a backdrop that lets pieces by makers as varied as George Nakashima, Osvaldo Borsani and Chen Chen & Kai Williams shine and coexist, all within a distinctly urban setting with sweeping city and bay views.
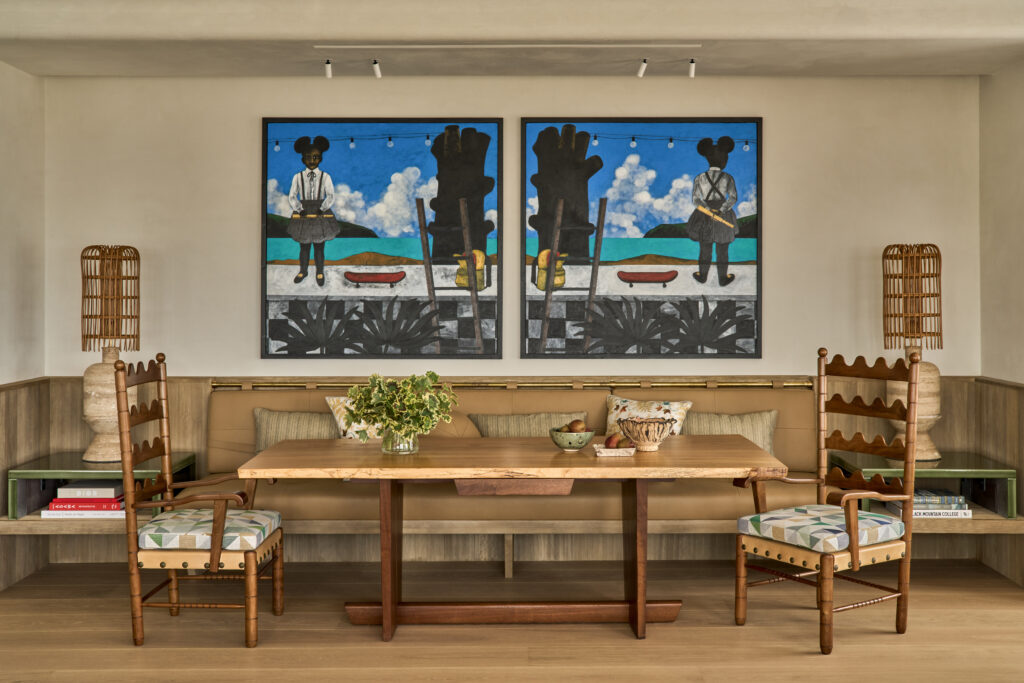
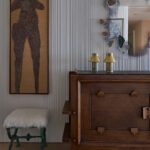
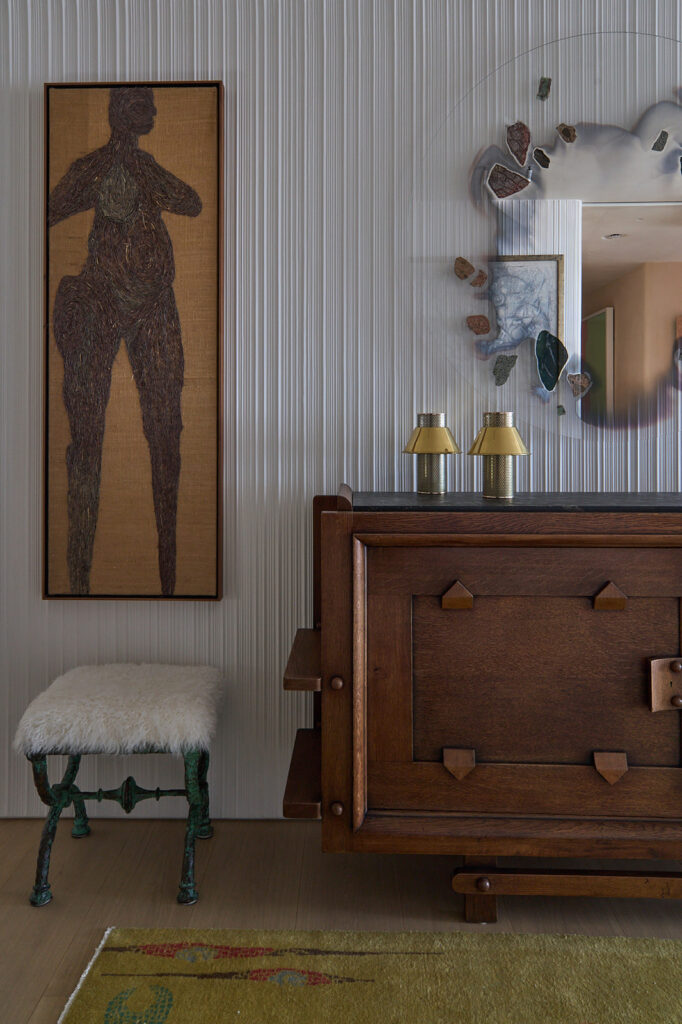
“When I’m designing an interior, I ensure that it respects the type of building or the period in which it was built,” Jones explains. The designer, who worked with William Laman in Montecito before relocating to L.A., founding Stock in 2012 and opening his Santa Monica Boulevard showroom in 2020, carefully considered how to root the project in context, softening the linearity of the mid-2000s architecture with radiused corners on select walls and ceilings. Custom lime-plaster surfaces by Kamp Studios run continuously through the main living spaces, forming a backdrop for works by conversation-starting artists including Marcel Dzama and Abe Odedina, while the foyer’s hand-raked plaster echoes the verticality of a full-height figural work by South African painter Nthabiseng Kekana.
Photography by Kort Havens, styling by Scott Horne
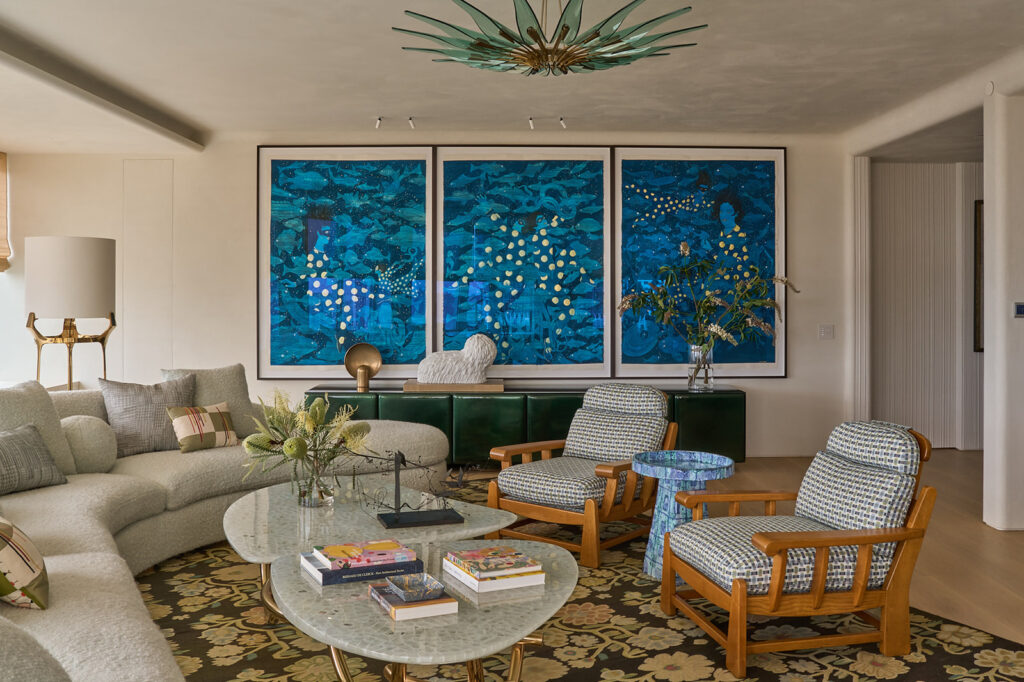
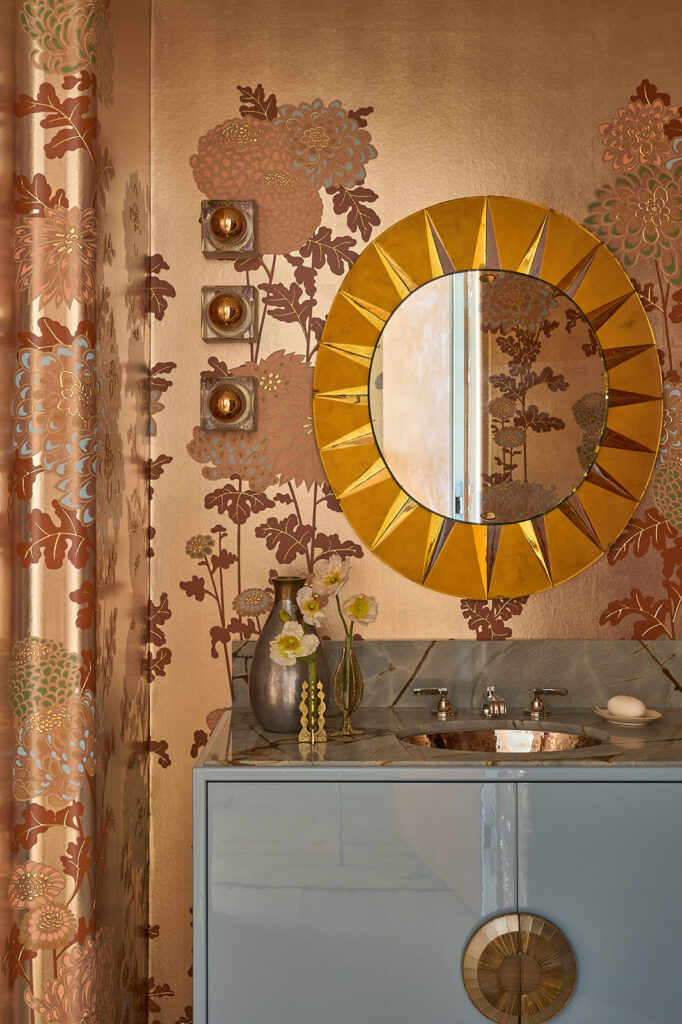
“It was really fun to start working on the palette. She preferred clear colors versus muddy,” Jones says, pointing to a blue Alice Gavalet glazed side table, sourced from Twenty First Gallery, that sits in the living room beneath a vintage blooming Murano glass ceiling fixture by Max Ingrand for Fontana Arte. Mid-century European chairs and custom furnishings, reupholstered in fabrics from Jim Thompson, Fortuny, Pierre Frey and others, round out the playful, layered aesthetic.
Photography by Kort Havens, styling by Scott Horne
Photography by Kort Havens, styling by Scott Horne
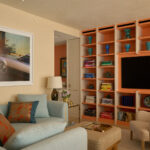
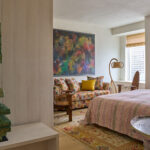
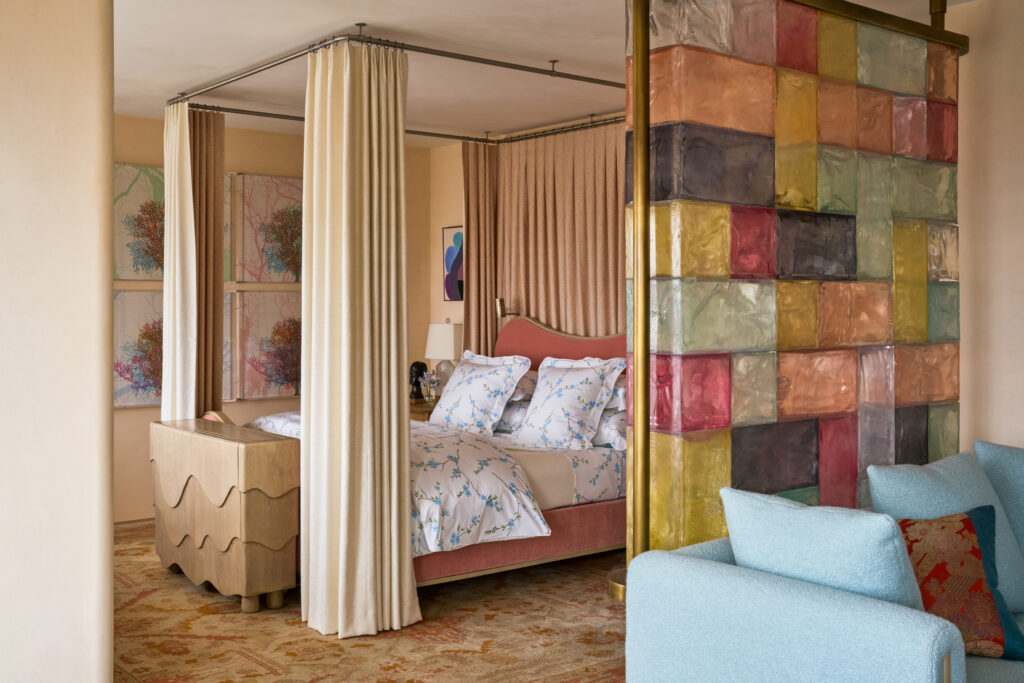
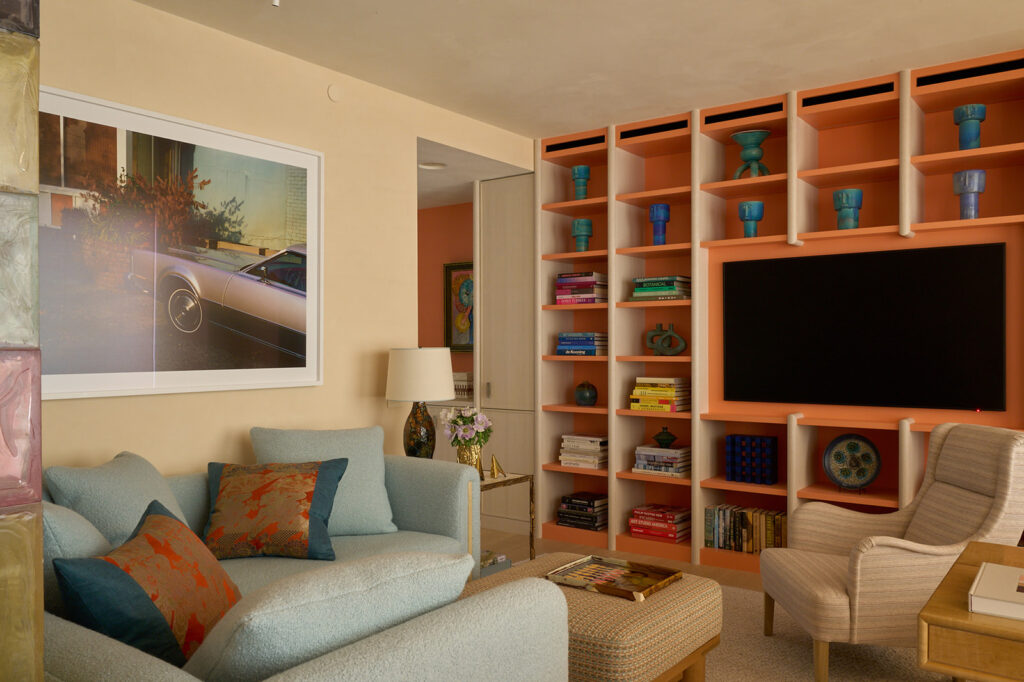
The conversation around the primary suite, however, became a sticking point. When Jones proposed a brass-framed room divider made of multicolored translucent resin blocks—a one-of-a-kind find spotted at Blackman Cruz, likely salvaged from a Hollywood production—he had to mount a strong defense. “You told me to push you out of your comfort zone,” Jones reminded his client. Her retort, laced with dark humor: “‘Well, you may have pushed me out the window,’” he recalls with a laugh. She ultimately agreed to the chromatically buoyant mix, grounded by an antique Oushak rug from J. Iloulian Rugs. Nearby, silk canopy bed panels by Mimi London open to reveal a set of works by Charles Gaines. In the newly created adjacent sitting room, a custom sofa upholstered in a sky blue Rogers & Goffigon textile complements a large William Eggleston photograph and a wall of peach built-in shelving “that became like the background color,” Jones says.
Photography by Kort Havens, styling by Scott Horne
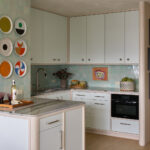
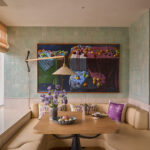
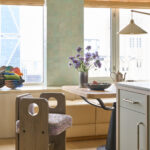
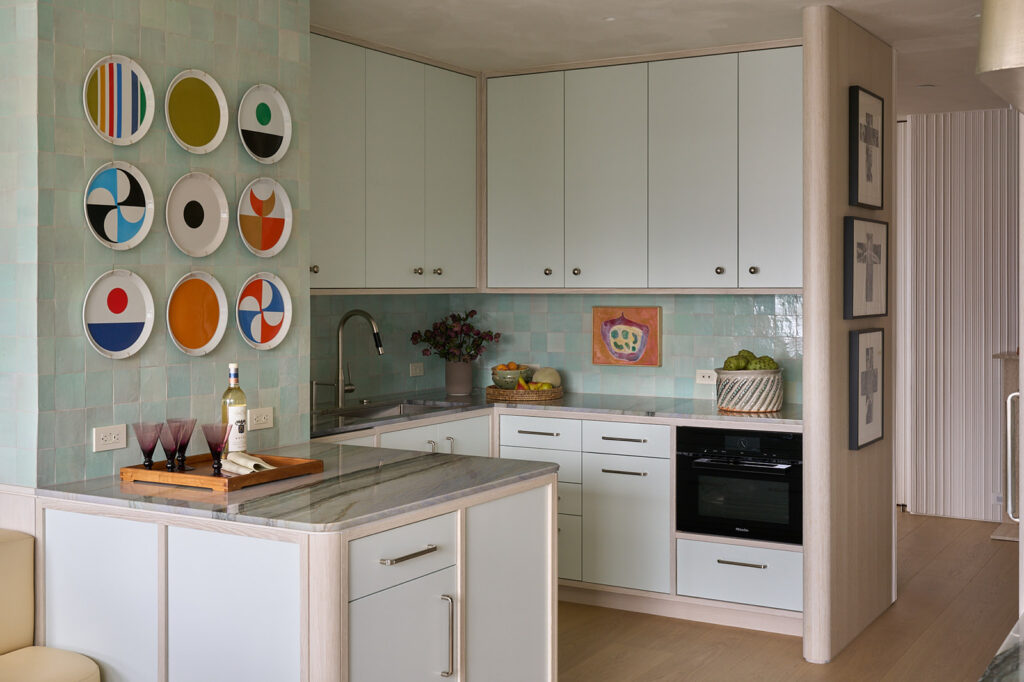
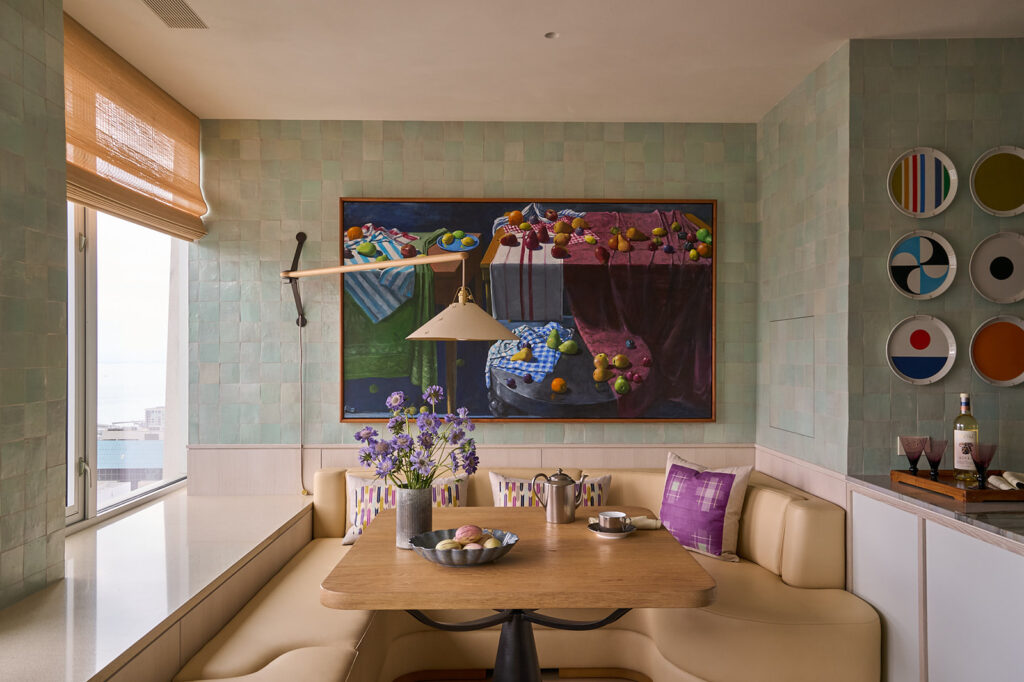
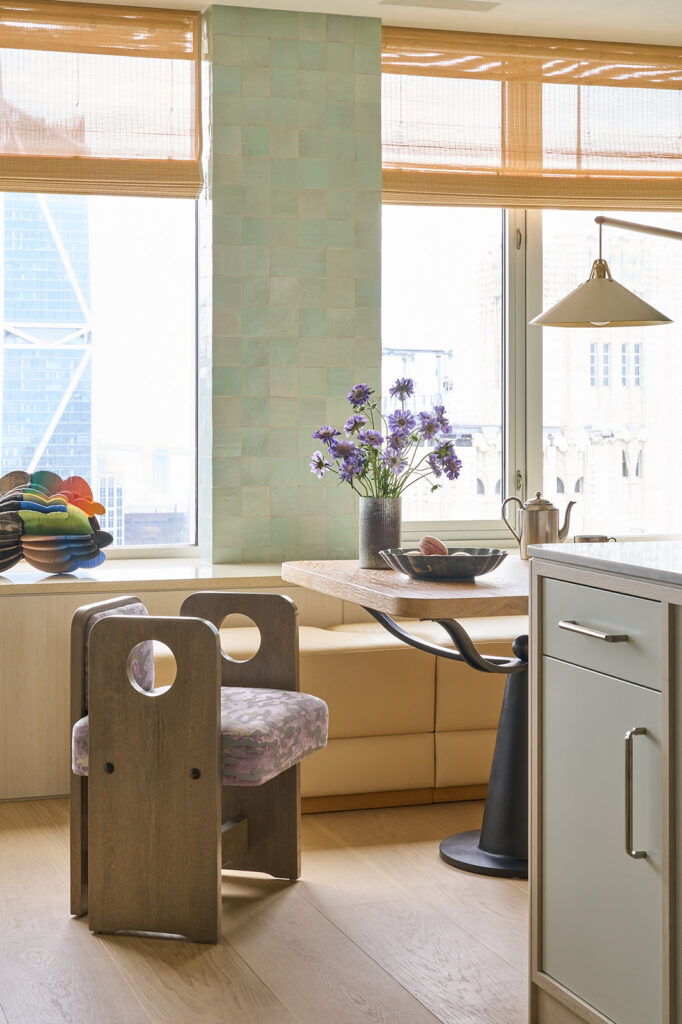
Other strategic interventions focused on the kitchen, where a passage to the living room was enclosed to create a breakfast nook, its banquette angled to capture the view. The client’s affinity for Robert Courtright’s grid-based collages and paintings inspired Jones’s choice to envelope these spaces in variegated light aqua Moroccan zellige tile, while a set of Gio Ponti’s Fantasia Italiana ceramic plates adds a bold graphic note above the oak-banded kitchen cabinetry.
Jones delights in the thrum of the streets below, but the refuge he designed draws from that San Franciscan energy even as it quiets it. “You go up into the building and then you walk into this space—and it’s like you’ve been transported,” he says.