A Present From The Past
Author:Lindsey ShookAAHA Studio works with Nickey Kehoe to deftly maneuver a 1920s Spanish-style home into the present with timeless style
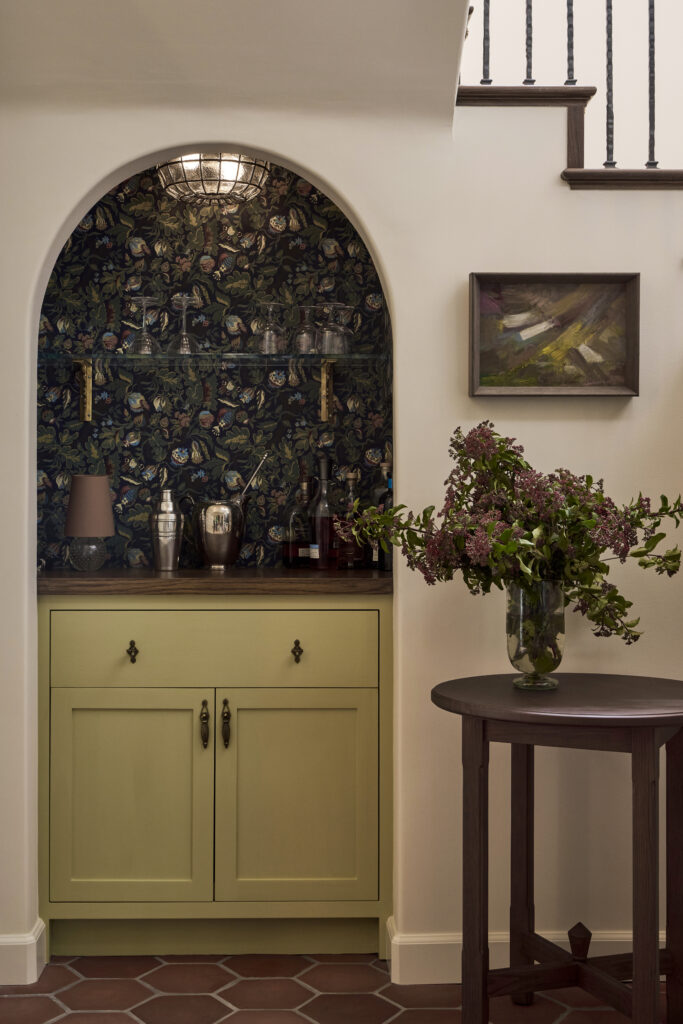
Photo by Dan Arnold.
Founded by husband and wife team Harper Halprin and Aaron Leshtz, AAHA Studio’s approach is driven by problem-solving and curiosity. While still students at the University of Southern California, they developed a love for design and architecture that extended beyond just aesthetics. “We approach every project by thoroughly analyzing the client’s information and lifestyle needs and distilling them down into a custom solution that’s unique to that client and that space,” Halprin notes.
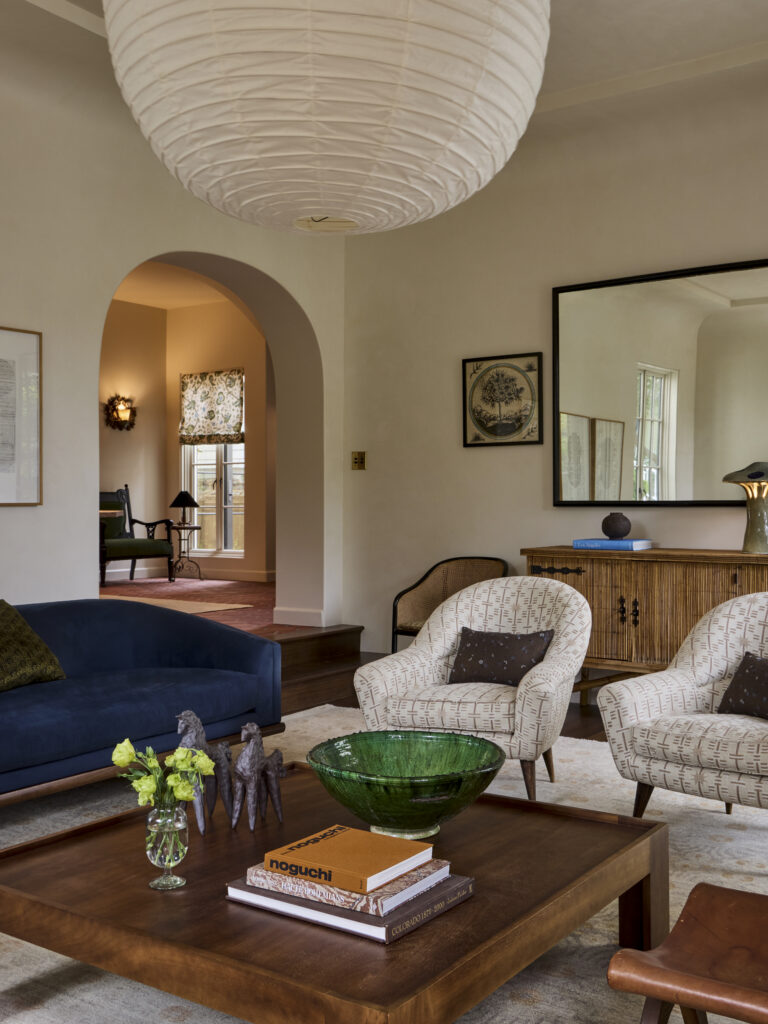
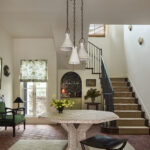
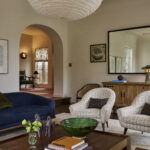
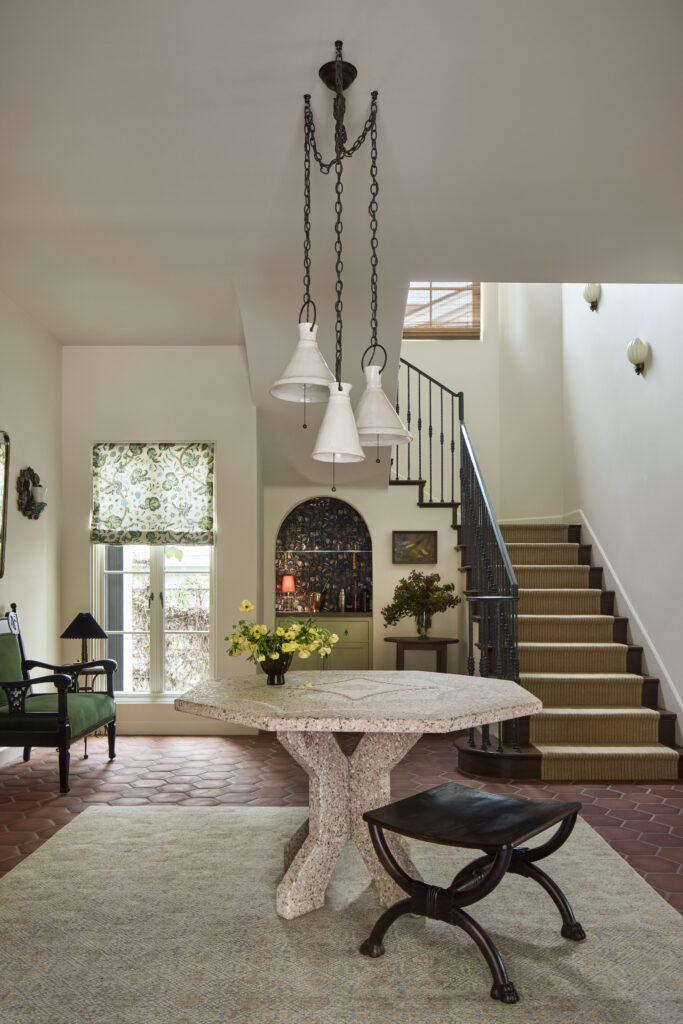
“We’d met the homeowners through previous clients,” Leshtz remembers. “They didn’t want to add any square footage to the 5,200-square-foot, 1920’s Spanish-style home located in Brentwood. Instead, the focus was on bringing it back to its original architectural style.” The renovation proved to be highly technical, almost surgical in its precision and attention to detail. “It was a two year process focused on a full spatial reconfiguration opening up the primary living area, refining the circulation and rethinking how each space connects and functions,” says Leshtz, ticking off the firm’s many objectives. “We perfected the doors, the windows and the openings. We reconfigured the millwork and optimized the overall flow of the house.”
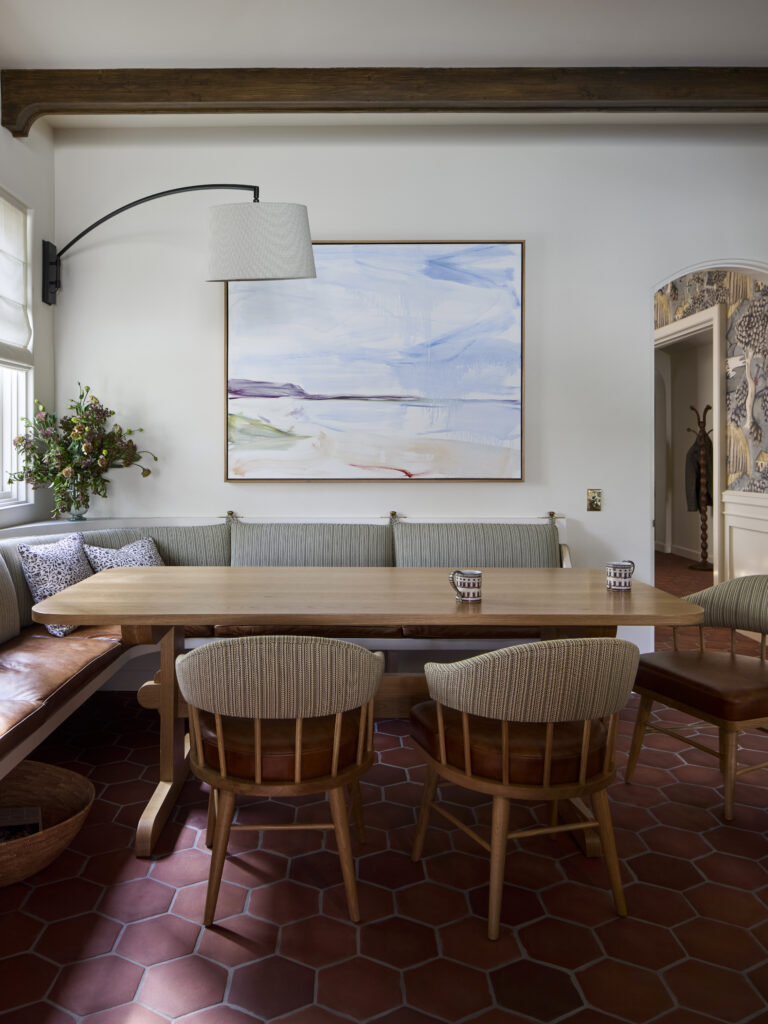
Orchestrating a smooth workflow between all the people that are involved in renovating a project is always a challenge. “There’s the structural engineer, the general contractor, the kitchen designer and the interiors team,” Halprin shares. “Coordinating the kitchen in particular was a masterclass in logistics.” Frequent communication ensured that the technical structural requirements and the aesthetic design stayed perfectly in sync. “In any renovation, you inevitably find unexpected conditions once you open up the walls but we had a fantastic team that were able to iron out all the complexities together,” Leshtz affirms.
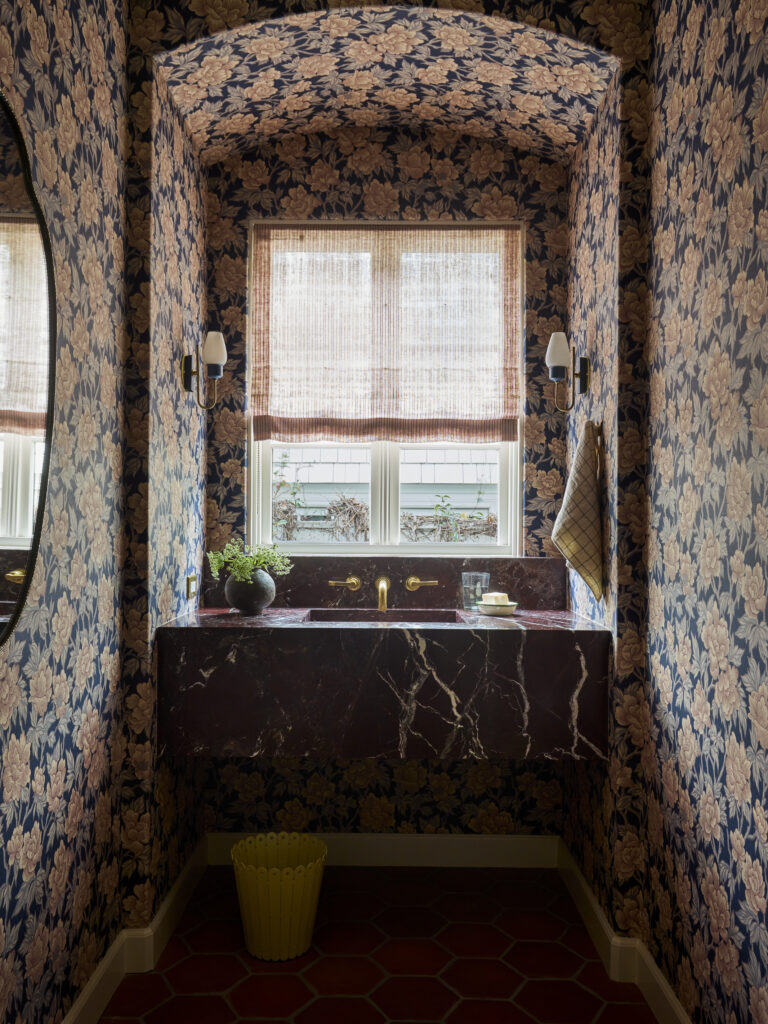
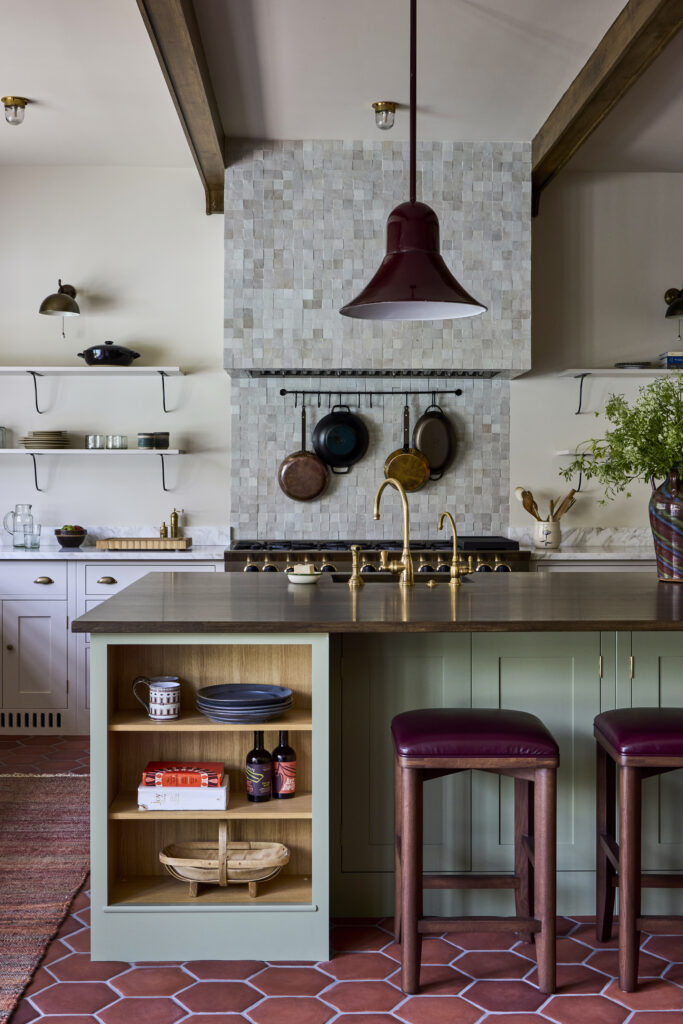
“One of the client’s biggest priorities was creating a kitchen island that could truly serve as the heart of the home, a place where the family could gather comfortably and host large celebrations together,” says Nickey Kehoe’s Amy Kehoe who, along with her business partner Todd Nickey handled the interior design. “She was really excited about having both a mudroom and a butler’s pantry,” adds Nickey. “The existing footprint of the house didn’t quite allow for both so we designed what we call “the mudler,” a hybrid space that combines the functionality of a mudroom with the utility of a butler’s pantry.”
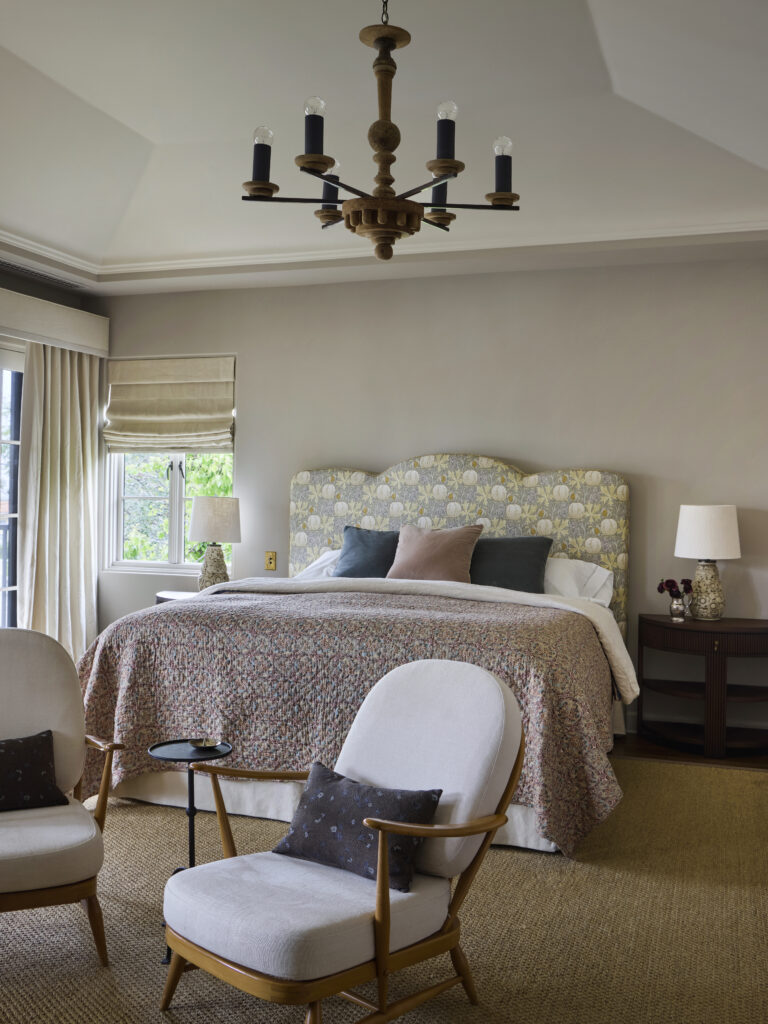
Not surprisingly, the kitchen is the heart and star of the home. “The entire project actually started there,” Halprin clarifies. “By opening up the walls we allowed the space to flow seamlessly into the rest of the home. It’s no longer just a place to cook but a highly interactive pivot point around which the family comes together.”
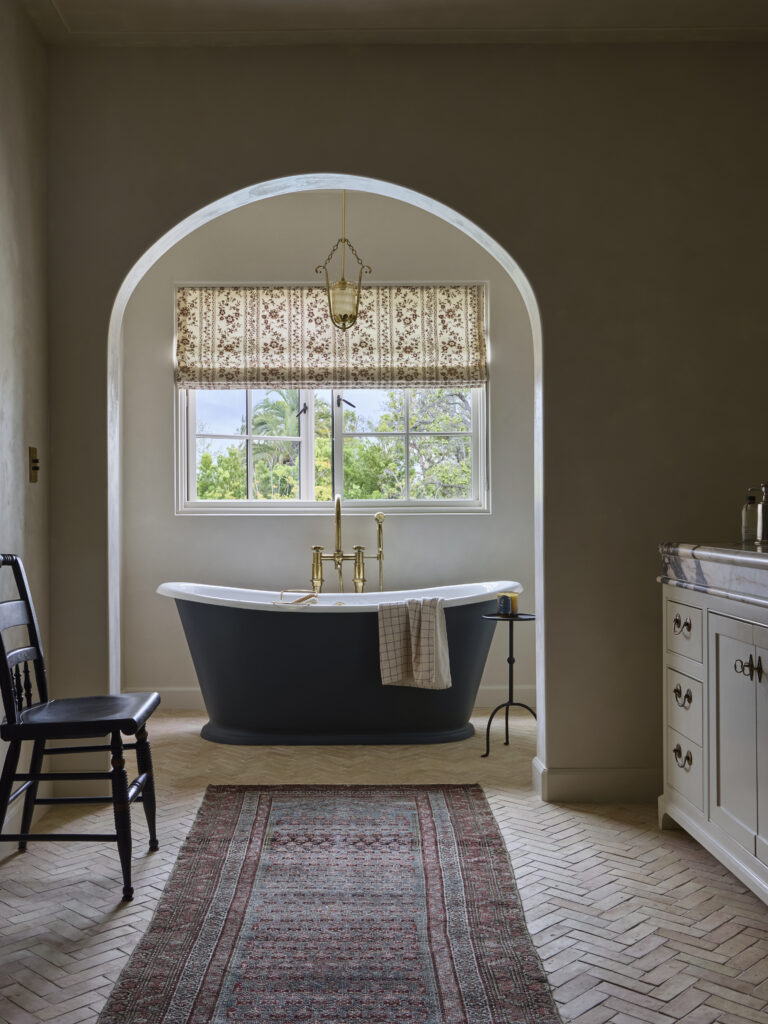
“They absolutely love it!,” says Leshtz of the final result. “They specifically mentioned how much they appreciate the improved flow and having significantly more usable space for entertaining, especially in the kitchen.” Amy Kehoe agrees. “She especially loves using it when her children visit,” Kehoe laughs. “They love the craftsmanship and that so many of the objects have stories. The house feels entirely renewed while still retaining the comfort and familiarity of the home they’ve loved for more than a decade.”