




Be Our Guest
Author:Lindsey ShookBanner Day proves that a San Francisco guest house may be small but can be mighty
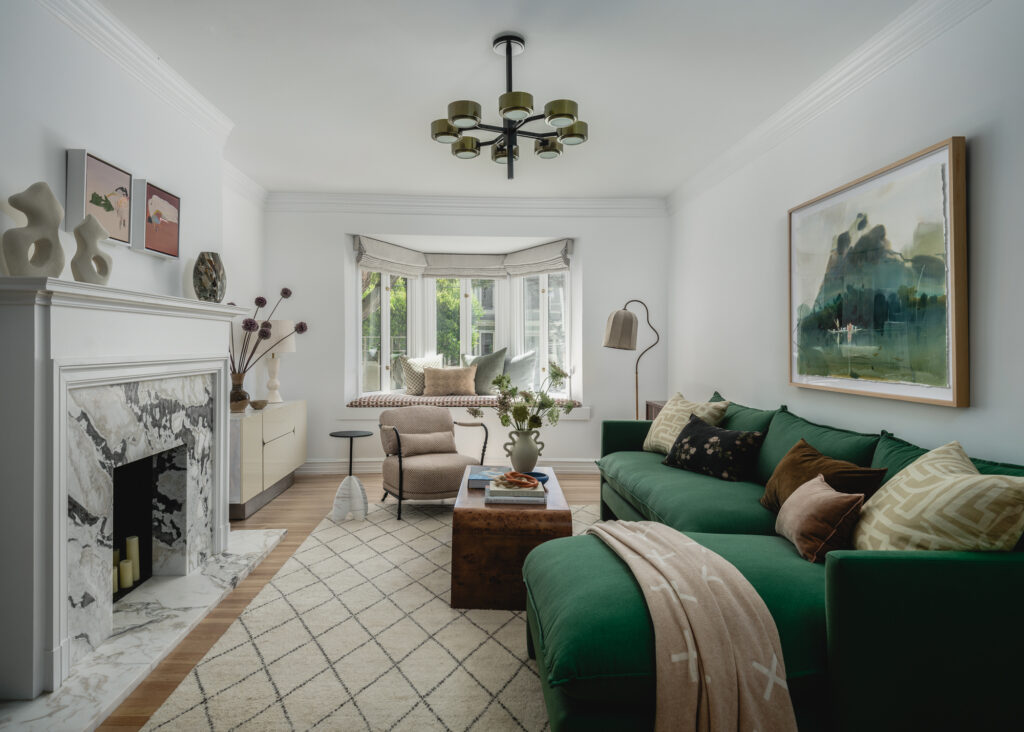
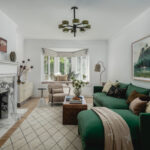
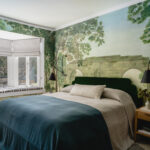
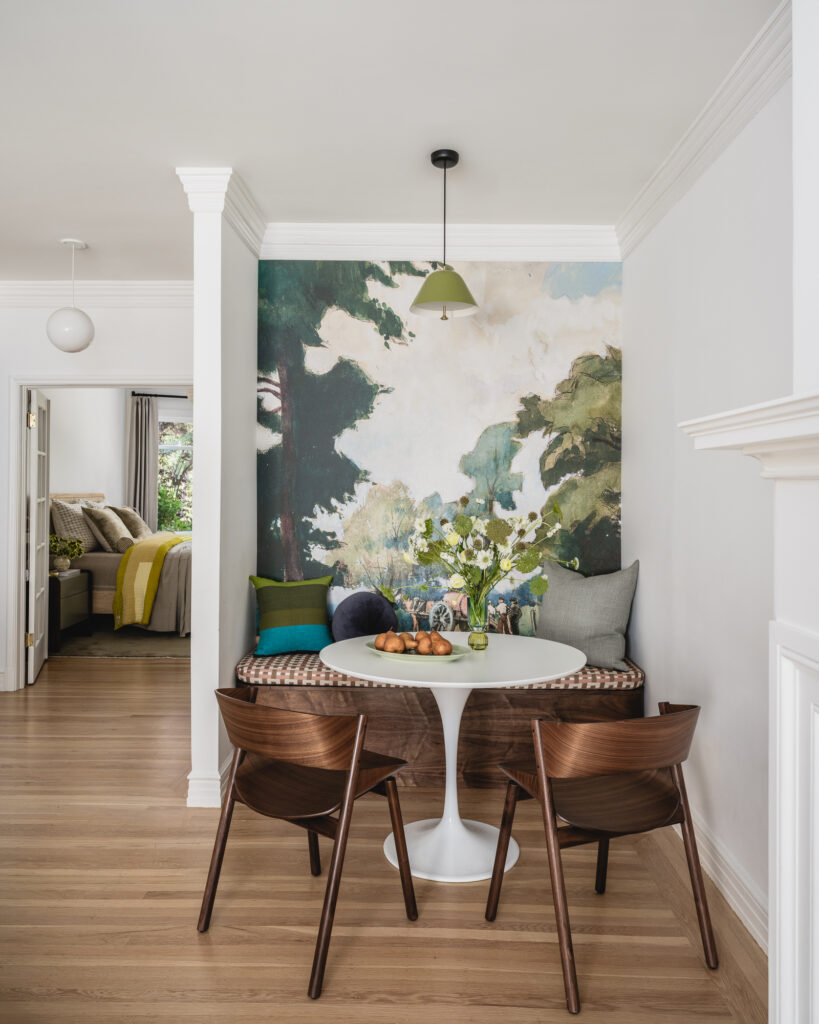
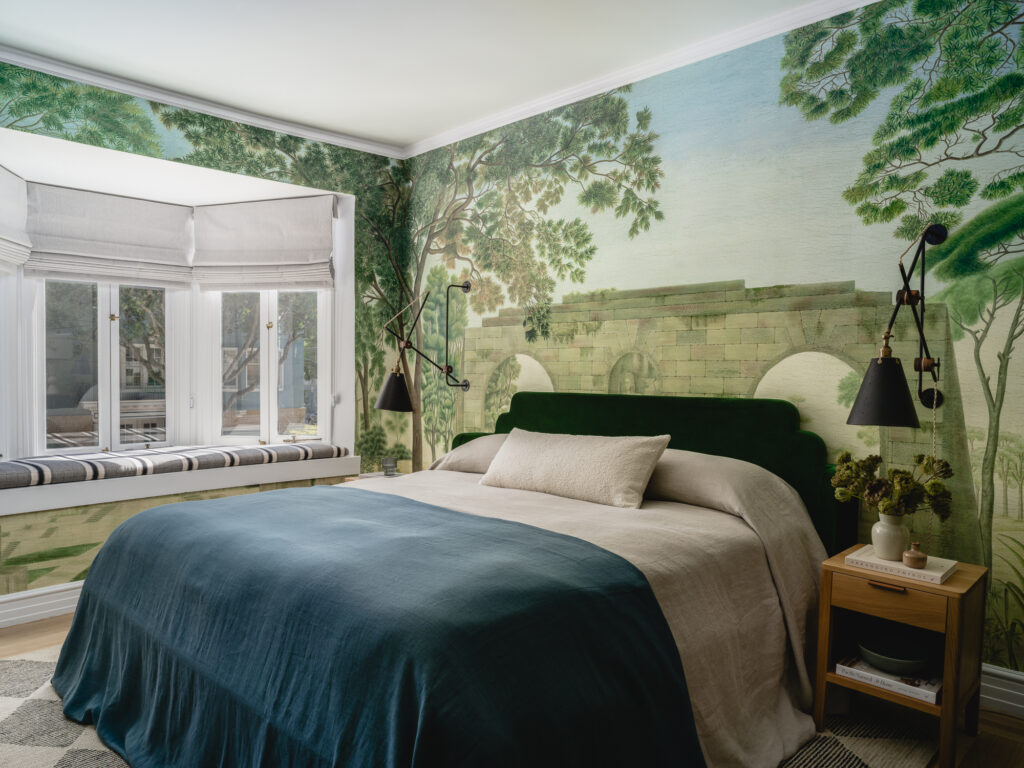
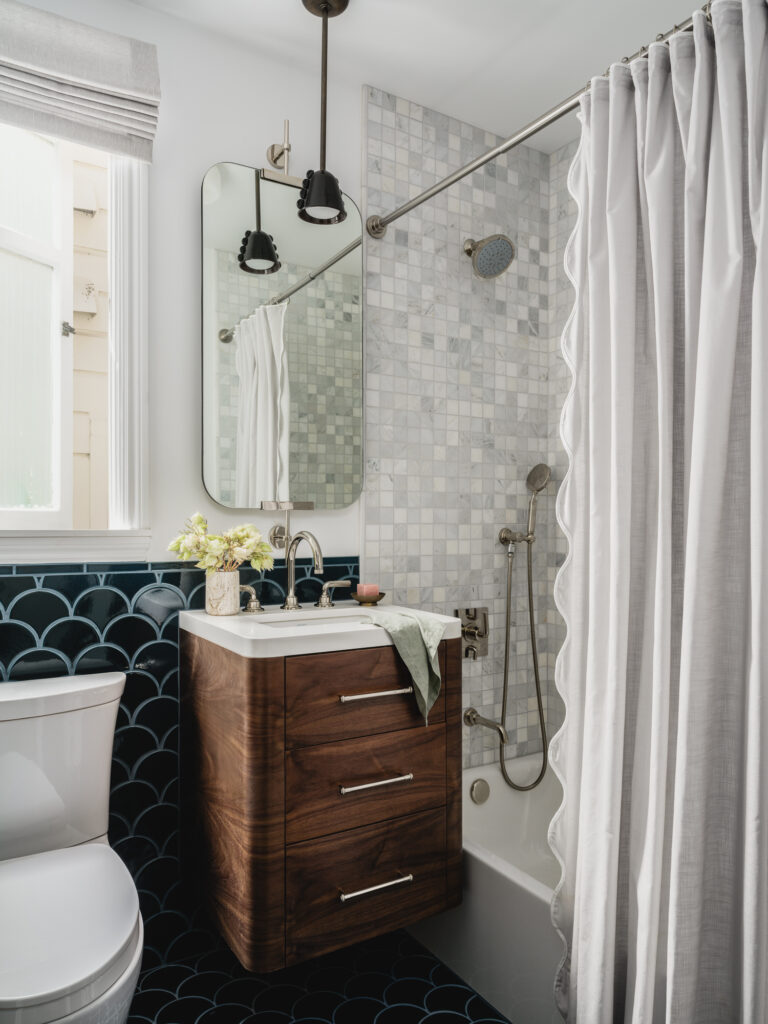
Folded into a 1924 building where a classic San Francisco home rests on the back of the iconic Presidio Park, this 940-square-foot flat had one job: to feel like a boutique hotel that guests would never want to leave. The owners recently saw a guest room that was designed by Banner Day and knew they were the team to achieve their design goal. “That guest bedroom had a strong jewel toned green color narrative,” recalls Clara Jung, founder of Banner Day. “The back of this building abuts Presidio Park, and the client specifically asked that greens and blues be pulled into the overall color story here as well.”
Photos by Christopher Stark.
This small two-bedroom space was to serve as guest quarters for visiting family and friends. “The clients specifically asked for a boutique hotel vibe with charming and unique design that was still cozy and comfortable,” she says. “Even though the front of the building is squarely a quintessential San Francisco facade, the back of the flat has a very verdant forest adjacent feel to it.”
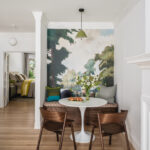
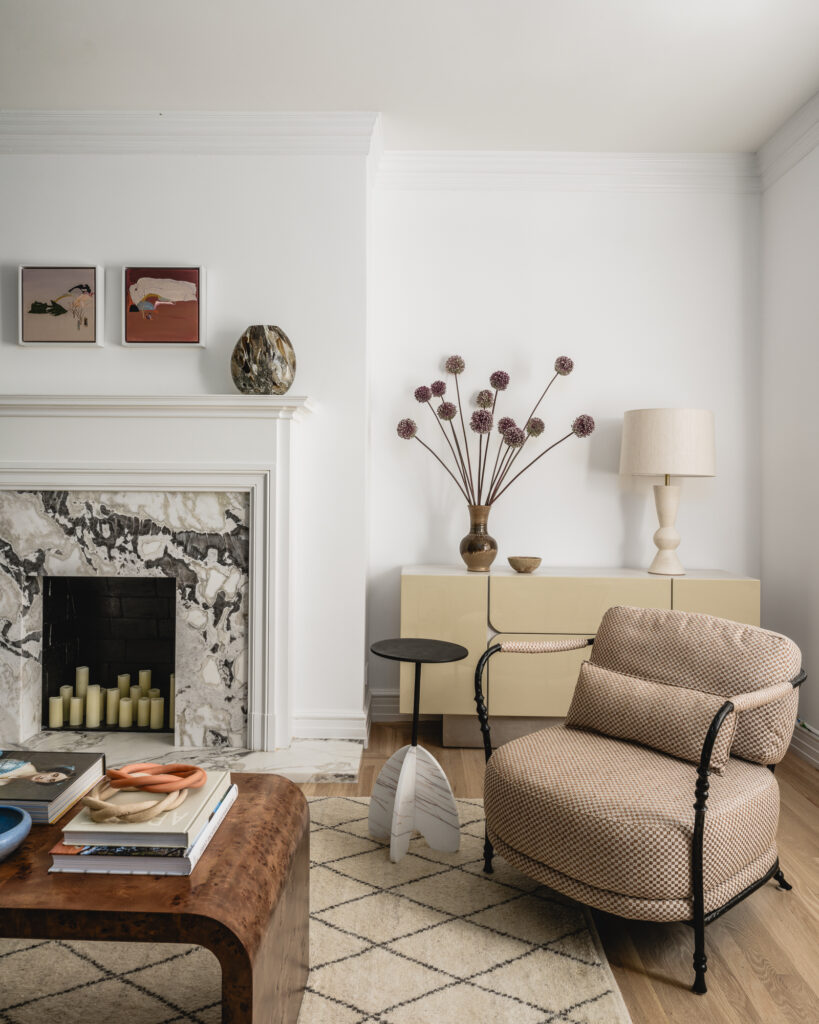
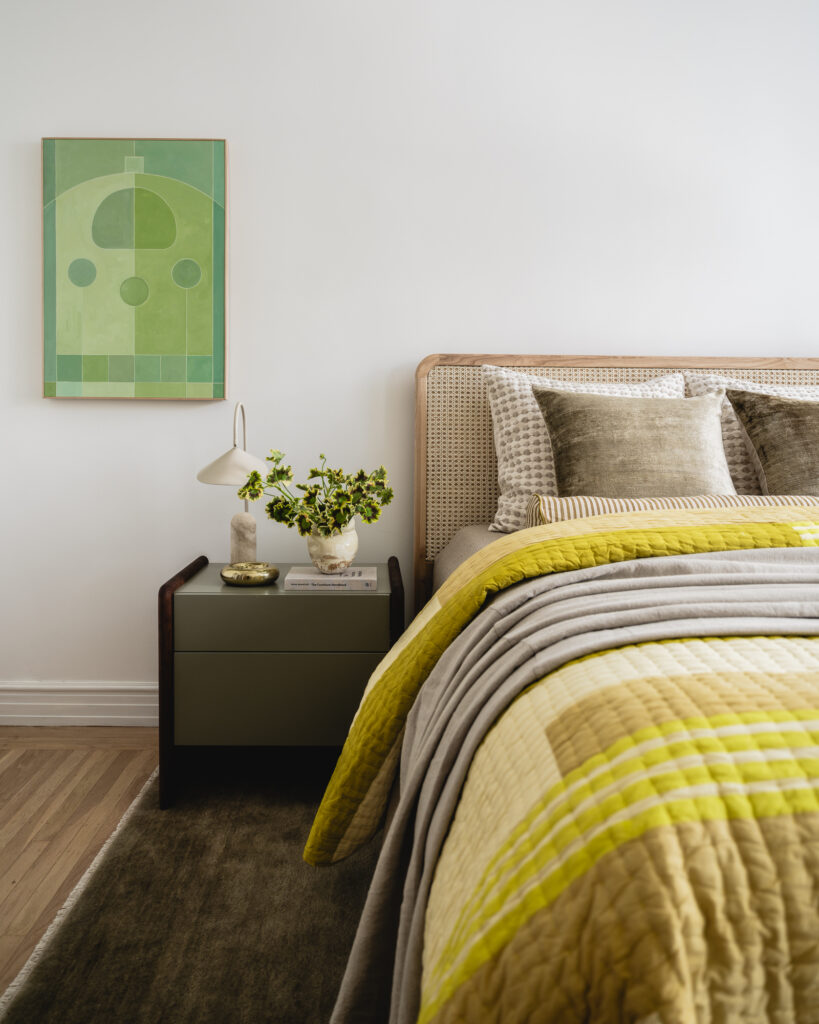
The soul of the space lives in its art. Original pieces are woven throughout including Seonna Hong’s work that anchors the living room. A Carla Weeks piece brings a quiet magic to the guest bedroom, giving the apartment a gallery-like feel. However, Jung and her team knew that the decor had to be durable for guests of all ages. “Since this flat was to entertain a wide variety of houseguests—including kids—we made sure that this was a family friendly space but also interesting and eclectic for those that travel lighter aka sans kids,” she says.
Photos by Christopher Stark.
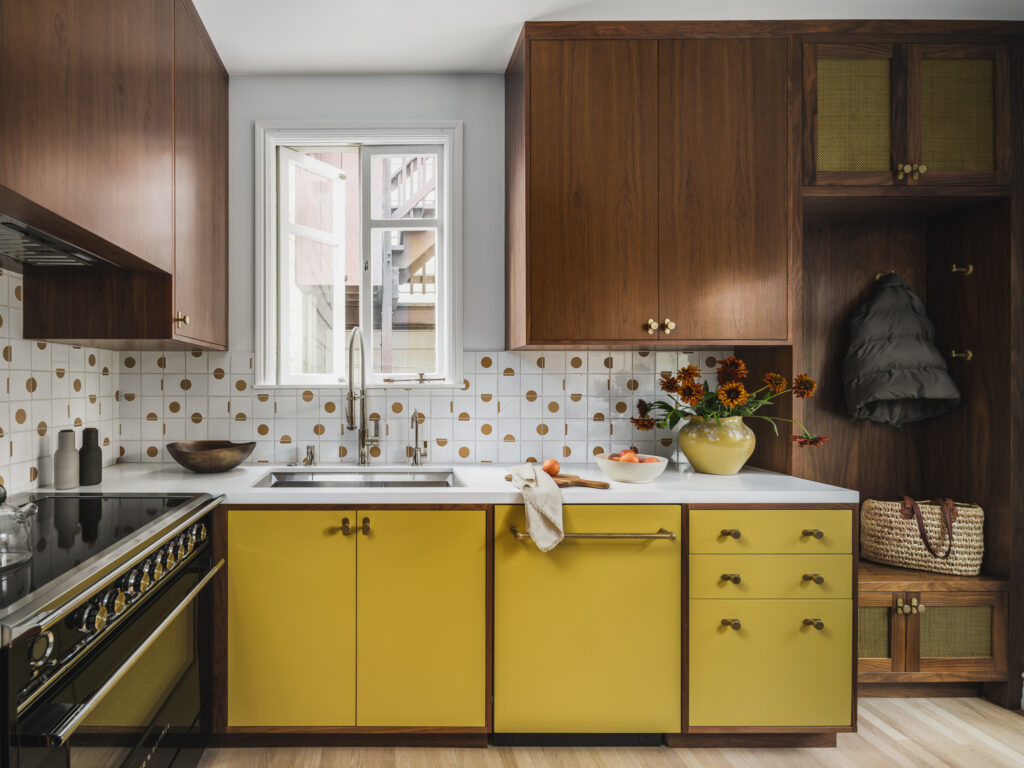
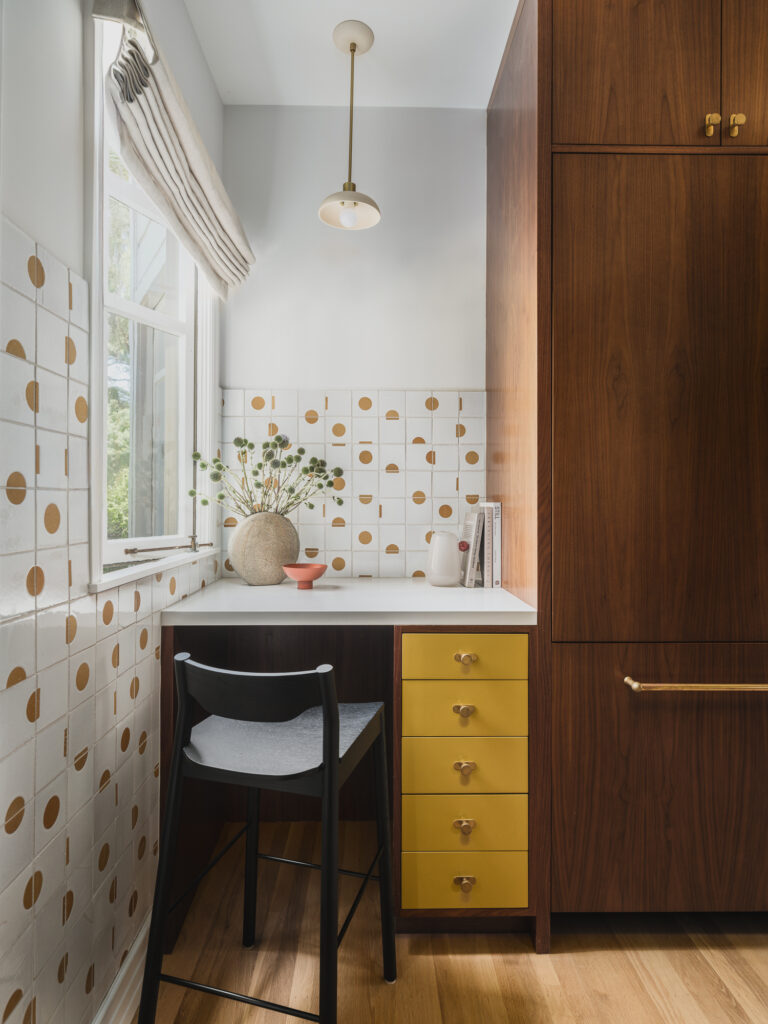
Each space is infused with color and character, including the bespoke kitchen that made such a ‘wow’ statement, the project had to be included in Jung’s first book—Storied Homes. The team overhauled the existing gray palette and embraced bold yellow and wood cabinets that maximize utility and style.
Photos by Christopher Stark.
And the client’s reaction during the big reveal? “They loved it,” Jung proclaims. “They often use the guest flat as a means of getting some downtime themselves when their own home is buzzing with people and energy. I believe that to be the highest compliment.”