California Dreamin’
Author:Abigail StoneA Midwestern family taps Marmol Radziner and Alexander Design to create a space for them in Venice that is the embodiment of their Southern California dreams
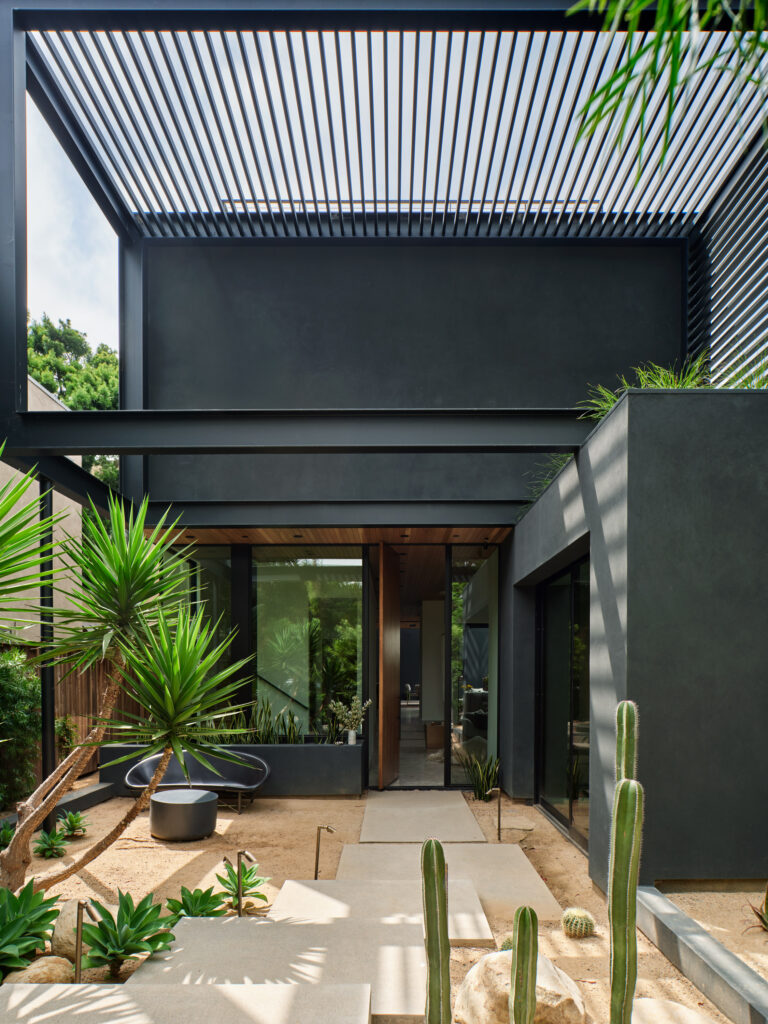
Architectural firm Marmol Radziner’s powerhouse reputation rests on their ability to anchor their work in the Southern California dream of home: welcoming, collected spaces that are rooted in the beauty of the natural world that surrounds them. This is true even of those spaces not found perched on a mountain, at the edge of the water or in dense thicket of trees, but, like this two story 3,300-square-foot residence located in Venice Beach, shoehorned into a narrow, urban lot. It just takes a little bit of ingenuity to make it happen.
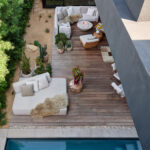
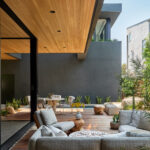
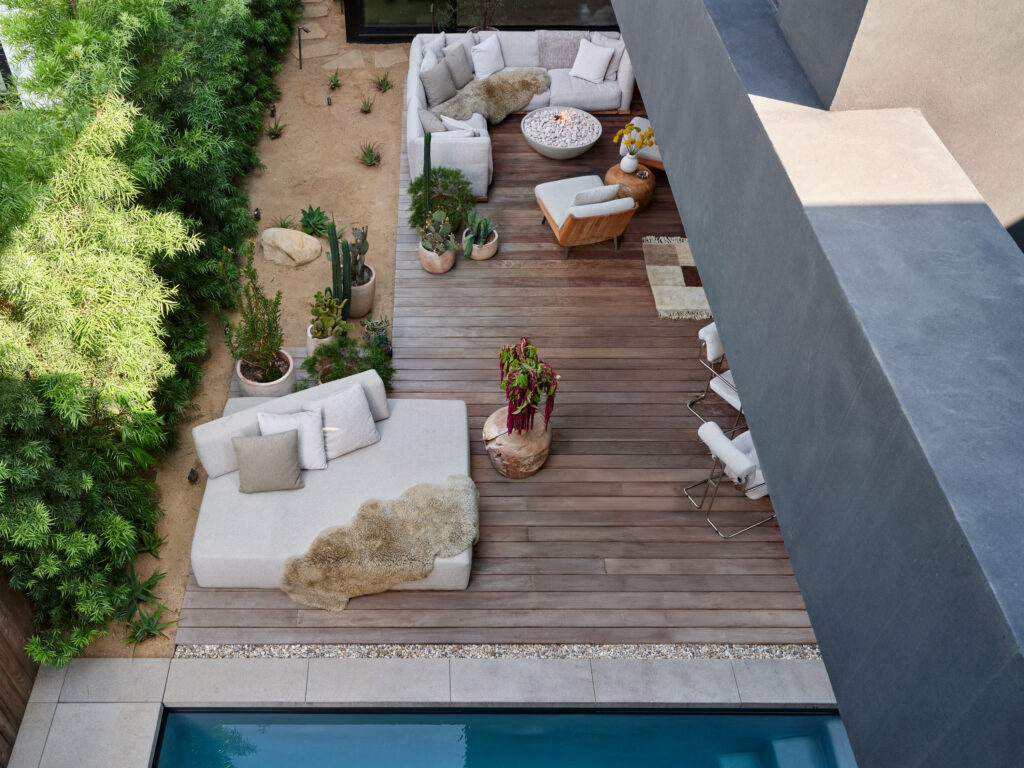
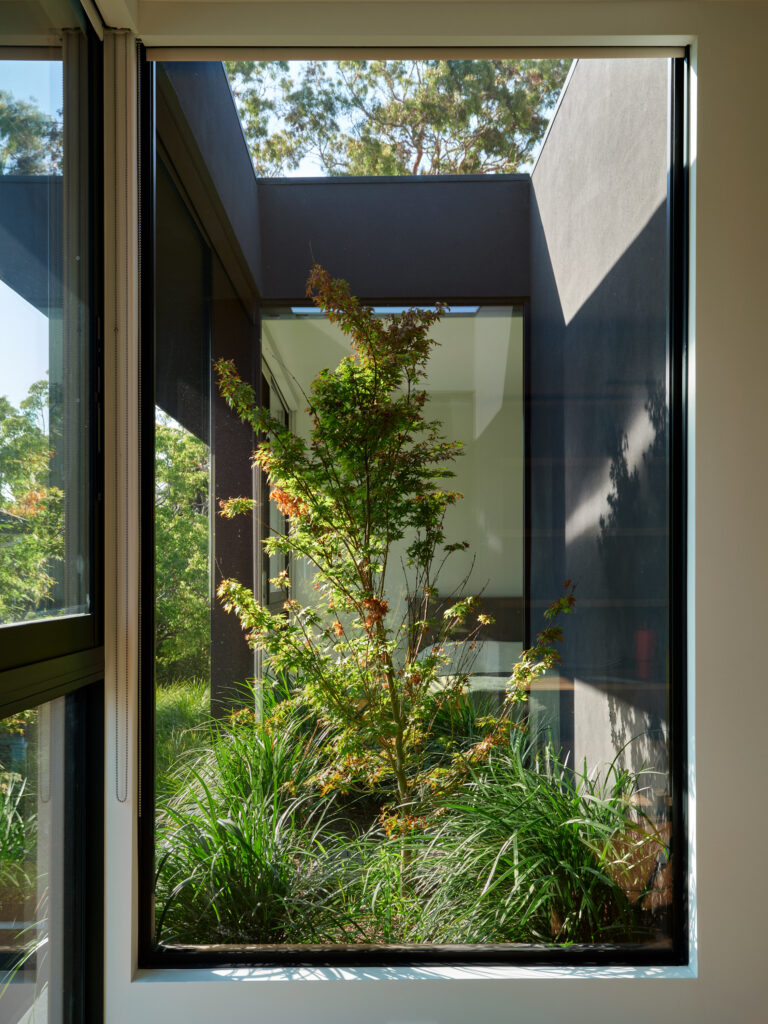
“We organized the home around a central courtyard allowing light, air and movement to flow through the space, ensuring that every major room maintained a connection to the outdoors,” explains founding partner Ron Radziner. It was exactly what the clients, who had made the move to L.A. from the Midwest, were looking for.
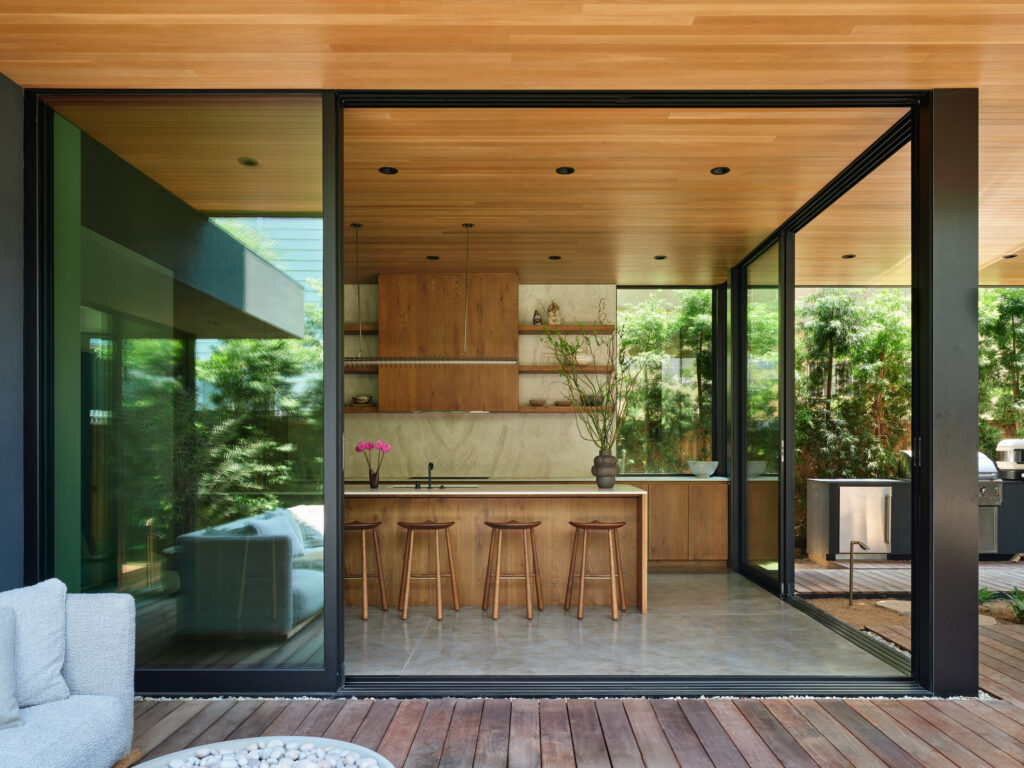
“They envisioned a home that embraced outdoor dining, the casual flow between large, open spaces and the blurring of the line between indoors and out,” Radziner recalls. In fact, their appetite for the area’s possibilities had been stoked by their experience renting a home that Radziner had once owned in the funky beach community. “It gave them an immediate appreciation for what this kind of architecture is capable of,” says Radziner. When it came time to building a home of their own, it was only logical that they sought out the firm to bring their dream to life.
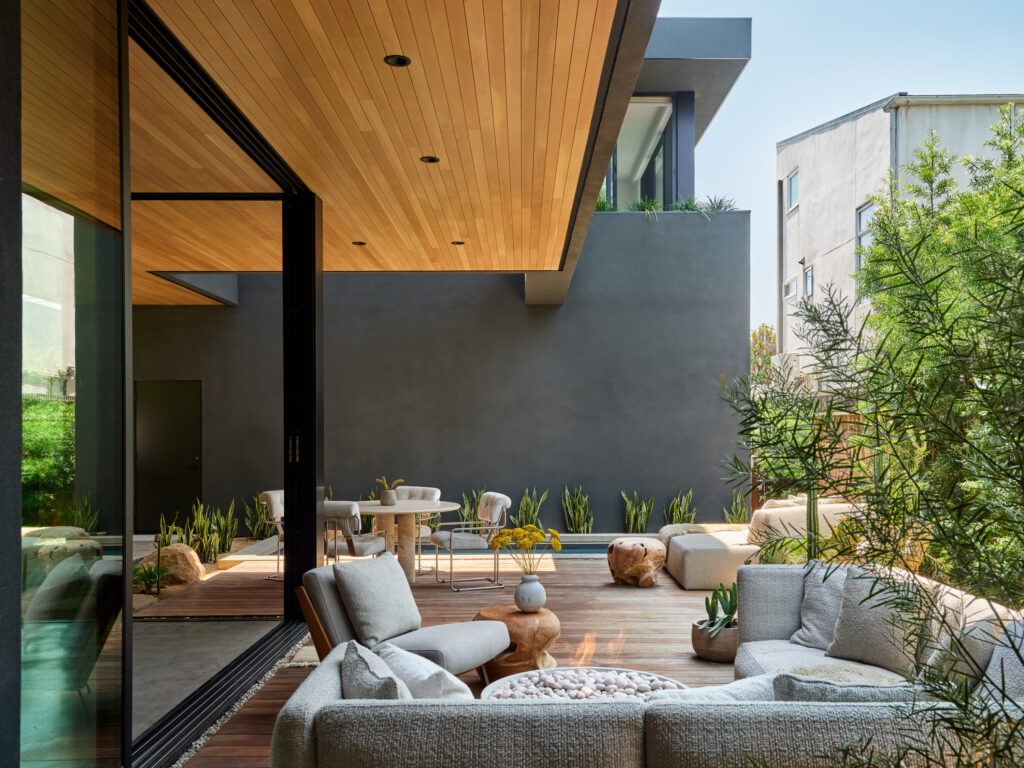
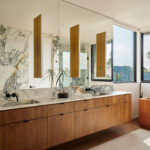
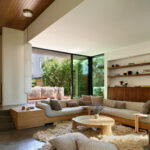
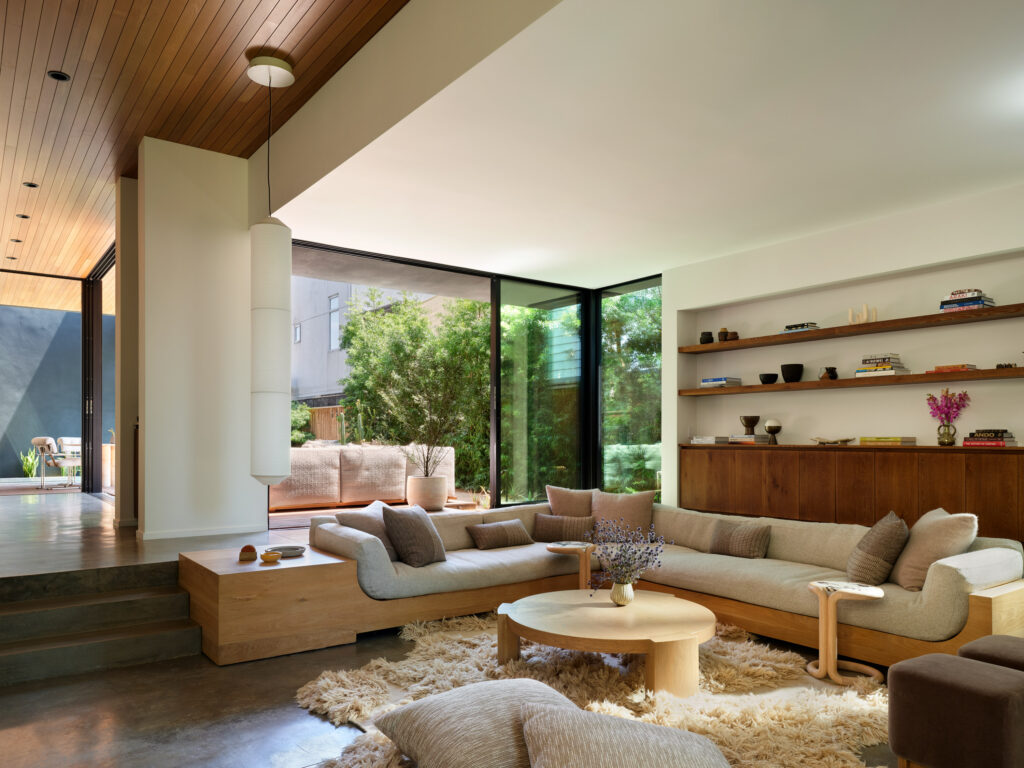
Alexander Design was enlisted to grace the interiors with their highly sought-after aesthetic. “They really wanted a home that embraced indoor-outdoor living and reflected a relaxed California lifestyle,” remembers the studio’s Vanessa Alexander. “Their goal was to create a contemporary space that still felt wam, personal and individual.” Sleek easy pieces with strong sculptural lines upholstered in a mix of oatmeals and creams, alongside designs in wood, marble and concrete, underline the home’s relaxed, casual and comfortable vibe.
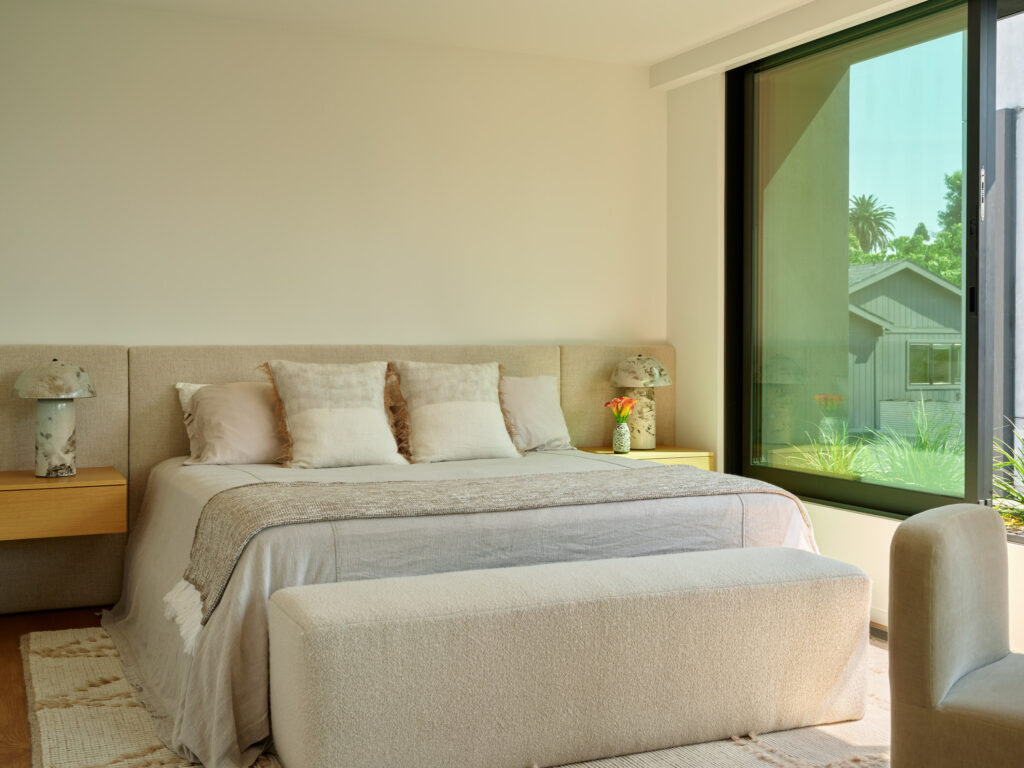
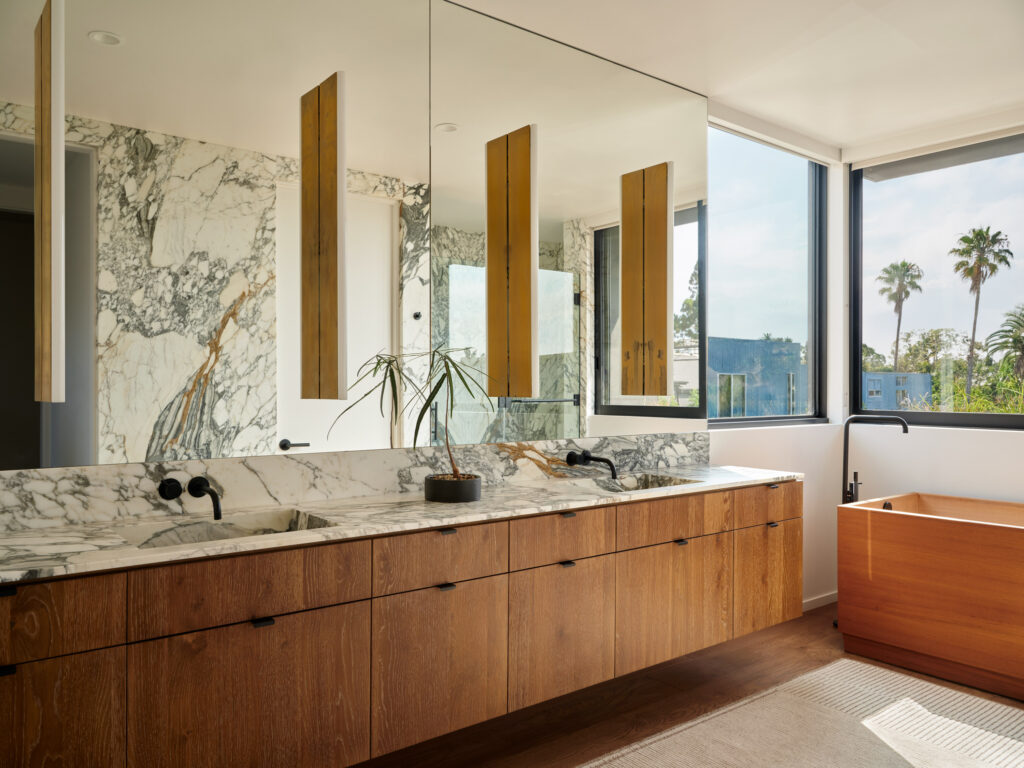
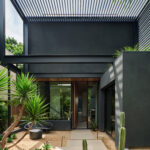
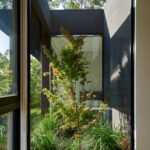
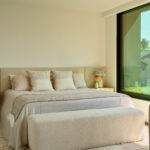
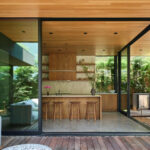
“The narrow lot set the parameters for almost every decision,” Radziner notes. “From how we conceptualized the building to how we positioned the central courtyard.” Venice city codes demanded that the entry be set back; Radziner turned that imperative into an opportunity. Nestled within a small garden framed by glass walls, it immediately telegraphs a feeling of openness and welcome. Those ideas of glass and garden echo throughout the house, from the kitchen, with its operable glass corner walls, to the living room, sunk below grade to bring the garden to eye level, to the second floor’s primary suite, whose glass walls frame a roof garden. “They wanted to wake up feeling surrounded by nature, almost as if they were sleeping in a treehouse,” Radziner clarifies. Indeed nature determines how the family moves through the house. “The decision to place the dining table outside and keep it visible from the kitchen was a simple but meaningful one. It meant the family would almost always be drawn to it. The sculptural trellis on the second floor is another moment we’re really proud of. It reads as a kind of floating threshold, animating the facade as the light shifts throughout the day.”
The clients immediately felt right at home. “When a family moves across the country and the house feels right from the very first day, that tells you that the architecture it doing its job,” says Radziner.