Easy Does It
Author:Anh-Minh LeIn a wine country weekend home, less fuss means more fun
As an interior designer and a hotelier, Jay Jeffers has a keen understanding of what makes an ideal weekend getaway. In the case of a Calistoga project featured in his new book, “There are going to be wet swimsuits, a lot of entertaining and a little bit of wine drinking,” he says. “The clients wanted a cool, easy, breezy, low-maintenance home that when they leave, they can just shut off the lights and close the blinds. And when they’re in residence they can open all the doors and windows and let the light and fresh air in.”
Photos by Douglas Friedman, styled by Anita Sarsidi.
The wine country retreat—a collaboration with general contractor Bob Branstad and Christian Barrett Landscape Architecture—is a family affair: A previous client of Jeffers’ in San Francisco purchased it with his brother and sister-and-law, who live in the North Bay. “It was in good condition,” recalls the designer, noting that he retained the home’s modern farmhouse aesthetic. “It just needed a little extra space, a little extra love and to be personalized for the way my clients wanted to live and hang out.”
Photos by Douglas Friedman, styled by Anita Sarsidi.
The house is the sole Napa Valley project in Jeffers’ just-released Modern Classic: Tailored Homes, Timeless Style. A dozen other endeavors, from apartments to estates, are chiefly located in Northern California and New York, where his namesake firm maintains offices. His hotel, The Madrona in Healdsburg, is also showcased in the book. “Hotels fascinated me long before I became a hotel owner,” he says. “I’ve always paid attention to how people move through spaces and how they gather.” Both hospitality and residential design, he adds, “are about creating spaces that feel welcoming, effortless and memorable.”
Photos by Douglas Friedman, styled by Anita Sarsidi.
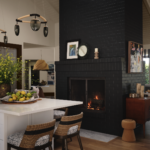
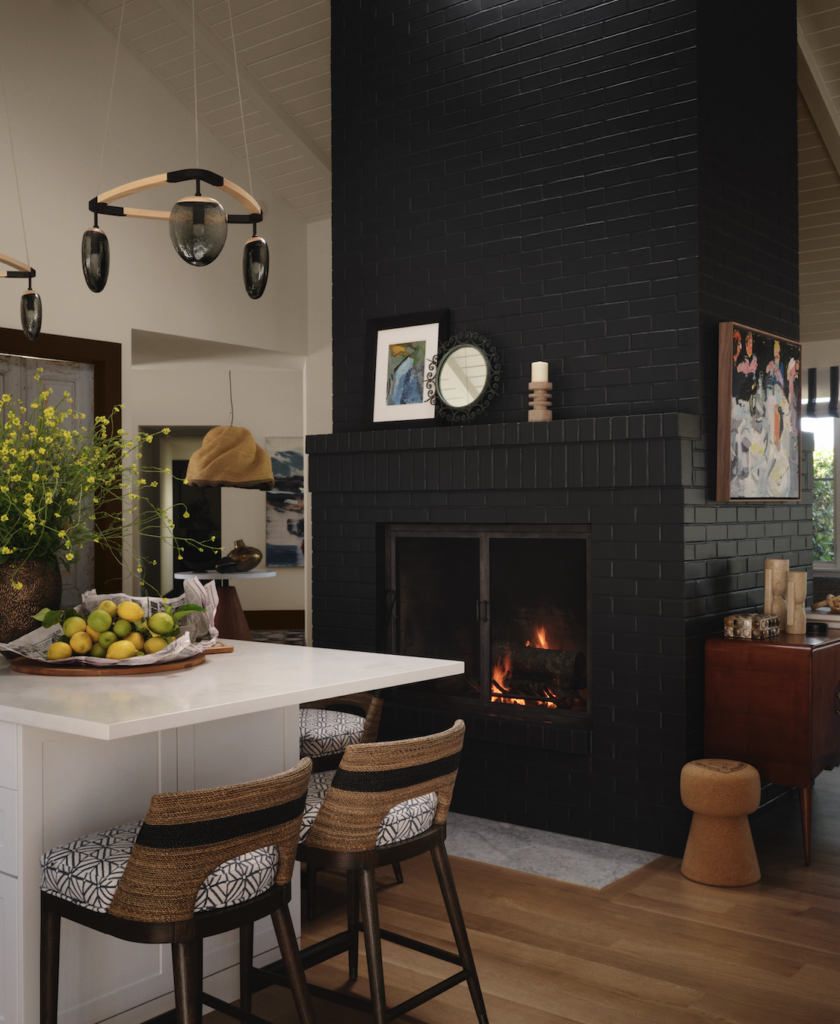
Across the 4,300-square-foot Calistoga dwelling, the degree of intervention by JayJeffers, Inc. varied. The kitchen, for instance, was a cosmetic revamp, benefiting from new lighting and hardware. Benjamin Moore’s Midnight Oil spruced up the formerly white floor-to-ceiling two-sided brick fireplace that anchors the great room. “We painted the fireplace a dark tone, and that changed the look of the house, giving it a more current feel,” Jeffers observes. The ceiling was refreshed with Benjamin Moore’s White Dove, eliminating any trace of the outdated pickled wood.
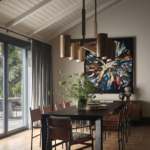
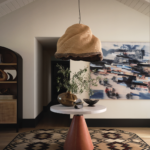
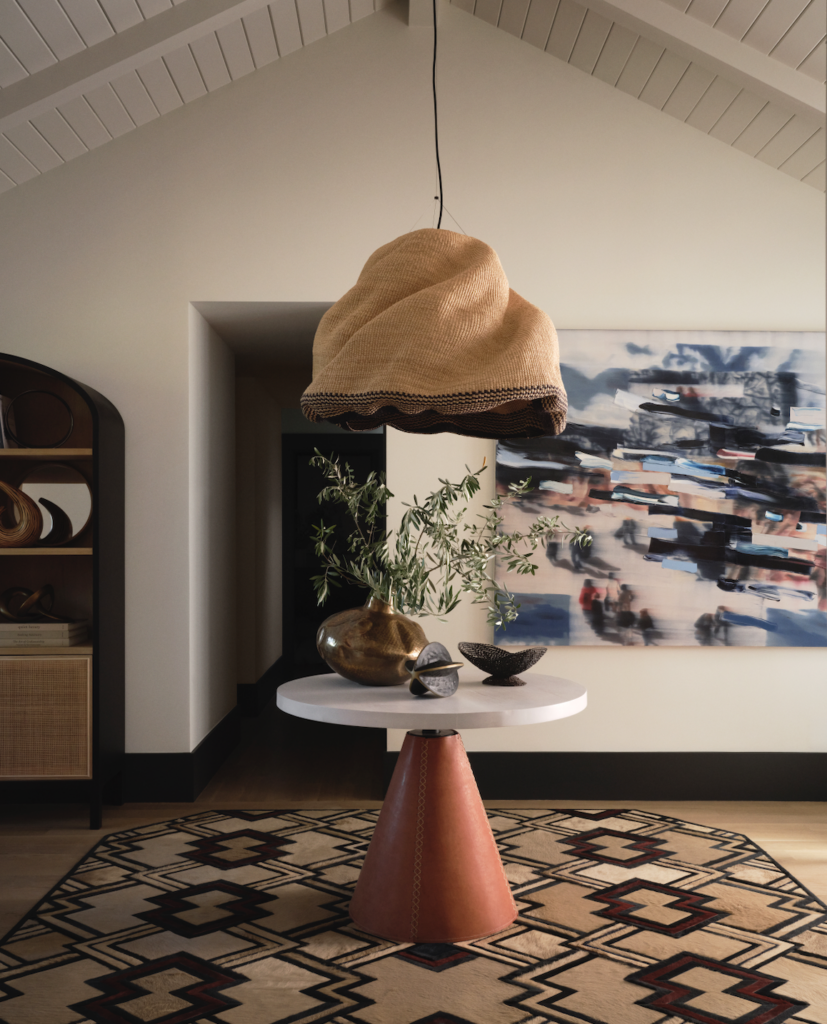
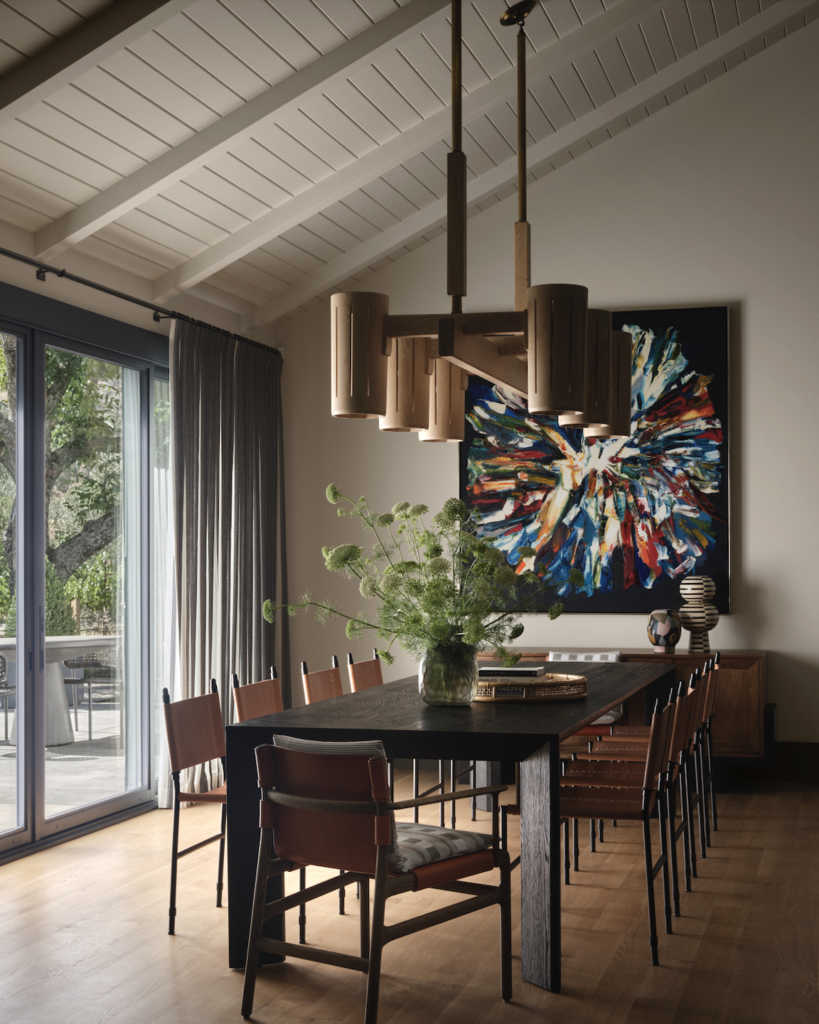
The dining area, which also underwent minimal modifications, contains the great room’s “hero light fixture,” as Jeffers describes the Roman and Williams Guild chandelier comprising handcrafted cylindrical wooden shades. “I consider a weekend place, especially one that is in an agricultural region like Napa Valley, more casual, so I look at organic materials,” he explains, point- ing to the oak chandelier as well as the leather dining chairs. Additionally, the entry’s Casamidy table combines an oak top with a base wrapped in cognac-hued leather. “This really is an introduction to the entire house,” Jeffers says. “And we wanted that feeling of the organic nature of things and wanted something to catch your eye, like the beautiful Kyle Bunting rug.”
Photos by Douglas Friedman, styled by Anita Sarsidi.
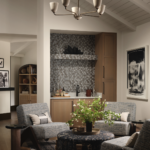
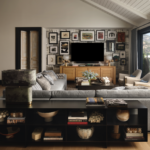
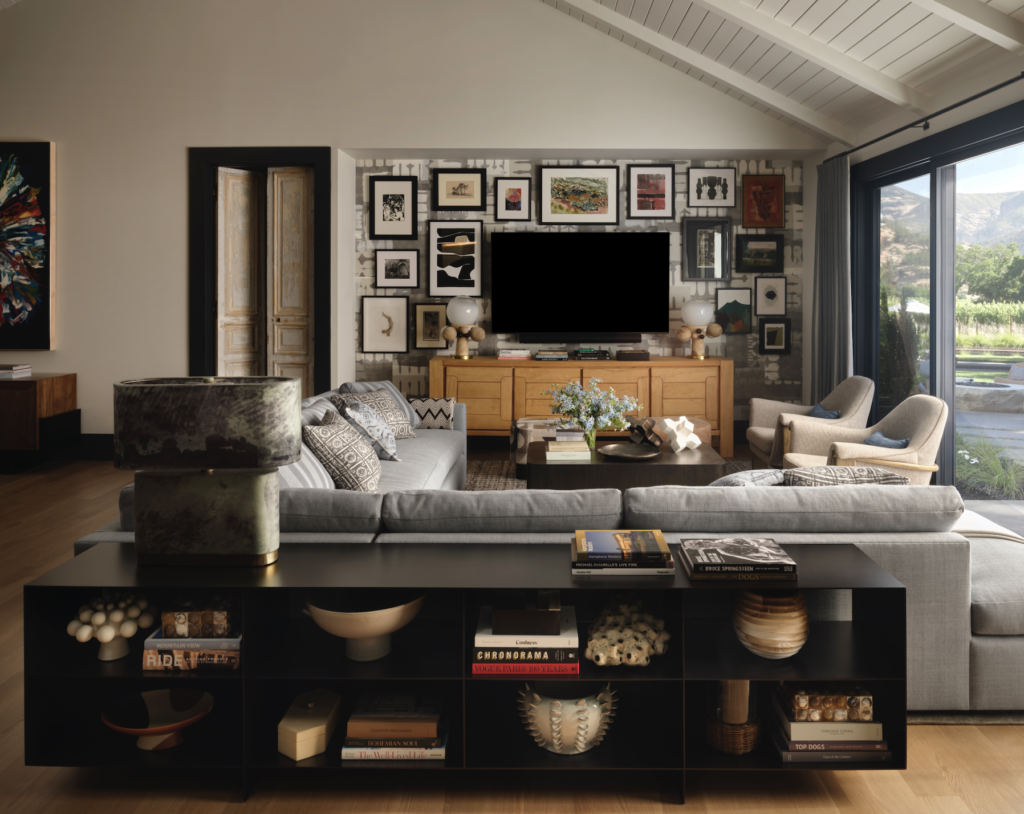
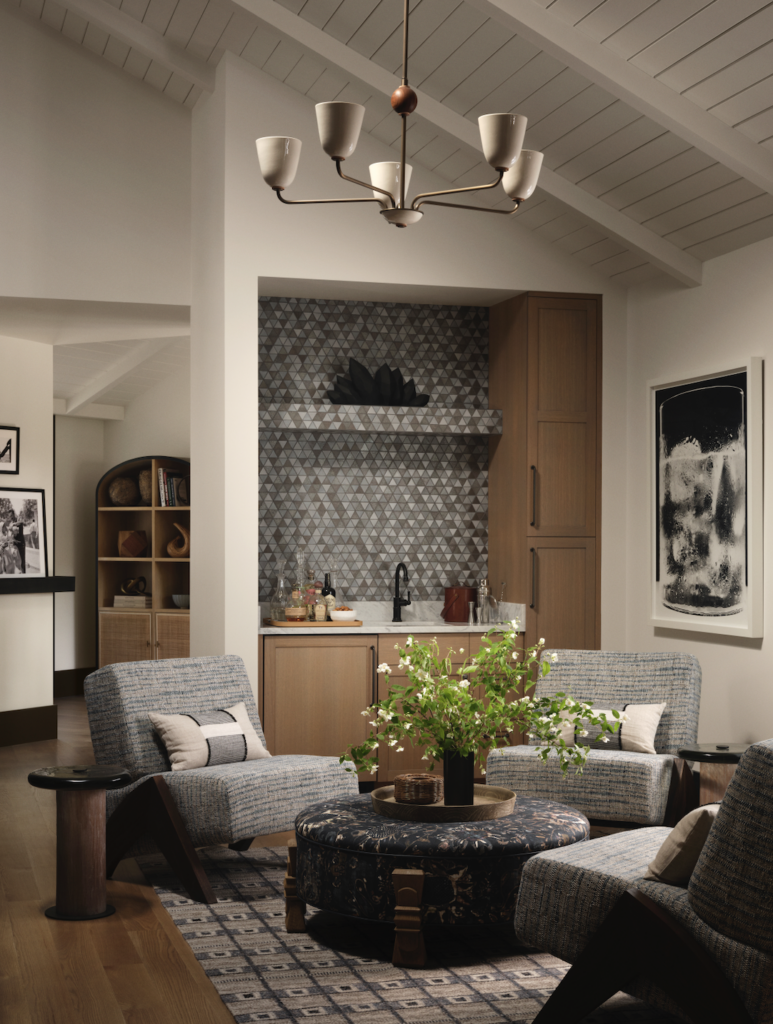
Nearby, the living room invites family and friends to congregate. “It could be four or 14 people,” Jeffers says. Hence the generous sectional by Evan Spencer, upholstered in a Maria-flora fabric sourced from De Sousa Hughes, Four Hands chairs and Arden Home ottomans. “It’s a tight, efficient space that seats a lot of people,” the designer continues. The wall behind the television has added visual interest, thanks to a Phillip Jeffries patterned wallpaper and art hung salon-style. “If this was a more formal home or your main residence in the city and you did a lot of other types of entertaining—like cocktail parties or philanthropic events—you might want to hide the TV,” Jeffers elaborates. “But I think it’s not necessary in the wine country.”
Photos by Douglas Friedman, styled by Anita Sarsidi.
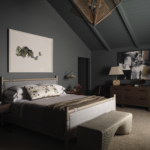
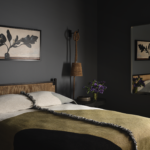
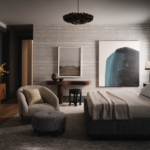
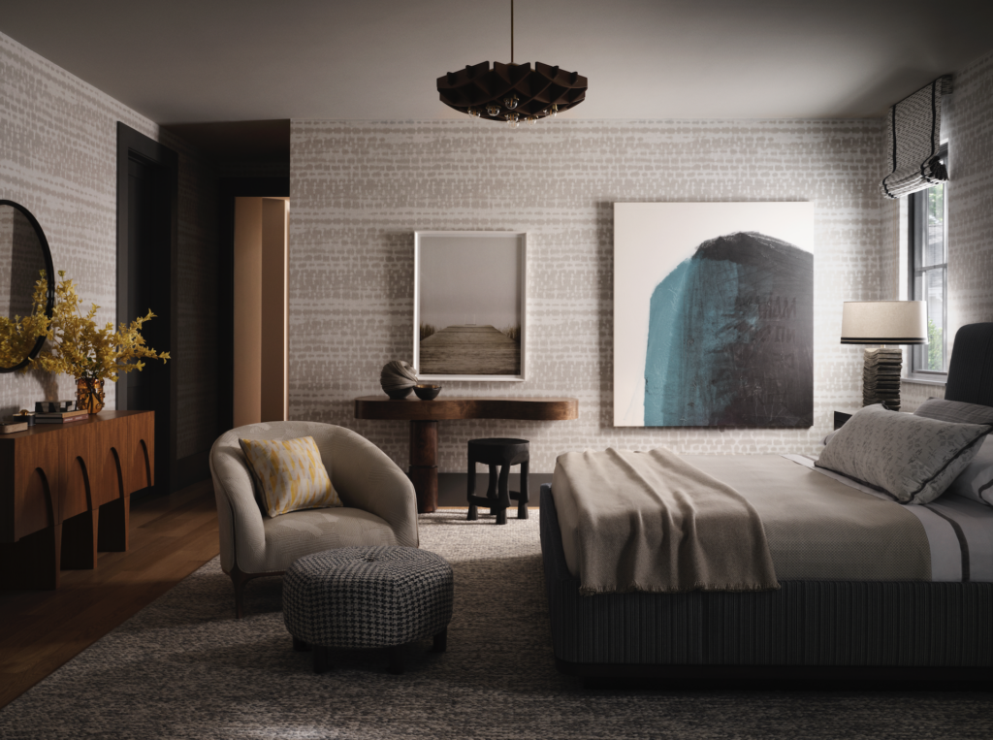
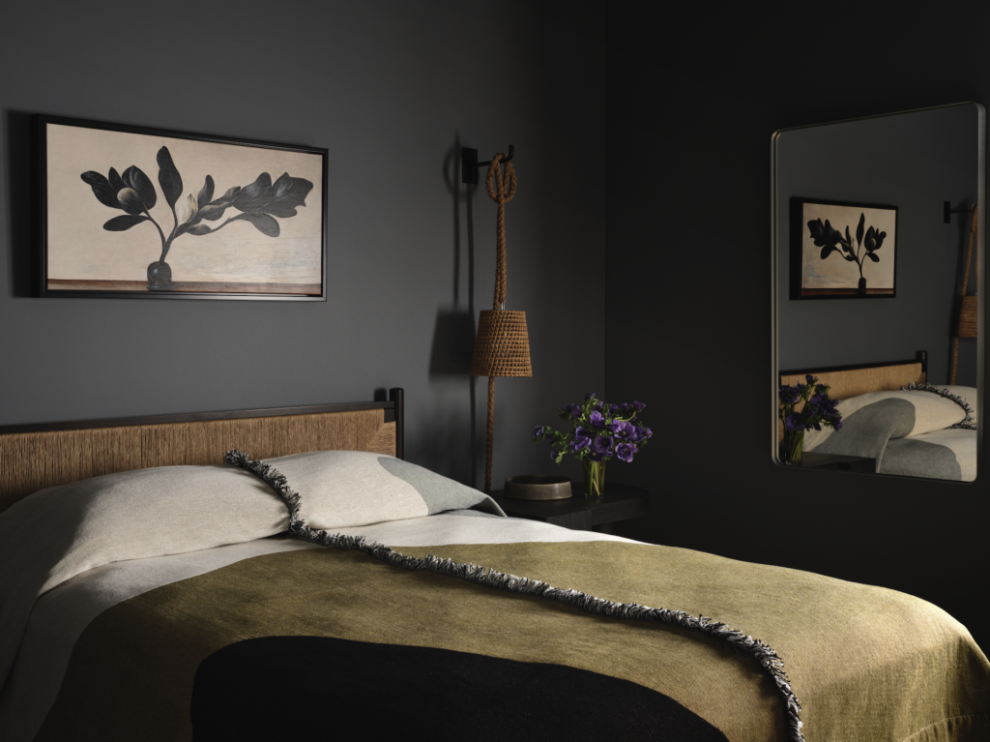
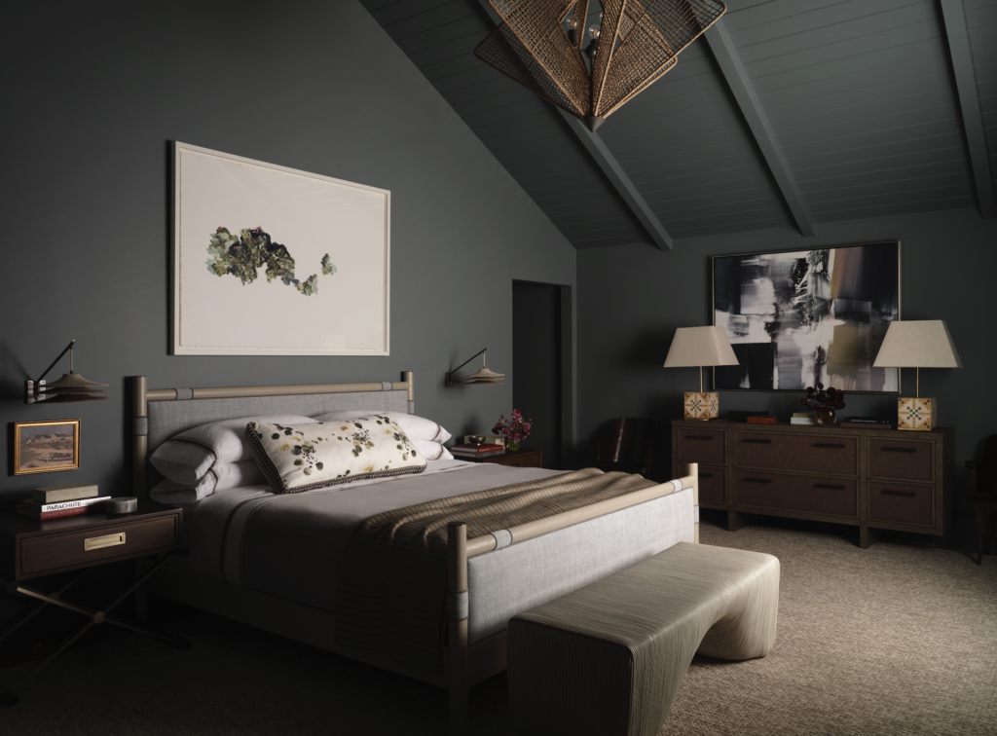
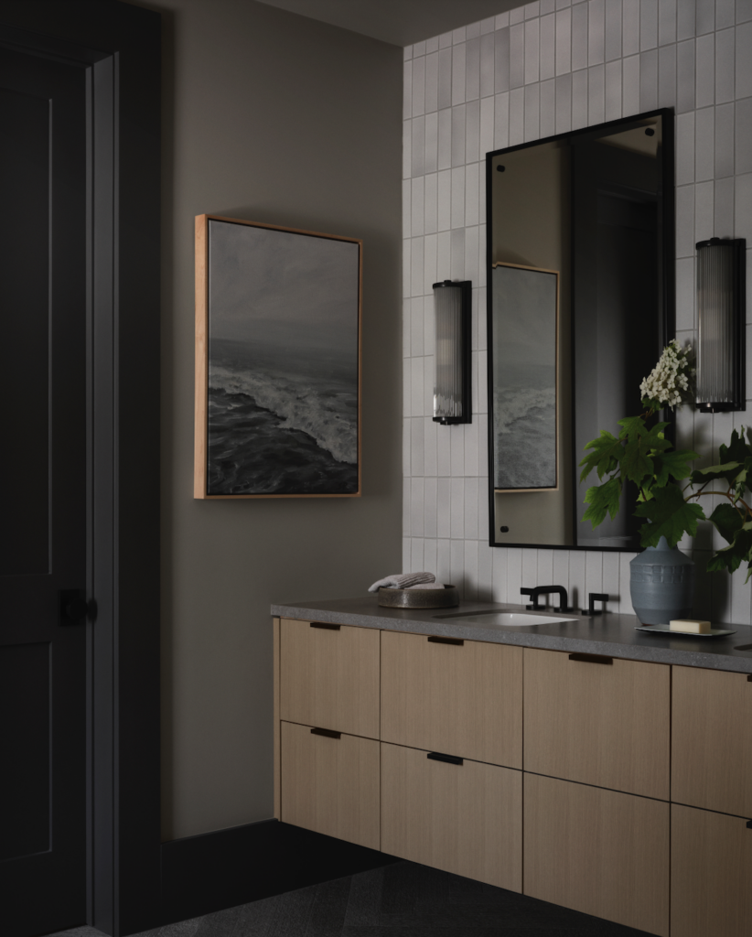
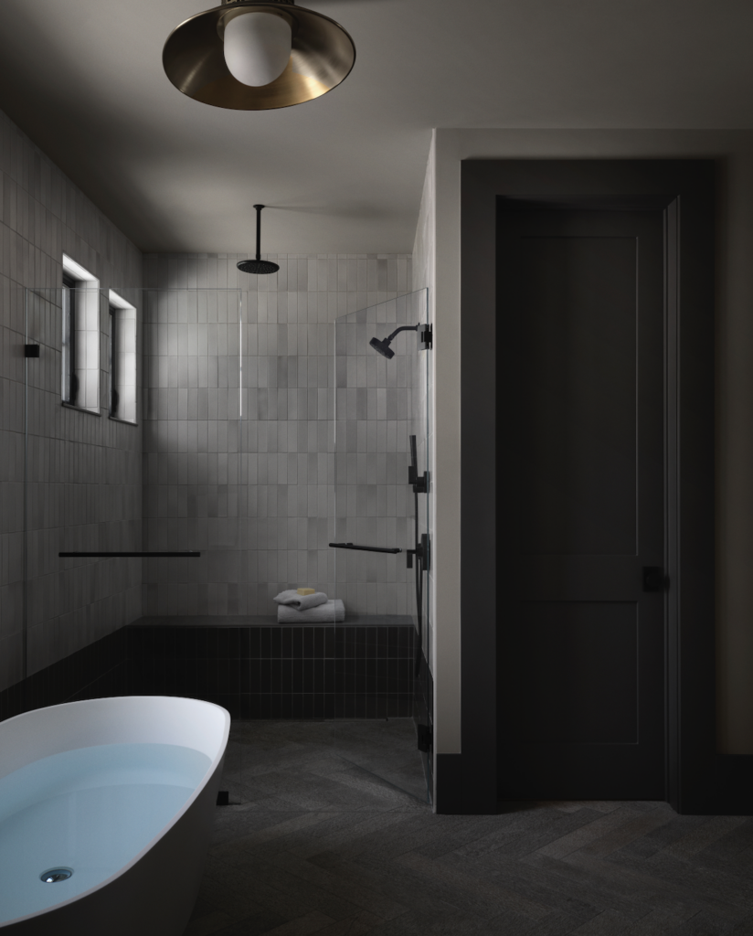
Among the home’s significant transformations was the expansion that allowed for a second primary suite. The clients’ two sleeping quarters now flank the great room. “We absolutely wanted to make it feel like it was there all along,” Jeffers says of the addition. Echoing the great room, the new primary suite has a vaulted ceiling with beams. Since the brother and sister-in-law desired a cozy space, the walls are painted in Benjamin Moore’s Brewster Gray. The existing primary suite was reimagined to suit his repeat client’s taste: “He likes things lighter and is not a big pattern guy,” Jeffers says. “The [Phillip Jeffries] wallpaper with the monochromatic pattern was a big leap for him that he was willing to take and glad that he did in the end.”
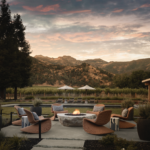
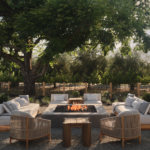
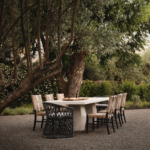
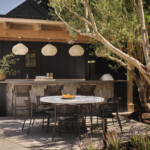
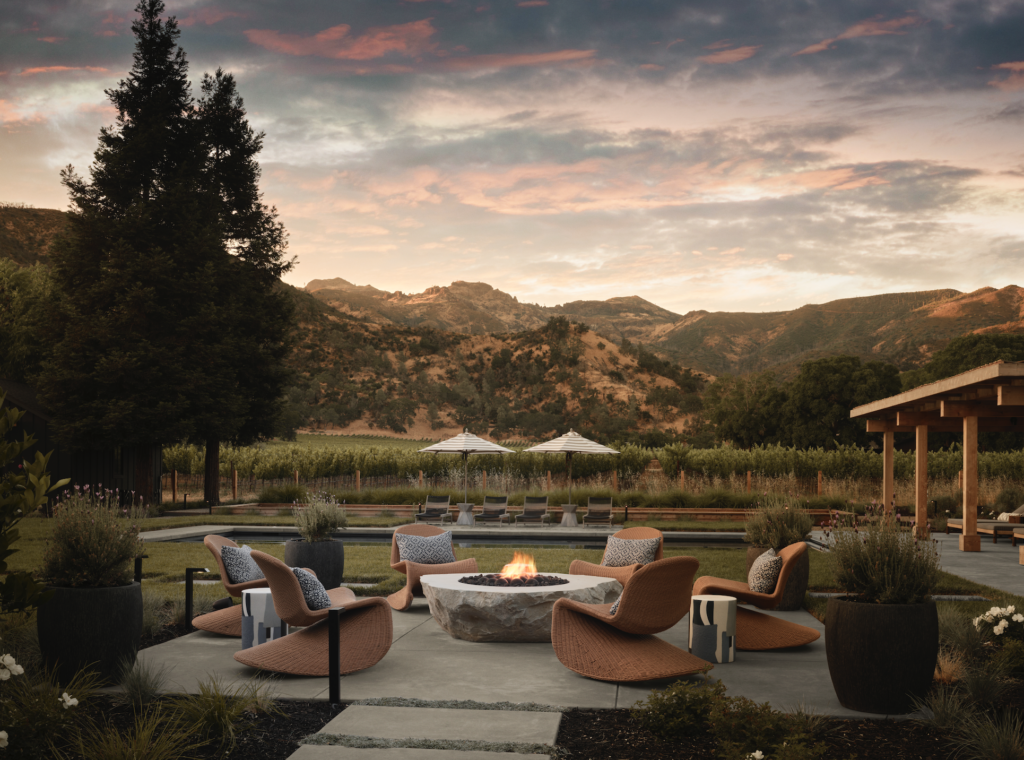
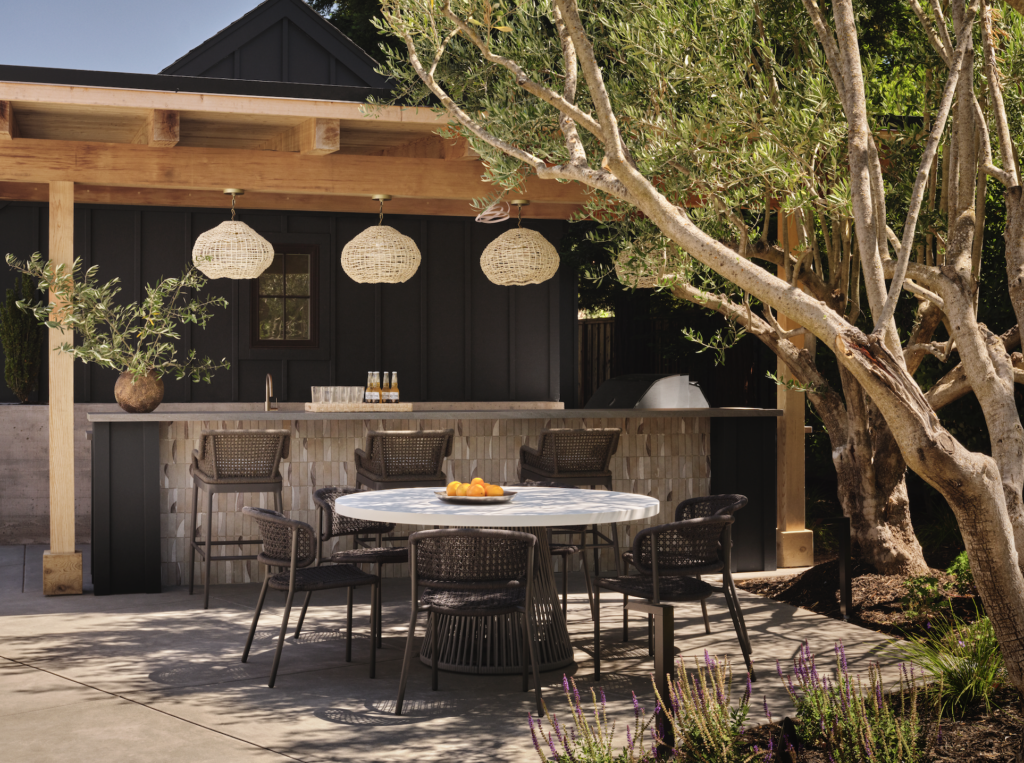
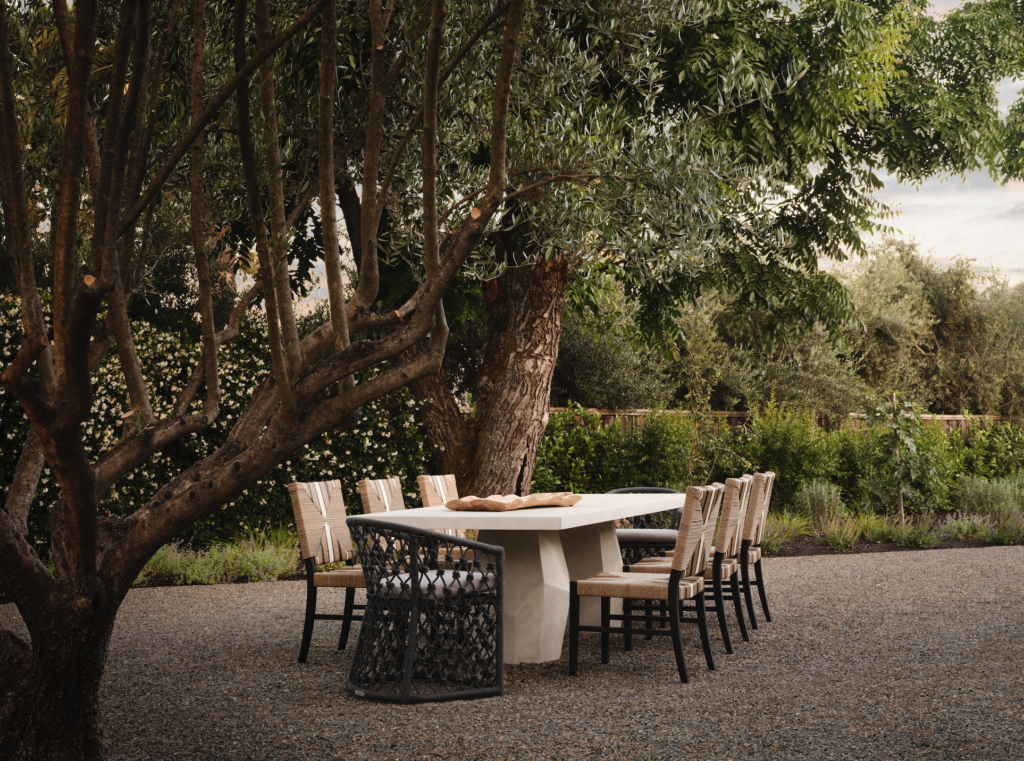
Situated on an acre surrounded by vineyard estates, the location is a win-win for the clients: “They have beautiful vineyard views that they don’t have to take care of,” Jeffers notes. The great room’s glass sliders open onto the patio and the outdoor kitchen that Jeffers reconfigured and enlarged to include a bar. The existing firepit beckons near the redesigned pool, while a newly implemented firepit is positioned on the northern part of the property. “I call this the after-hours firepit because it’s on the opposite side of the neighbors,” Jeffers says. “So when they’re feeling a bit raucous and want to stay up late, this is where everybody goes after dark.”
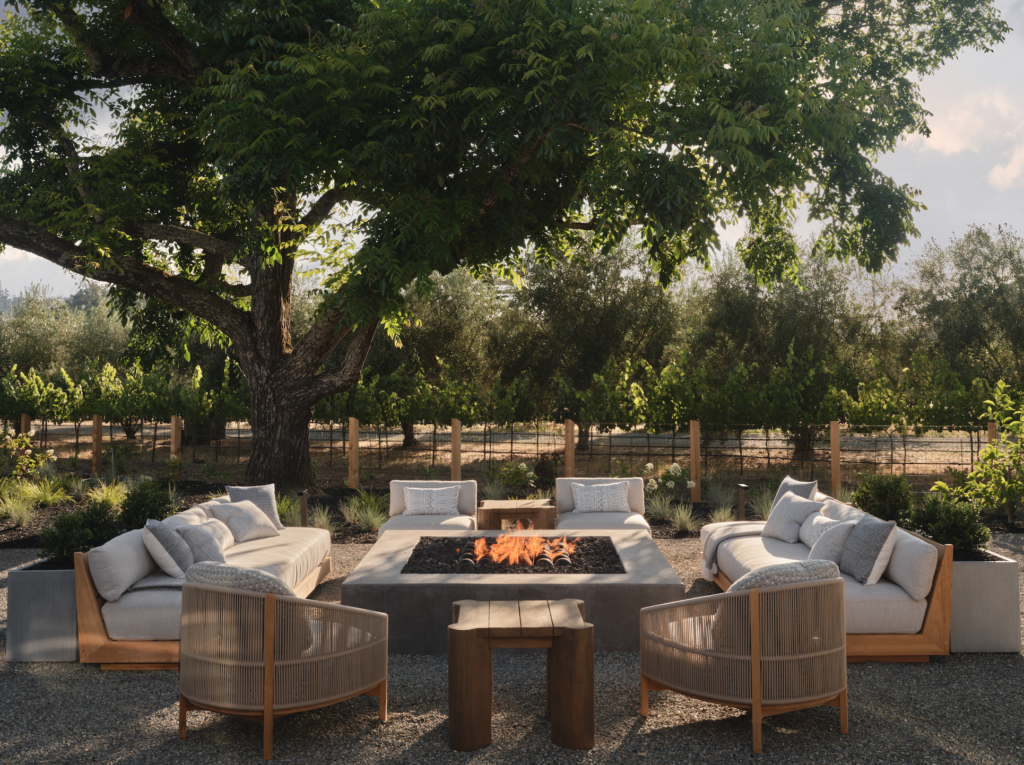
According to Jeffers, the outdoor areas “basically more than double the square footage of living space. Having had a home myself in St. Helena for many years, your outdoor living is as important as your indoor because it’s about being in nature, enjoying the sunshine during the day and seeing the stars at night.” In other words, the perfect spot to while away a weekend.