Eclectic Elegance
Author:Anh-Minh LeA California home’s richly layered rooms exude European charm
Photos by Christopher Stark.
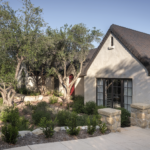
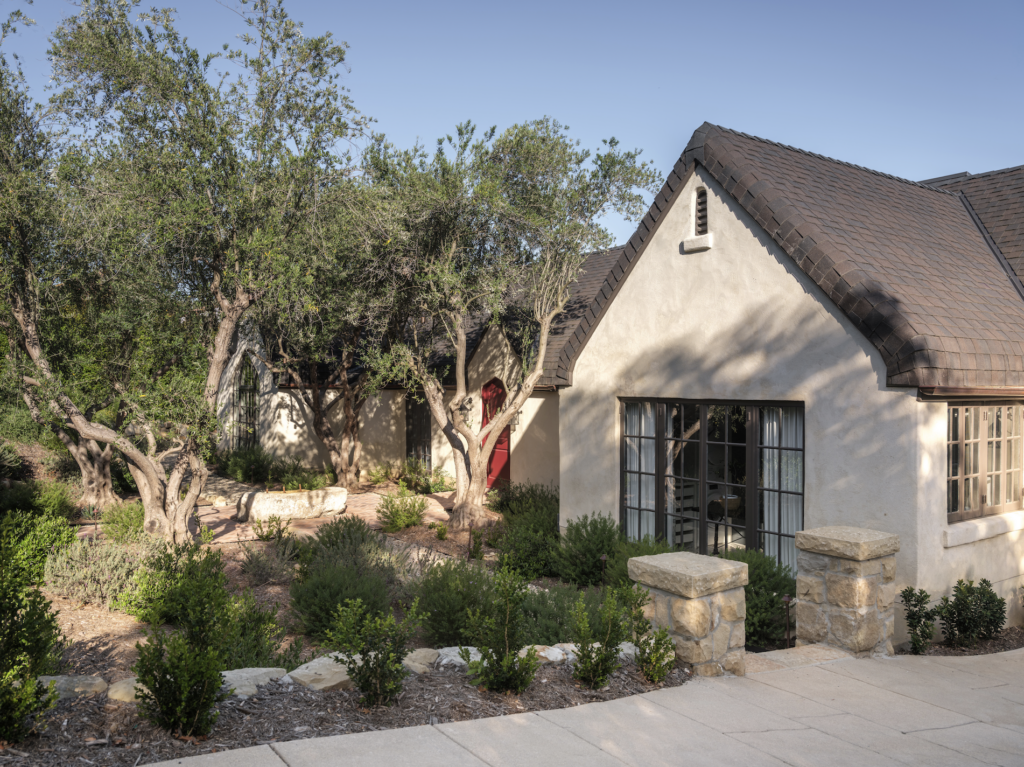
With its Tudor-inspired architecture, from the outside, the nearly century-old house in Santa Barbara’s Riviera neighborhood looks like it was transported from a quaint English village. Now, thanks to interior designer Tineke Triggs, the spaces within that charming envelope are in visual harmony.
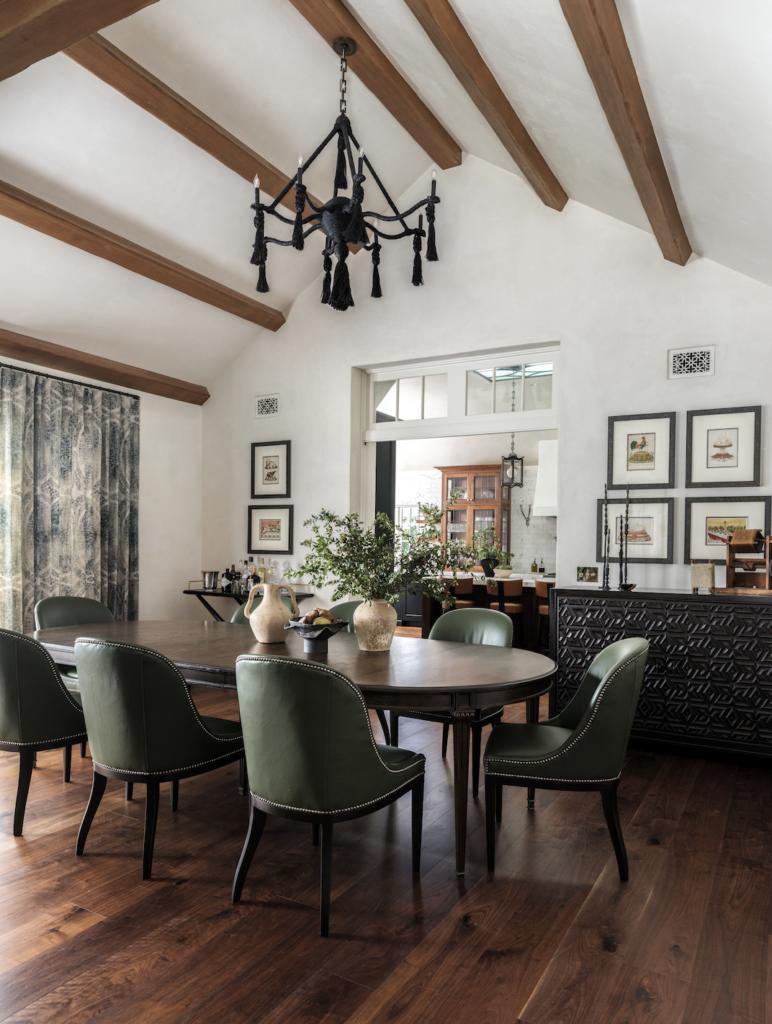
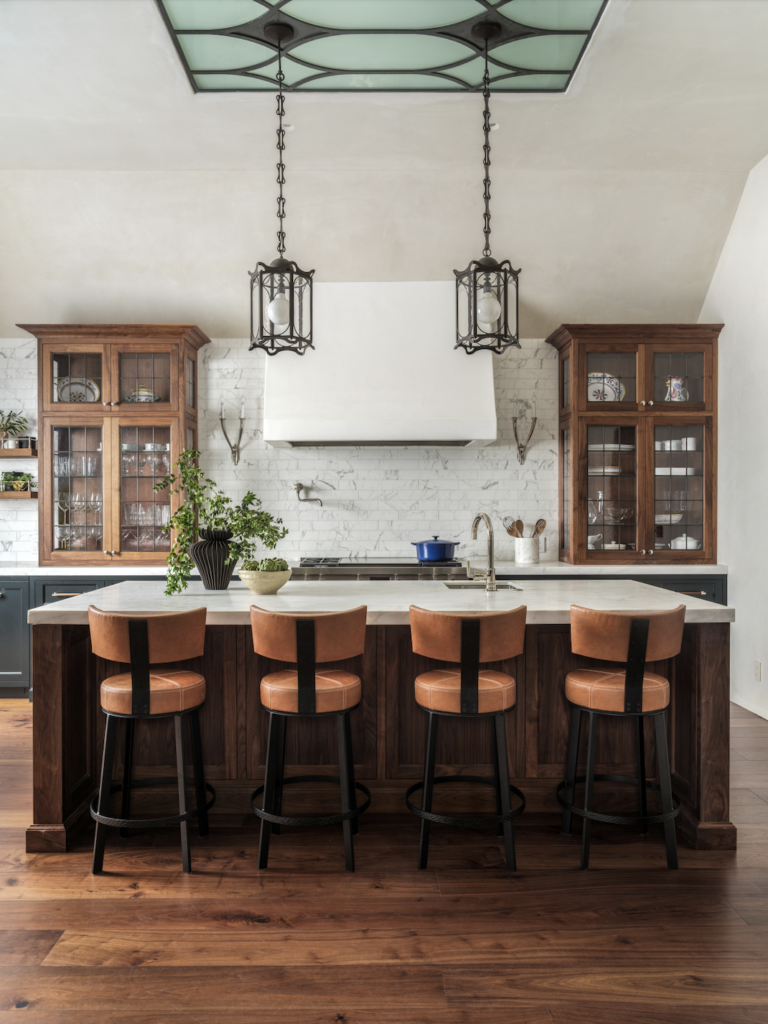
Triggs and the homeowner met during their college days at UC Santa Barbara. She went on to work in finance and tech before ultimately establishing her namesake interior design practice in San Francisco. Meanwhile, his career as an executive in corporate insurance took him all over the world—including a good chunk of time spent in London—and he had purchased the house in Santa Barbara intending to retire there. To tailor his forever home, he engaged Triggs as well as Tom Henson of Becker Henson Niksto Architects and Beach Front Construction Inc.
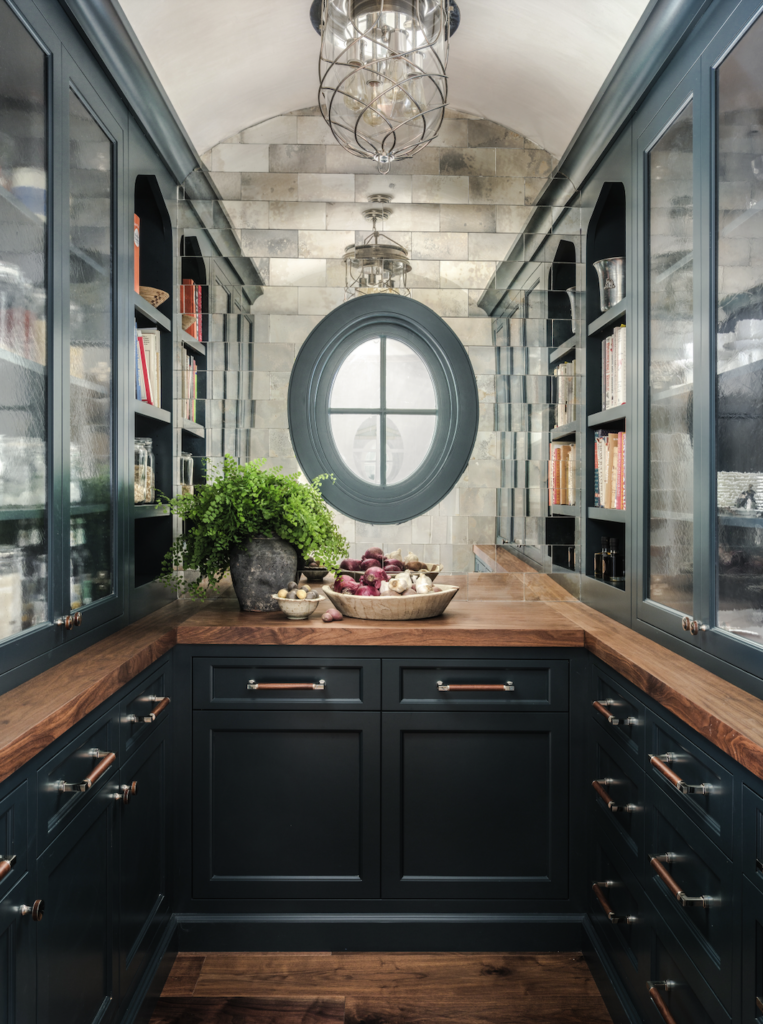
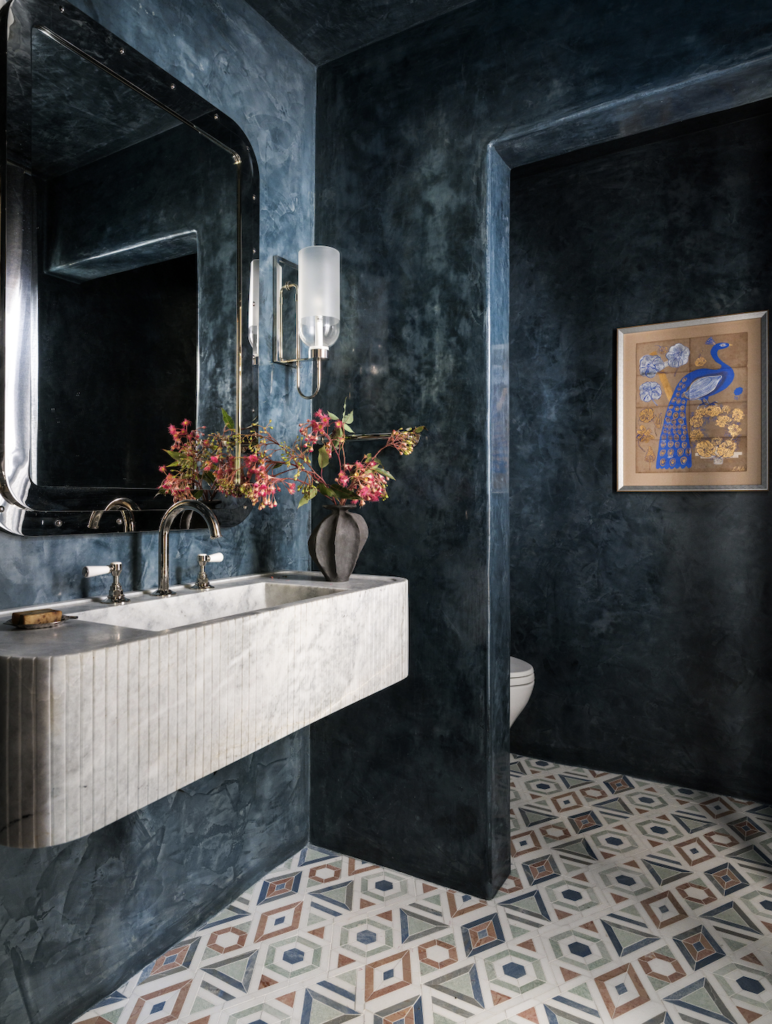
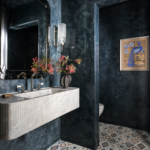
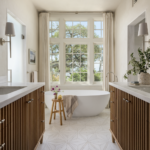
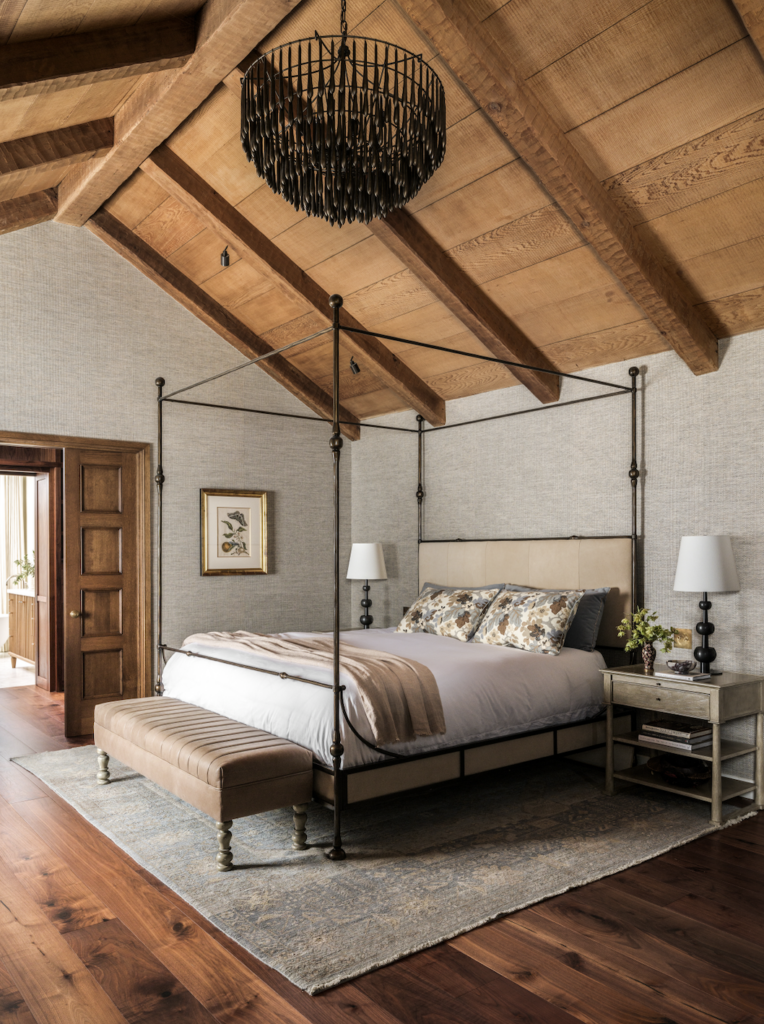
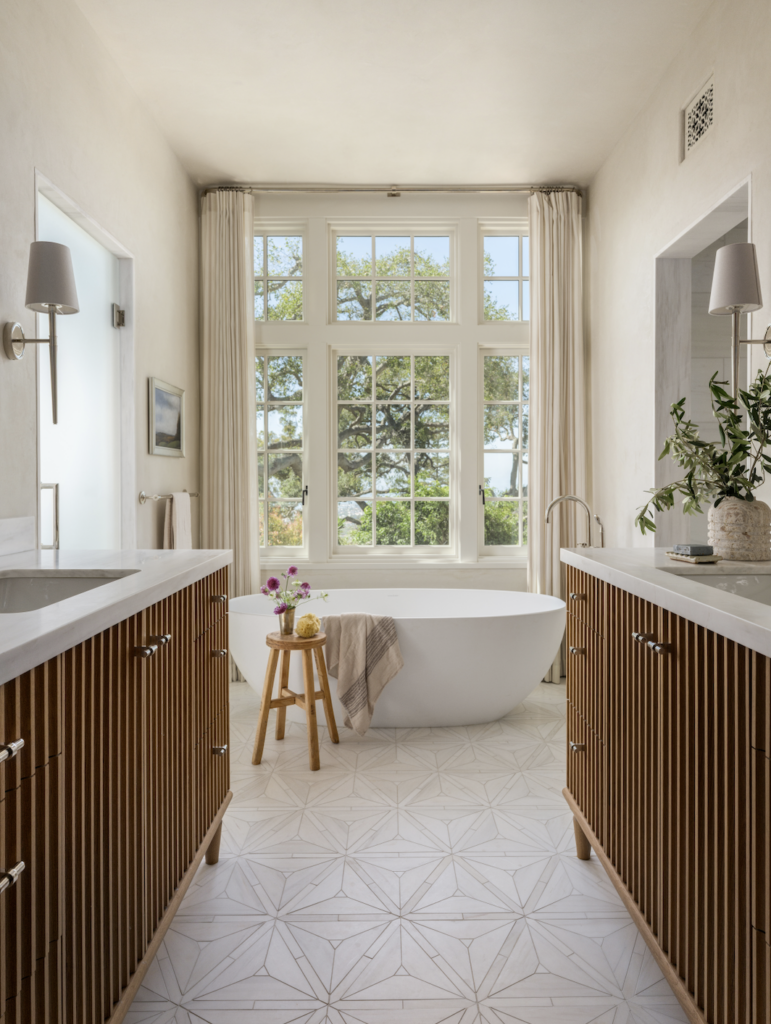
The layout of the two-story abode was updated (for example, the kitchen was relocated) and the footprint expanded (allowing for present-day amenities such as a larger primary bathroom and closet). “As we designed the house, we continued to adhere to its Tudor style,” Triggs says, noting the pointed archways. Every aspect was meticulously considered. “In Tudor houses, almost like the Victorians, the doorknobs and hinges were slightly smaller profile,” she adds. “Tom was obsessed with these details.”
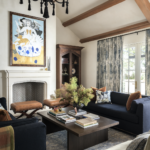
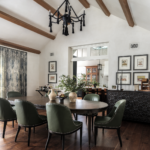
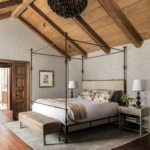
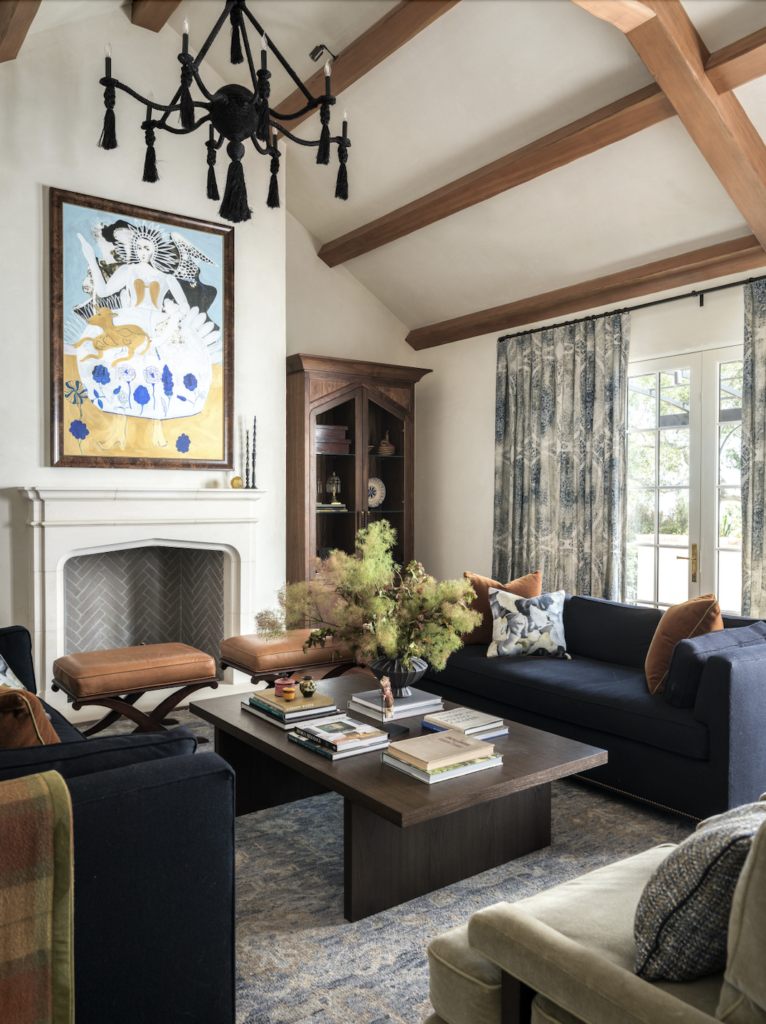
While timber ceiling beams like the existing ones in the combination dining and living room are common in Tudors, Triggs chose to plaster the walls of the entire house as a nod to Santa Barbara’s Spanish-influenced architecture and design. “I wanted it to be a European, eclectic home,” says Triggs, who tapped into the client’s trove of antique objects, which includes pieces from his artist mother’s collection; among them, a vintage loom that takes pride of place on the dining room buffet.
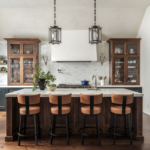
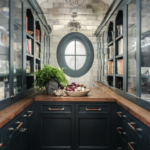
Above the pocket doors between the dining area and kitchen, Triggs installed a transom that scales down the tall opening while bringing natural light from the latter into the former. In the kitchen, she introduced a stained-glass skylight from which a pair of pendant lamps are suspended. (Leaded glass windows are also a Tudor hallmark.) “The skylight is my big moment in here,” she says. The skylight’s harlequin motif—another Tudor reference—pops up elsewhere, too, like the fireplace screen and the stair railing.
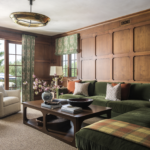
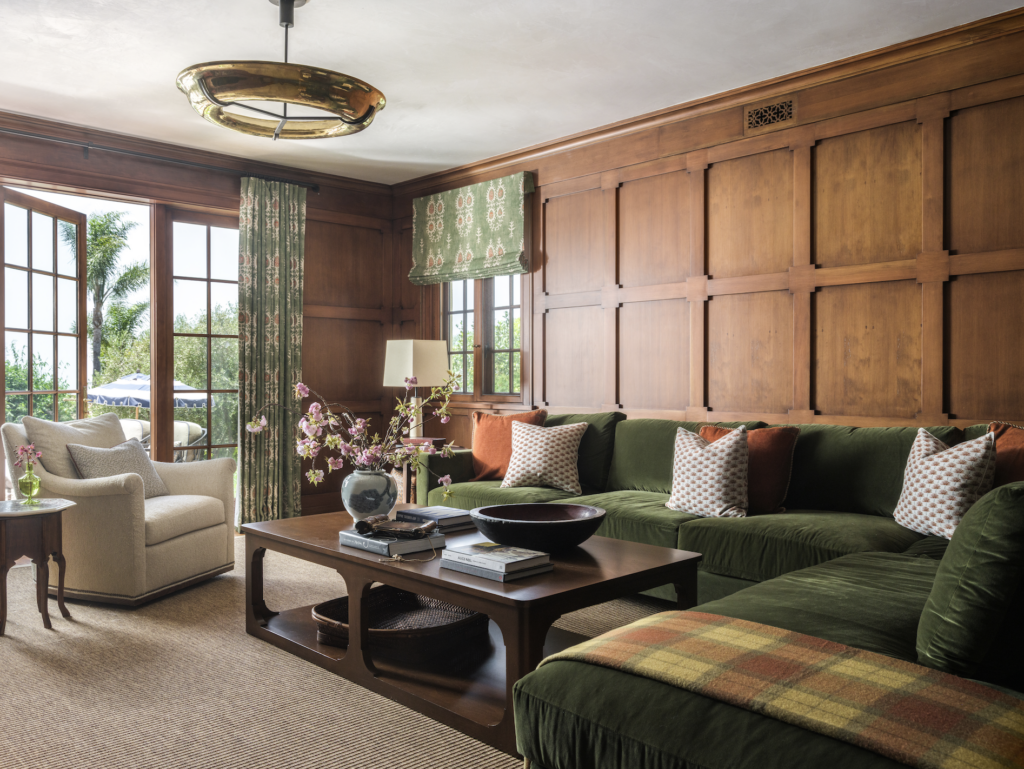
For the project, Triggs drew on her travels throughout Europe, from historic sites to British designer and hotelier Kit Kemp’s properties, which are characterized by vibrant palettes and prints that create depth. “I’m known for my color and texture, but I’m not known for this level of layering,” Triggs says. “And I absolutely had so much fun doing it.” In the family room downstairs—which opens onto a patio that leads to the pool—the newly wood-paneled walls evoke a comfy library or salon while the autumnal tones are reminiscent of a hunting lodge. The colors in the Carleton V Ltd. drapery fabric informed the rest of the room’s design choices, including the forest-green velvet sectional topped with pillows in rusty hues.
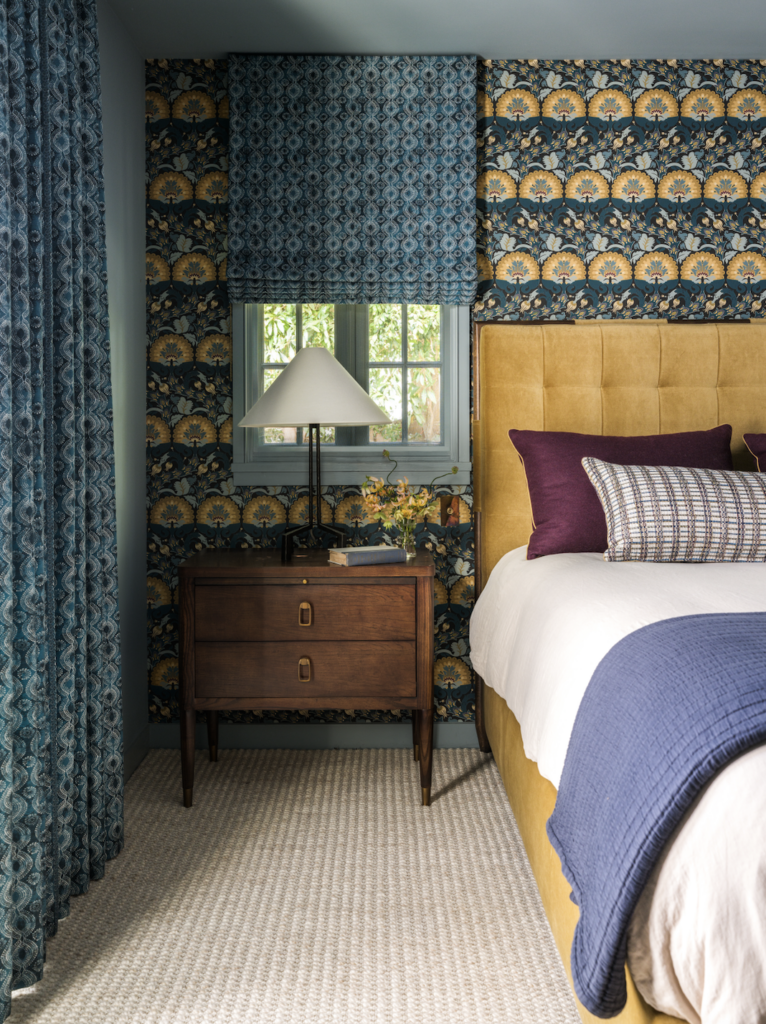
Reflecting on her tactile-and texture-rich approach, Triggs notes that “when you’re layering materials with lots of patterns, you have to think about scale,” she says. “You need to make sure it’s livable and not overwhelming and dizzy. It can be trickier than a lot of people think.” Indeed, interiors that appear effortless rarely are.