


From Designer to Forever Friend
Author:Lindsey ShookPamela Lastiri built a new foundation for a young San Francisco family while forging a lasting bond
Photos by Jose Manuel Alorda.
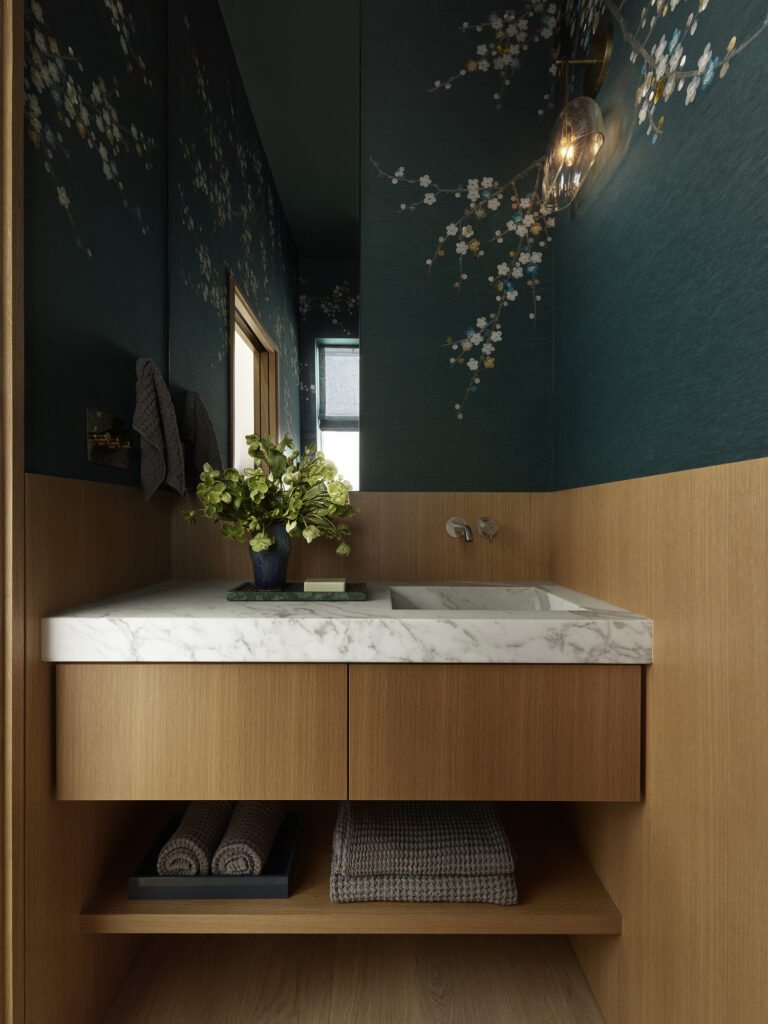
“I was born and raised in Mexico City and have a background in architecture, so I tend to approach interiors with an architectural eye,” says Bay Area designer Pamela Lastiri. “I’m always thinking about proportion, balance and how a space makes you feel before I think about decoration.” It is evident when studying her work that culture and structure play a huge role in how she approaches each project, including this historic Victorian home in San Francisco that she helped restore for a contemporary family with deeply layered cultural roots.
Photos by Jose Manuel Alorda.
When the clients purchased the 3,500-square-foot home, they discovered the interiors were renovated in the 90s and had no connection to the homes origin story. This promoted a major overhaul. “When they found this house, they fell in love with the Victorian façade and its charm and knew the interiors would need a complete reimagining, but they were willing to take that on because the location and community were exactly where they wanted to be,” says the designer. “We took the house down to the studs and reconfigured the flow across all three levels, creating a home that works for a contemporary family while being thoughtful about its Victorian architecture.”
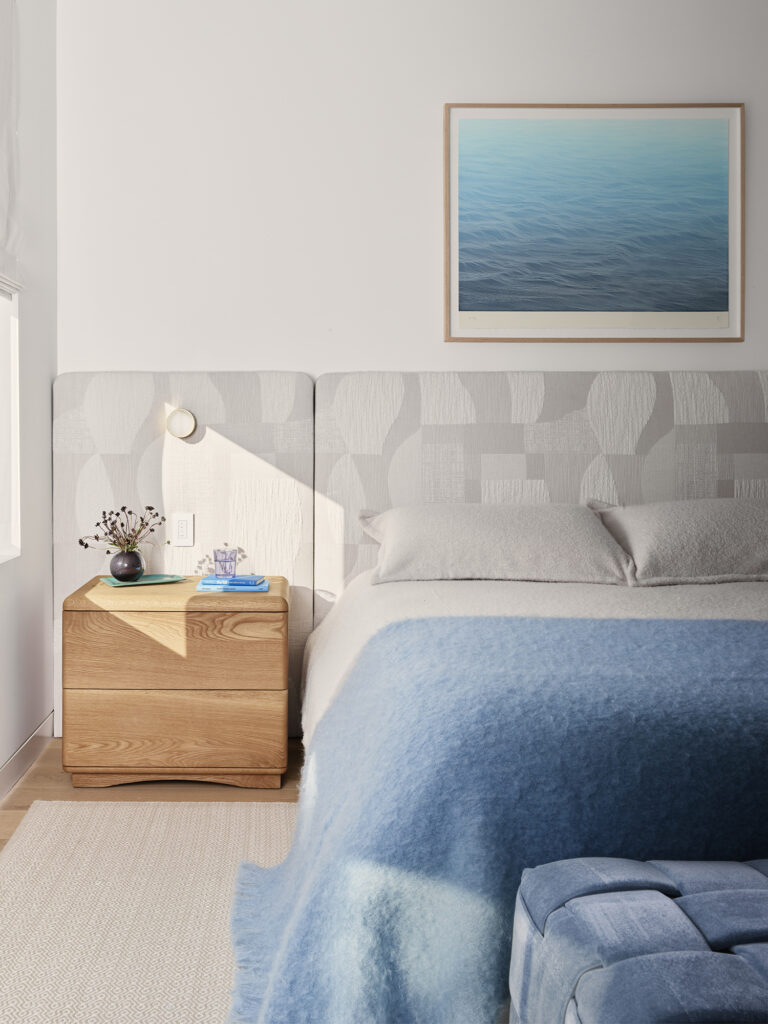
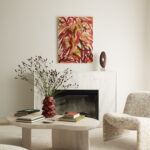
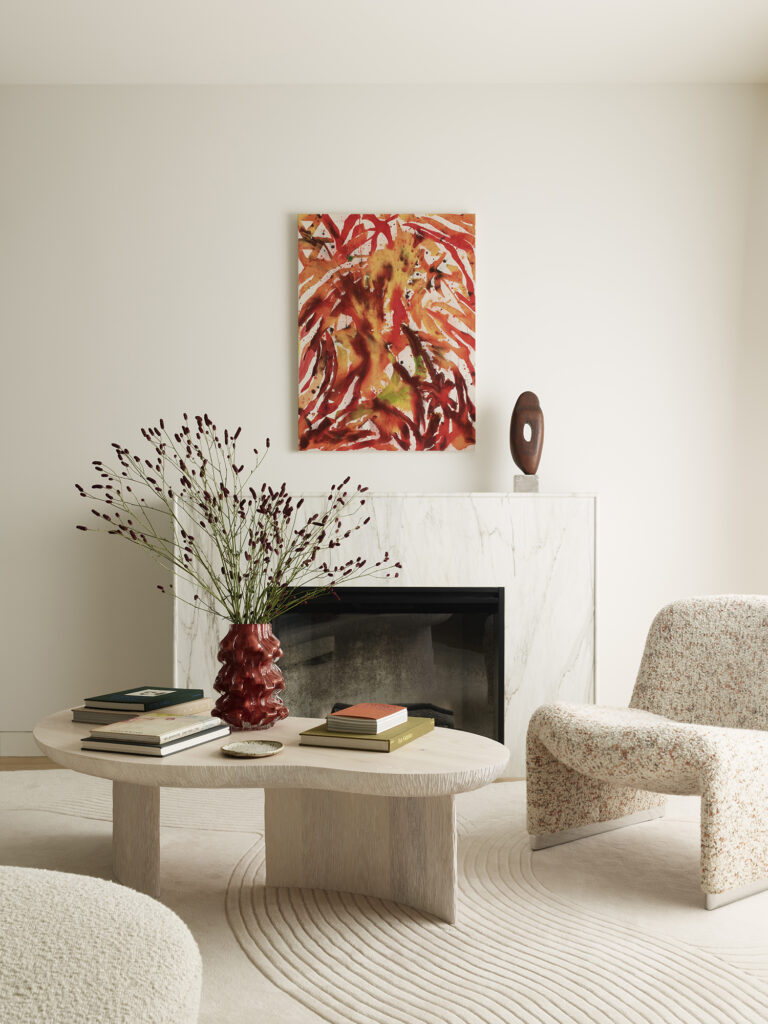
The goal was to create a home that felt modern, durable and reflective of who they are at their core. “It was also important that the home feel personal to them and reflect their different cultural backgrounds in a subtle way,” says Lastiri. “He was born in Montreal and is of Chinese and Japanese heritage, and she was born in Peru.” Instead of translating influences literally, the team wove them in through small, personal details. For example, in the primary bedroom, a custom light fixture blends Canadian maple leaves with Peruvian tropical foliage. Alpaca textiles honor her Peruvian roots, and the formal living room’s custom rug draws on the calm of a Japanese Zen garden.
Photos by Jose Manuel Alorda.
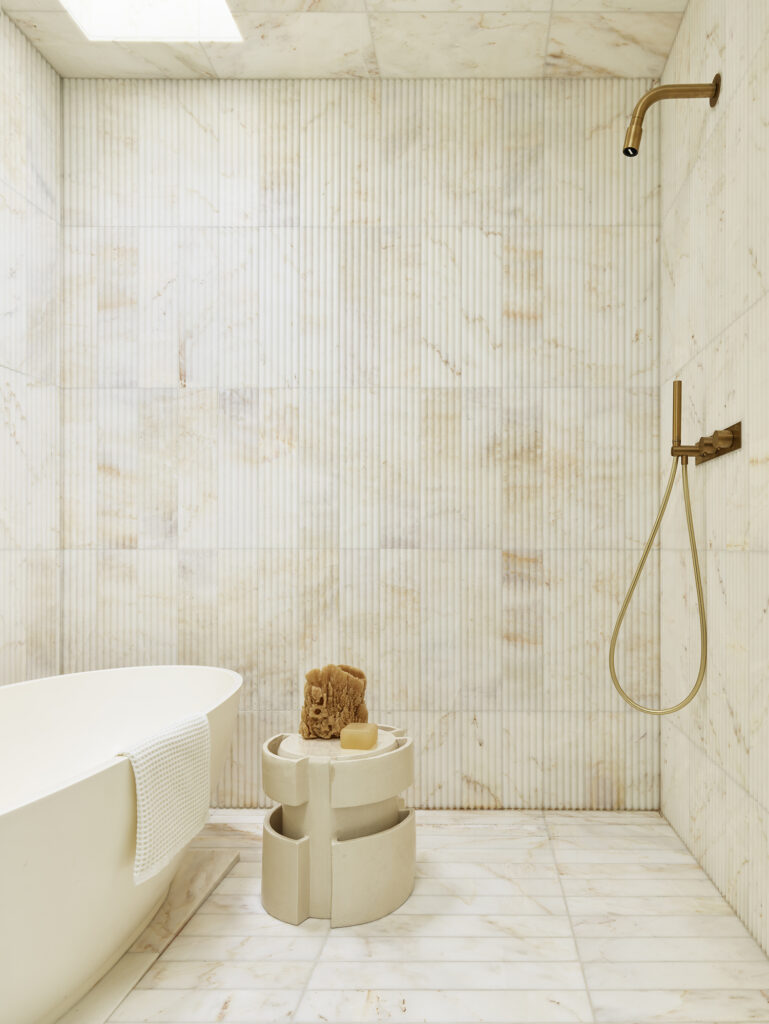
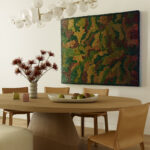
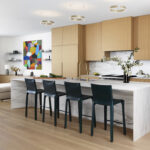
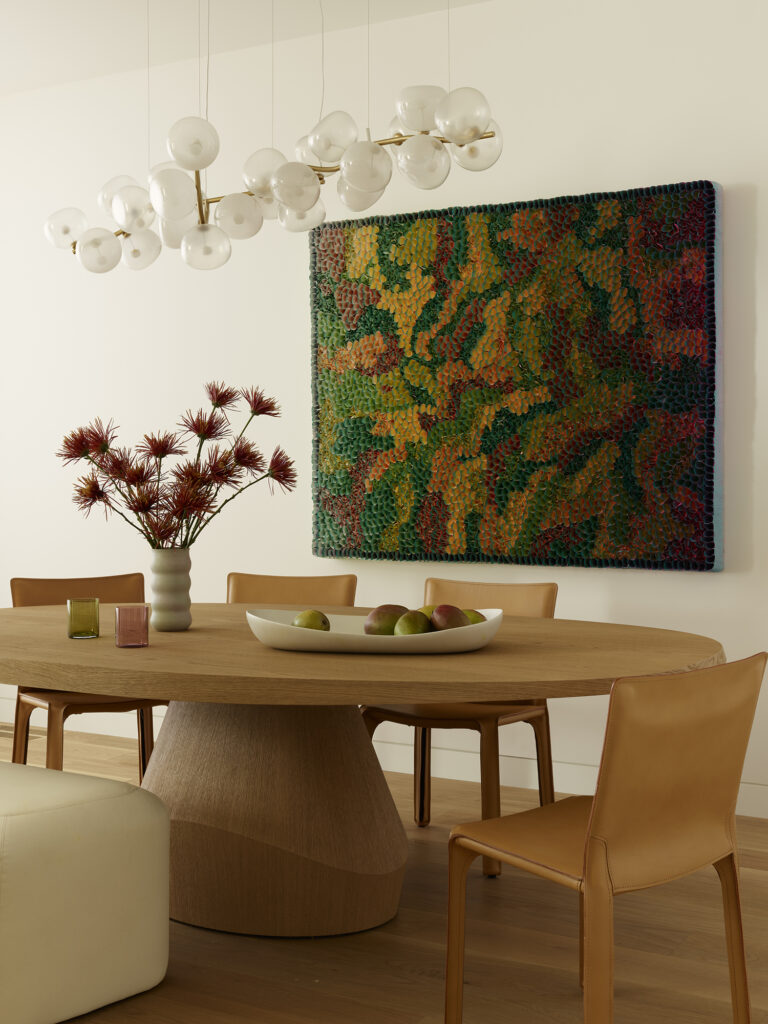
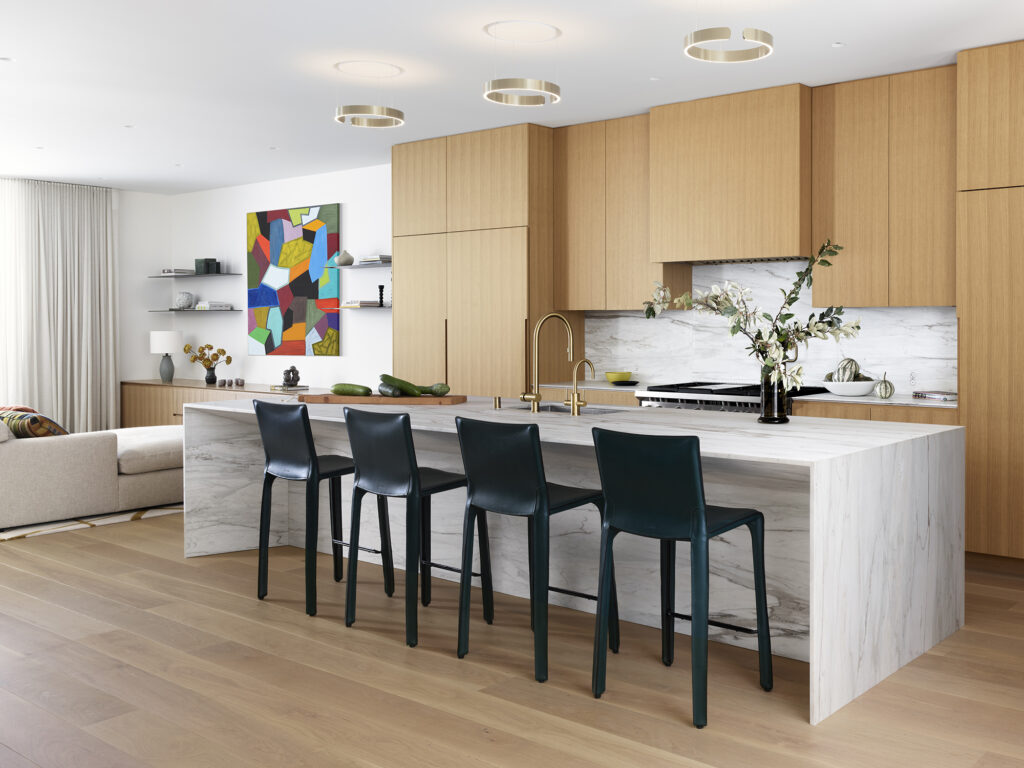
“During the prior renovation, the staircase had been relocated, the kitchen was moved and a lightwell was added. The lightwell looked directly onto the neighboring house and didn’t bring much to the space, so we eliminated it and reworked the kitchen and dining room to create a much better flow,” she notes. The third floor felt crowded from that same renovation, so, the clients gave up the third bathroom in order to make space for larger, functional areas. “This was particularly important in the primary bathroom, where they wanted both a steam shower and a tub,” Lastiri recalls. “By reconfiguring the floor, we were able to give the primary bath more space and the sense of hierarchy it deserved.”
Photos by Jose Manuel Alorda.
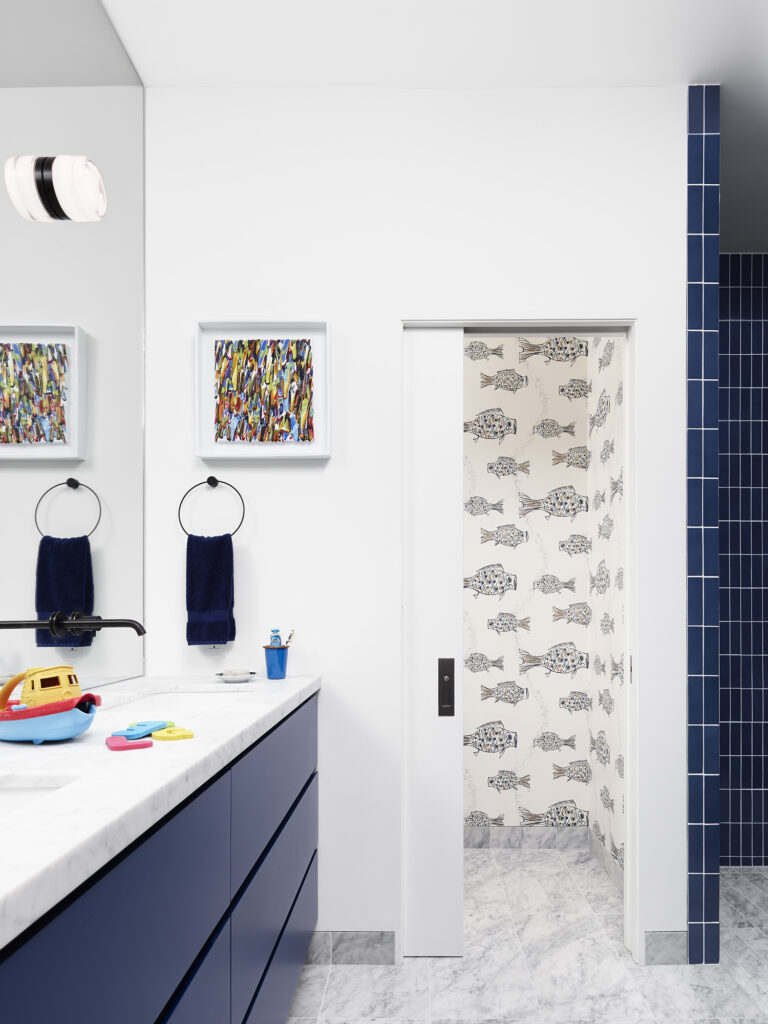
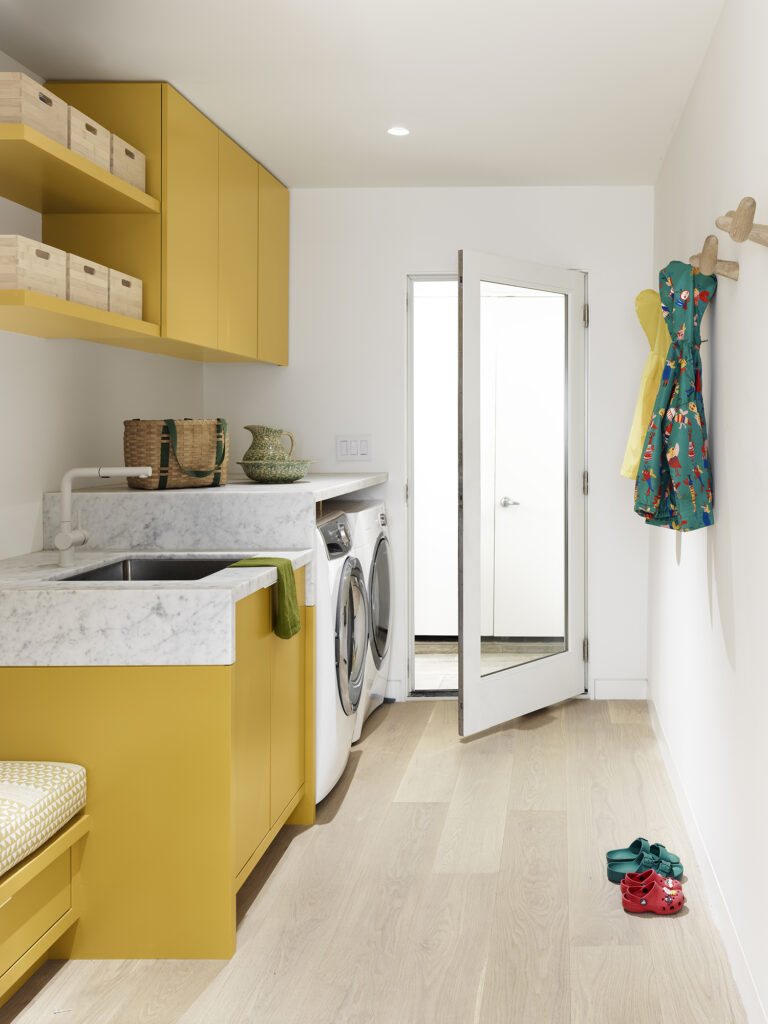
The final result is a cool and contemporary home that is full of color and character without compromise. Of course, a project can only be a success if there is a great working relationship between the client and design team. “Over the course of the project, I really got to know them and their family, and since completing the home, they have hosted me and my family alongside some of their closest friends,” Lastiri proclaims. “That is such a rare treat as a designer, to actually come back and experience the spaces you envisioned being lived in exactly as you hoped they would be. Knowing firsthand that my clients genuinely love living in their home is ultimately why I do what I do. My team, the contractor and his team, and I really poured our hearts into this home.”