
Personality Plus
Author:Anh-Minh LeA once all-white interior now wows with color, character and custom details
Situated at the end of a cul-de-sac amid towering redwood trees, a hillside home in Tiburon, built in 1968, has myriad virtues. Chief among them are postcard-perfect views of the San Francisco Bay, proximity to outdoor activities and—especially important for its former owners—privacy. Interior designer Pamela Jewell’s client, a fitness entrepreneur, purchased the property from actor and director Robert Redford and his artist wife, Sibylle Szaggars Redford. While the all-white interior was not in dire need of an overhaul, “knowing my client,” Jewell says, “she has such a vibrant personality and is so warm, we wanted to create a space that was serene but playful enough that she would have fun entertaining.”
Photos by Brendan Mainini.
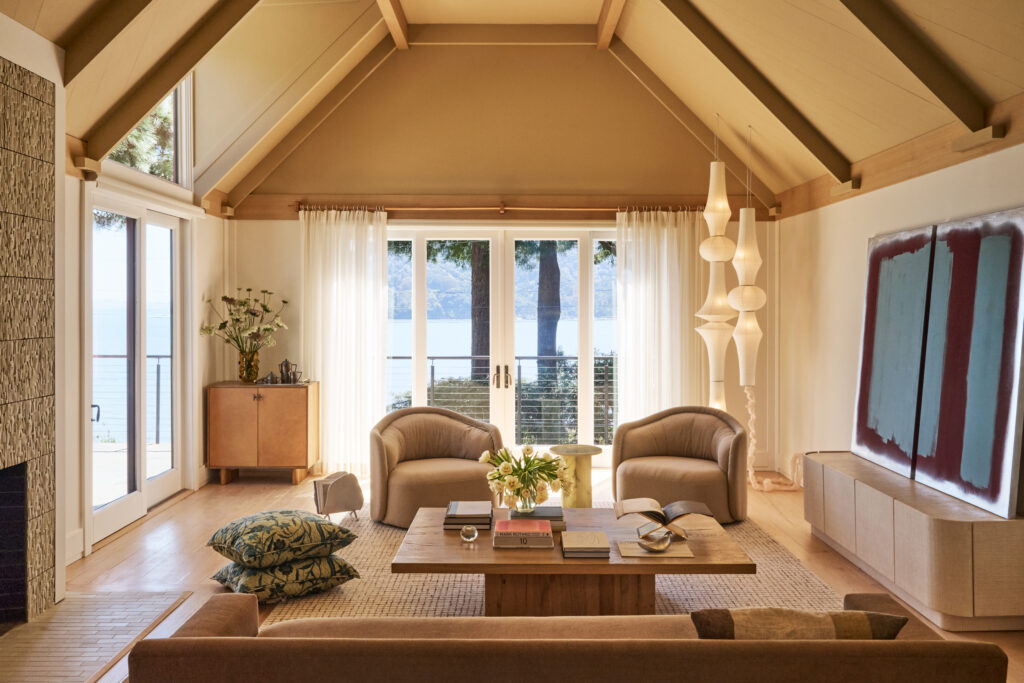
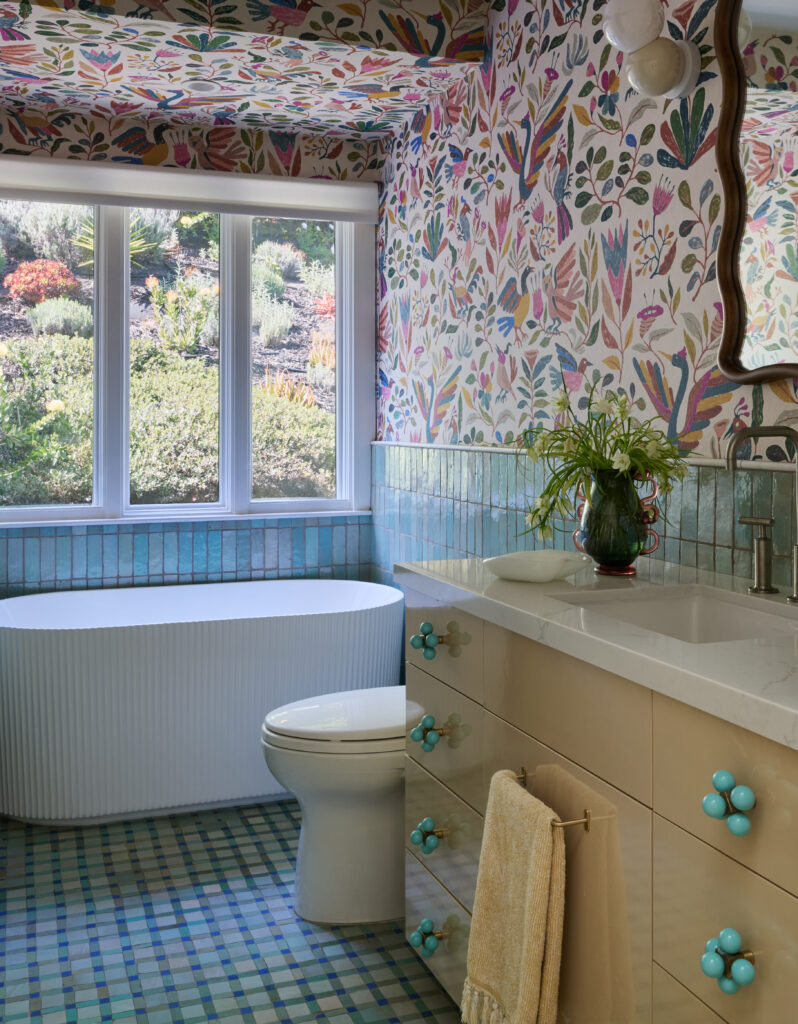
Not only did Jewell achieve this goal, but the founder and principal of San Francisco–based firm Lark—working alongside Westport Construction—completed the “very intense facelift” in merely three months. “I immediately knew we needed to inject soft hues and layer in a ton of texture to get that California soul into the house,” she continues. Indeed, its 2,800 square feet now features some showstopping elements, including those by California artists: The living room fireplace is lined with textured tiles by Stan Bitters for Heath Ceramics and a bathroom is covered in a multihued pattern by Abel Macias for Schumacher.
Photos by Brendan Mainini.
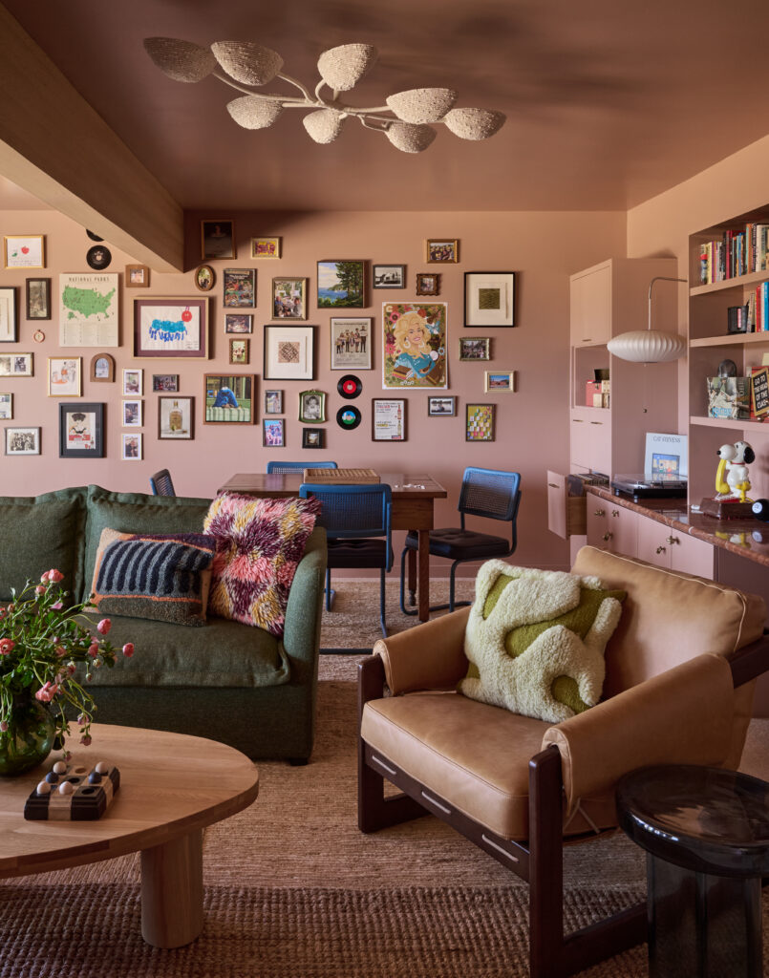
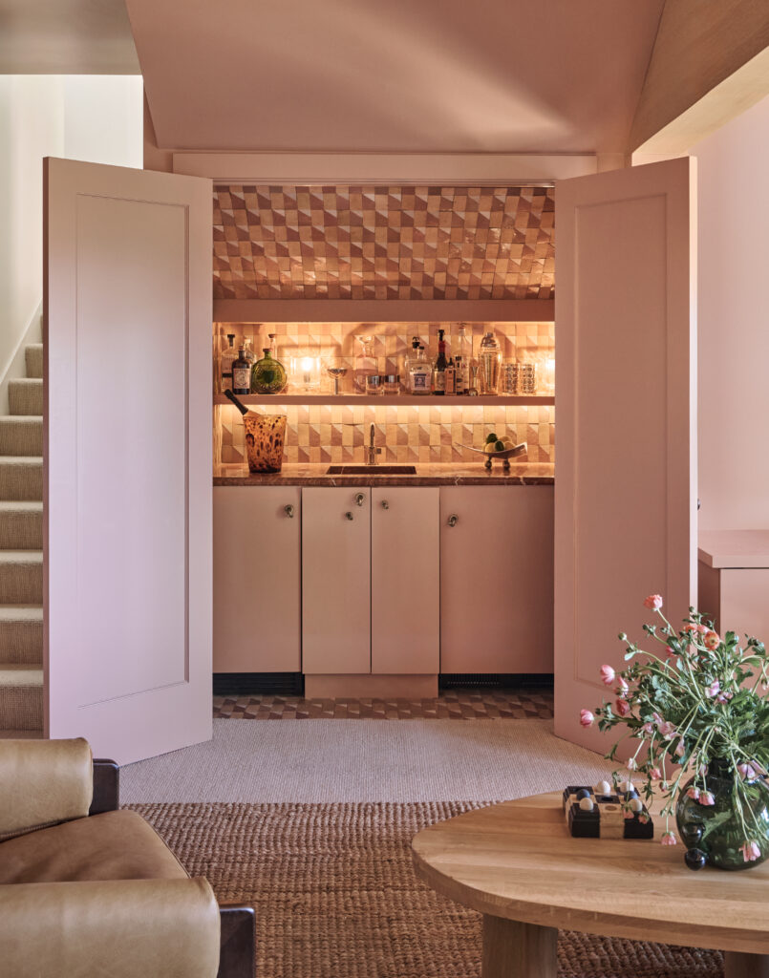
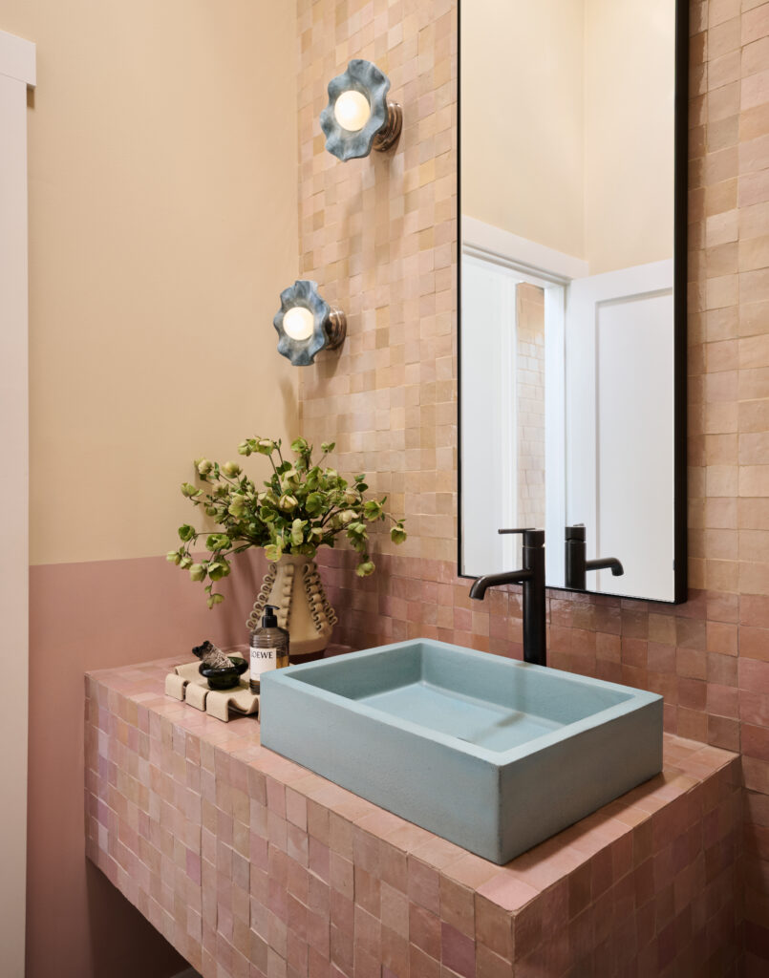
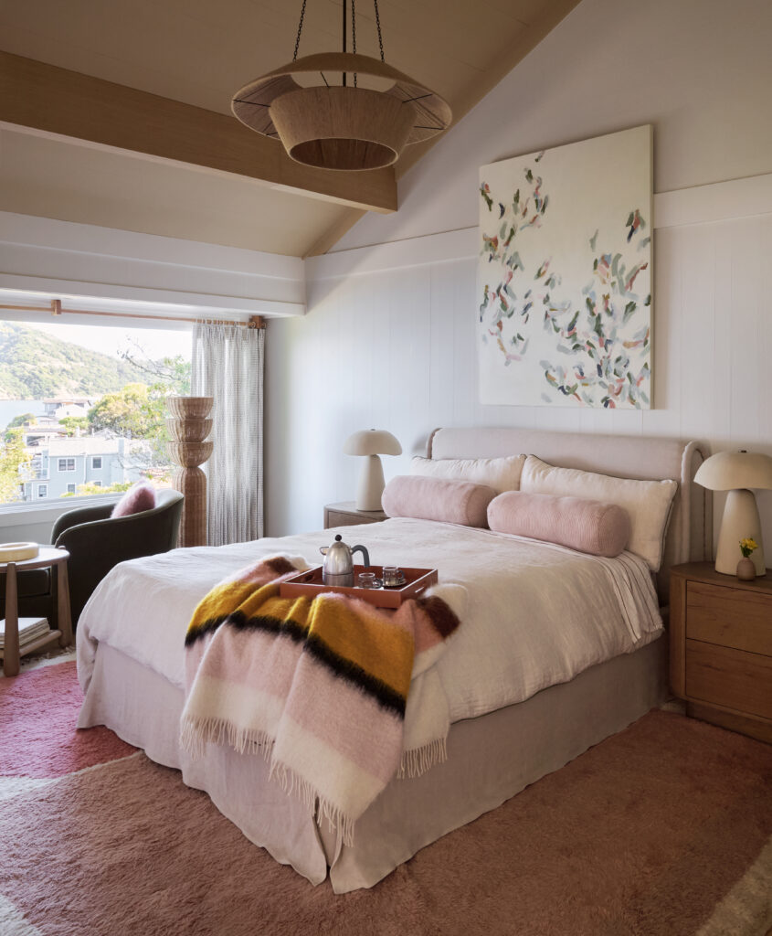
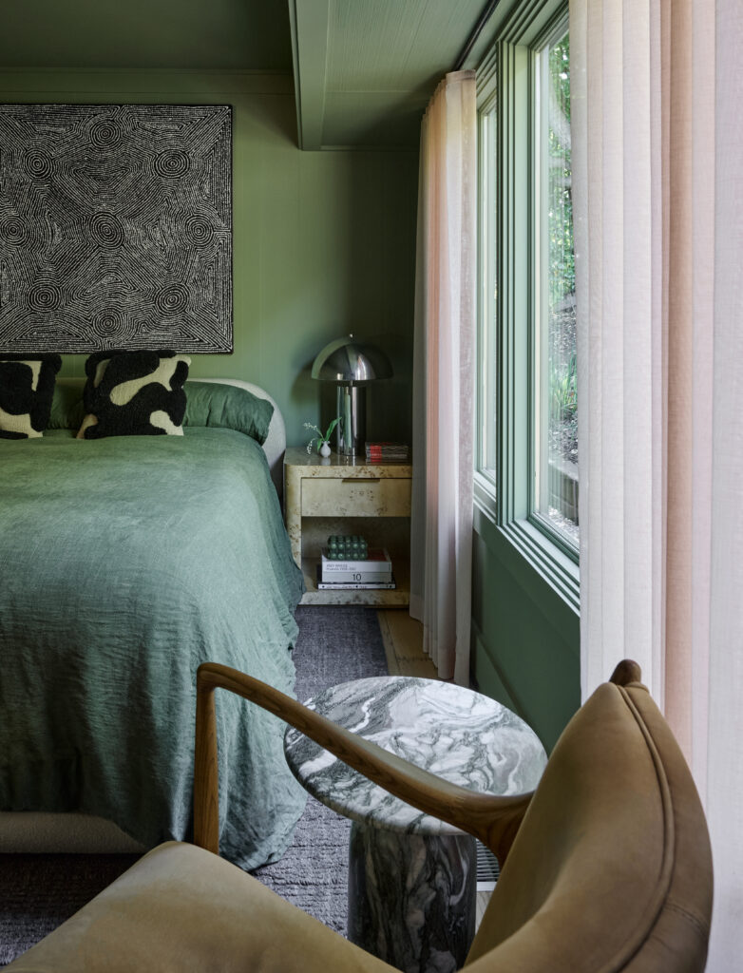
Rooms swathed in soothing shades of green and pink offer venues for respite and entertaining. But perhaps Jewell’s boldest paint move occurred in the great room, where the pitched ceiling and beams overhead were once painted white. She coated the ceiling in Benjamin Moore’s Blanched Almond and wrapped the beams in white oak. “I think everybody thought I was crazy when I said I was painting the ceiling darker,” she recalls, emphasizing the importance of “having a vision and not being afraid. I’m a pretty intuitive designer and I trust my gut completely.” (She opted for the same ceiling treatment in the primary bedroom.)
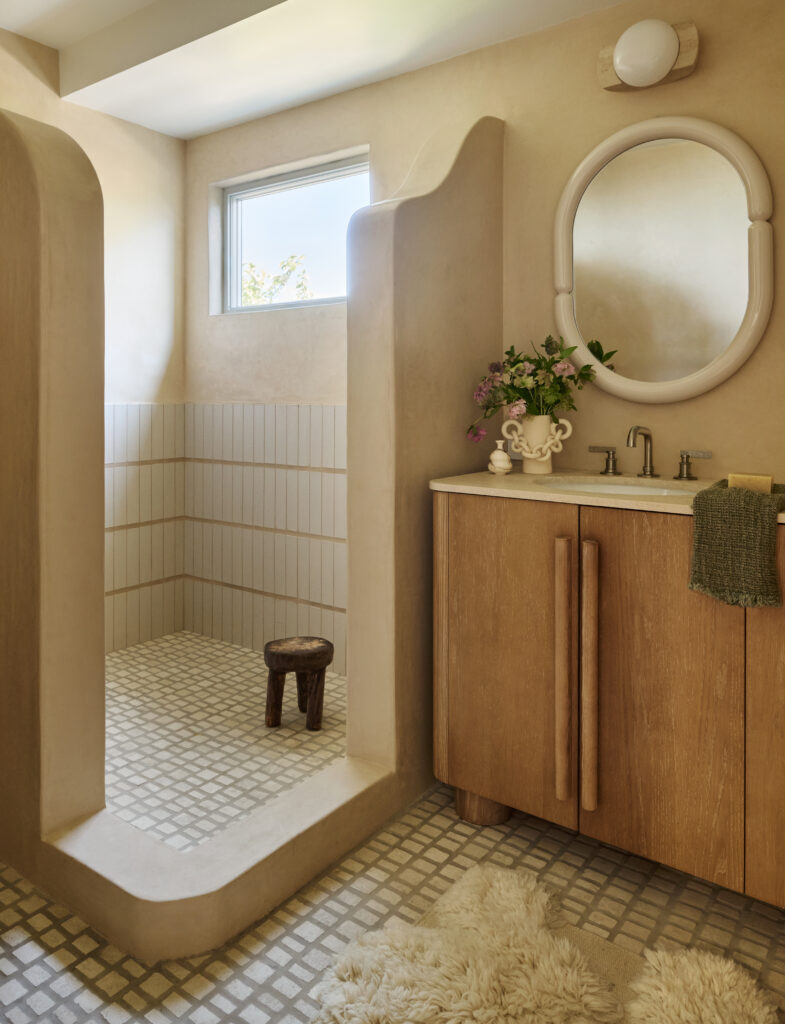
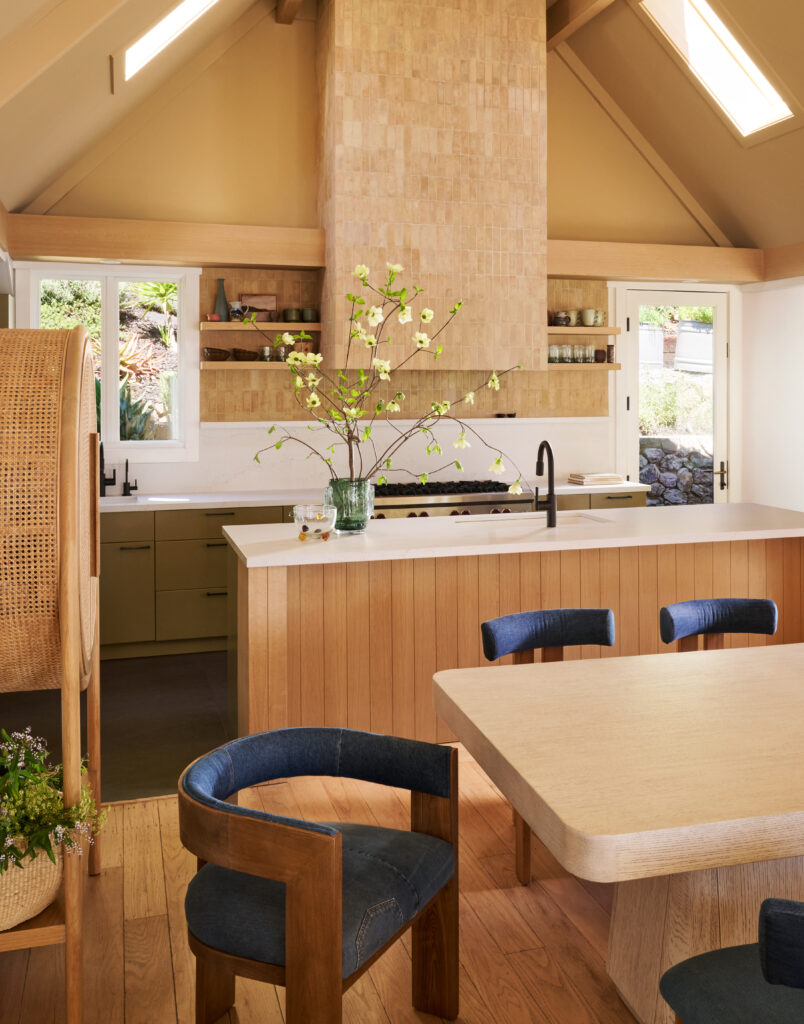
Jewell’s ingenuity is further on display in the dining area, with CB2 chairs reupholstered in a one-of-a-kind textile: She and the client shopped for vintage denim, which Jewell then enlisted her upholsterer to patchwork together. Meanwhile, the primary bathroom “was probably, even to me, one of the more surprising vibe shifts,” Jewell acknowledges. In a corner of the bathroom, she swapped the glass-and-mosaic shower for a distinct design with no door, which is clad in Clé tiles and tadelakt plaster. The ceiling lines, including a soffit for lighting and ducting, are balanced by the curves of the shower’s threshold and asymmetrical walls.
“The great thing about the story of this house is that it was always an escape for the Redfords and, for my client, she had spent so much of her life building her business, and she was a single mother raising a teenage daughter,” Jewell shares. “This was her place where she was going to find her serenity.” The designer also credits the client for the transformation getting done in such a short time frame—an unprecedented one at that for Studio by Lark. “It really was alignment with a client who trusts you,” she says. “And I think that’s why the project was so successful.”
Even better, Jewell adds, is that the client has become a dear friend. “We’ll sit in the entertainment room and she’ll make me a Negroni or, during parties, I’ll do a house tour for every guest who walks in the front door,” Jewell says. “And that’s the biggest success of the project—having someone who loves their house so much that they want you to come back and enjoy it with them.”