Pleasantly Perfect
Author:Lindsey ShookRidgecrest Designs builds an expansive home in Happy Valley with loads of warmth and joy
Photos by Thomas Kuoh, styled by Marissa Barrett, Mood + Measure Interior Styling.
“Our design philosophy is to create timeless, but badass spaces, as we like to say,” exclaims Julienne Barrett, lead designer at Ridgecrest Designs. “We want our clients to feel like they’re in their most favorite place on earth, whether it be a resort, a quiet cabin in the woods, or a quaint suburban rancher. We believe that every home should tell a unique story. Our mission is to blend modern and timeless elements, creating luxury custom homes that seamlessly combine old-world charm with contemporary design.”
Photos by Thomas Kuoh, styled by Marissa Barrett, Mood + Measure Interior Styling.
They applied their approach when hired to build a home on an undeveloped lot for clients in the East Bay. “In the heart of Pleasanton’s Happy Valley, the sprawling 5-acre property is just a few lots down from the client’s sister and brother-in-law, whose children are close in age to theirs,” she notes. “For a family that values connection, it offered the perfect setting—a place to build their dream home while staying just steps away from the people they love.”
Photos by Thomas Kuoh, styled by Marissa Barrett, Mood + Measure Interior Styling.
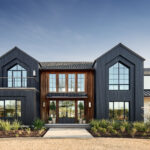
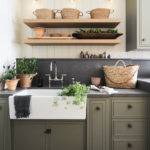
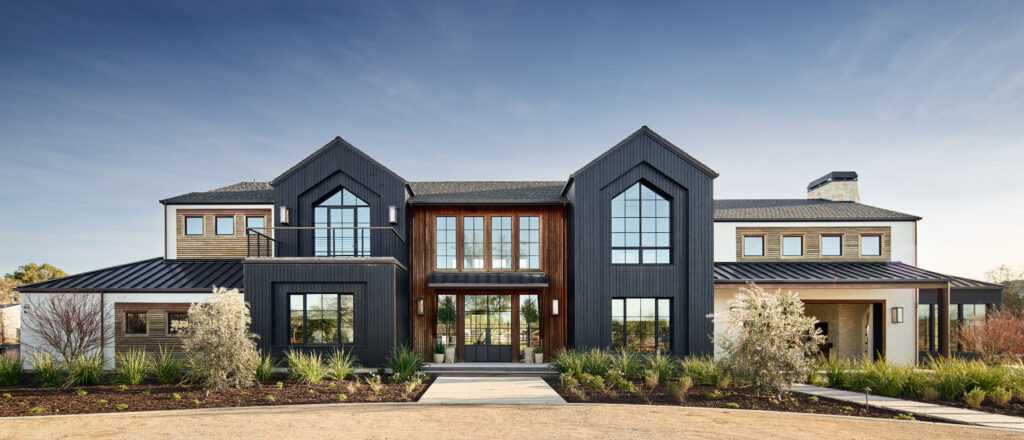
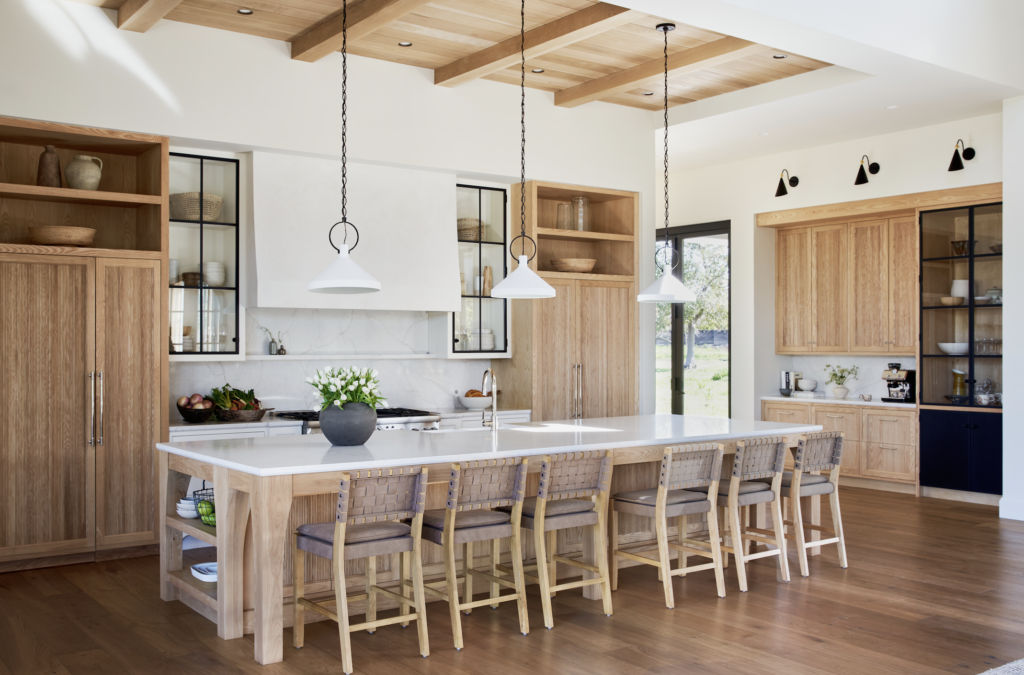
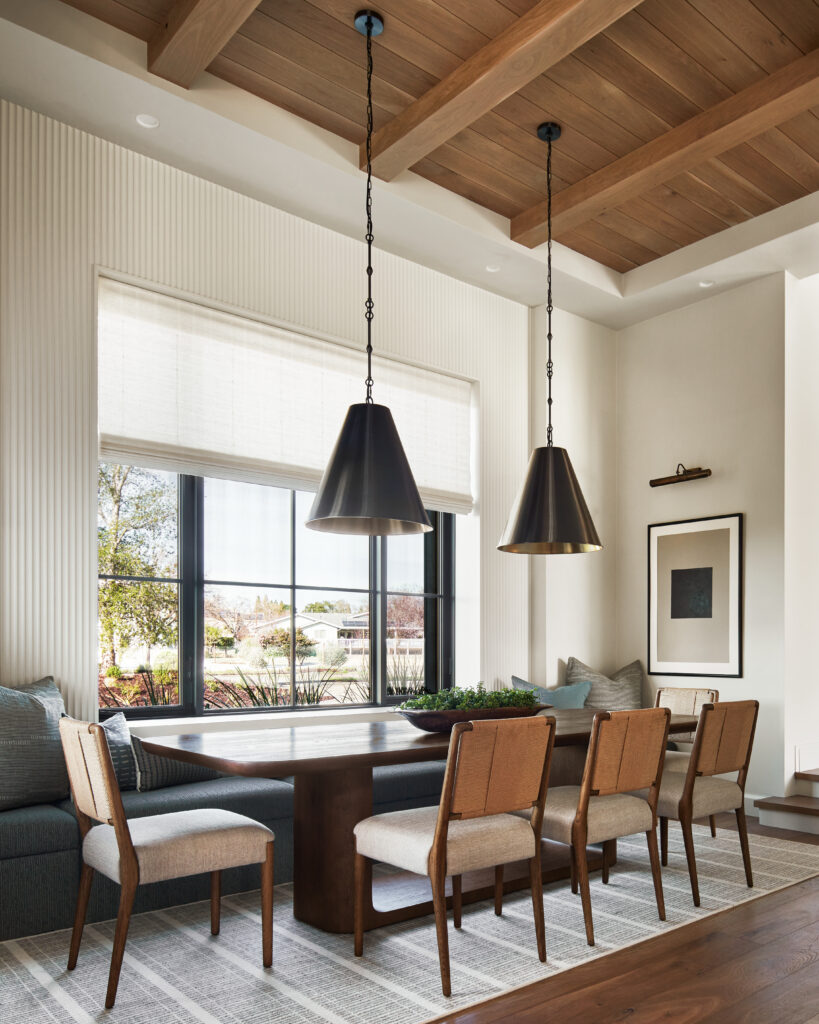
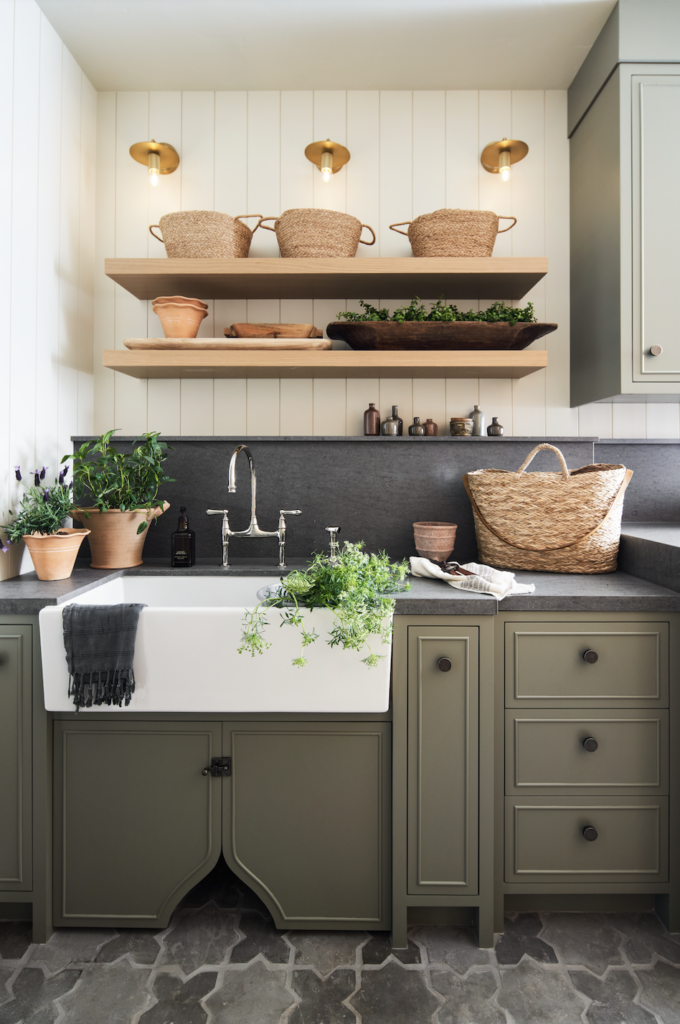
When asked what the design direction focused on for the 7,000-square-foot ground-up build, Barrett says, “modern, wine-country, farmhouse style with contemporary agrarian influences.” From the gabled volumes, vertical siding, warm wood flooring, layers of stone and metal roofing—they blended styles effortlessly while adding grand appeal. “Ten-foot steel Portella doors and windows were used in the foyer to elevate this space and give a first impression of extreme grandeur and artisanship,” she proclaims. “With three active children and a lifestyle centered around sports, function was equally important. The home includes a laundry room upstairs and a mud/laundry room downstairs, to support the constant flow of uniforms, gear, and daily family life, while making it easy to come and go throughout the day.”
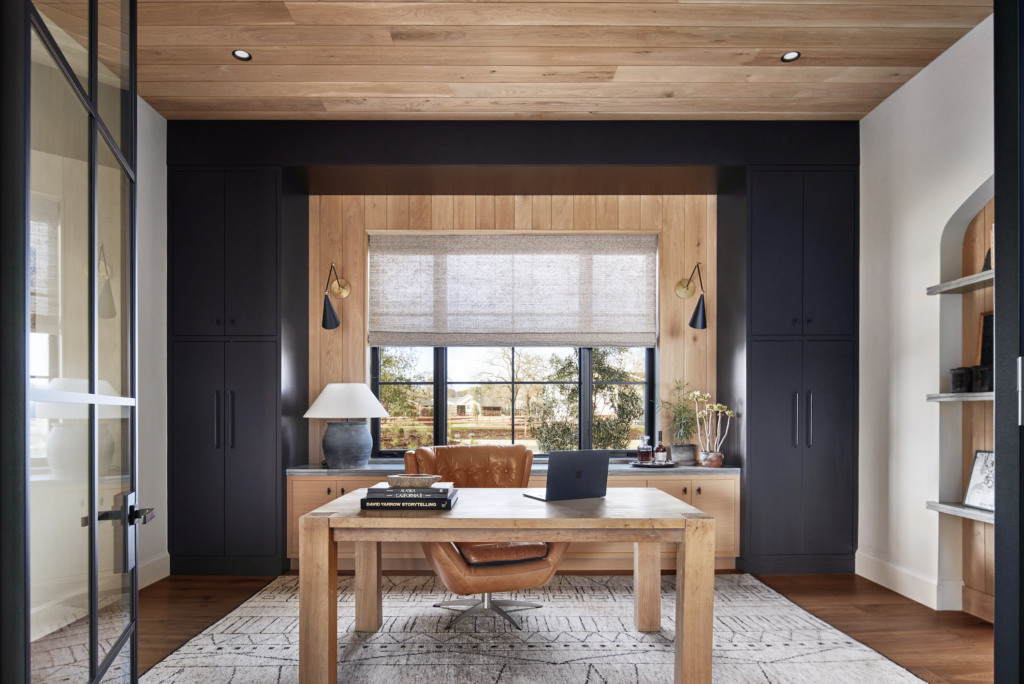
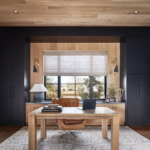
“The clients wanted to balance their family life with more tailored adult spaces, including a moody, man cave-inspired office with rich dark tones and bright windows that keep the room feeling elevated and inviting,” says Henry Batteate, principal at Ridgecrest Designs. “Two powder rooms serve the downstairs, adding convenience for both everyday living and entertaining. The guest suite on the first floor was designed to be a future primary suite, since the staircase on such a tall house can be daunting for aging bodies.”
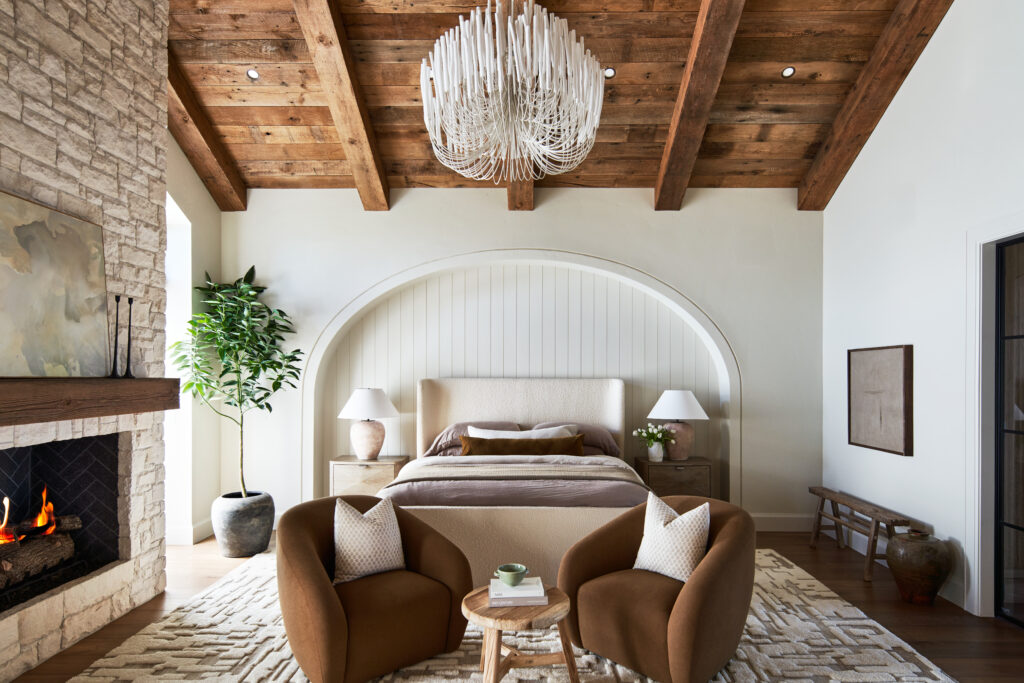
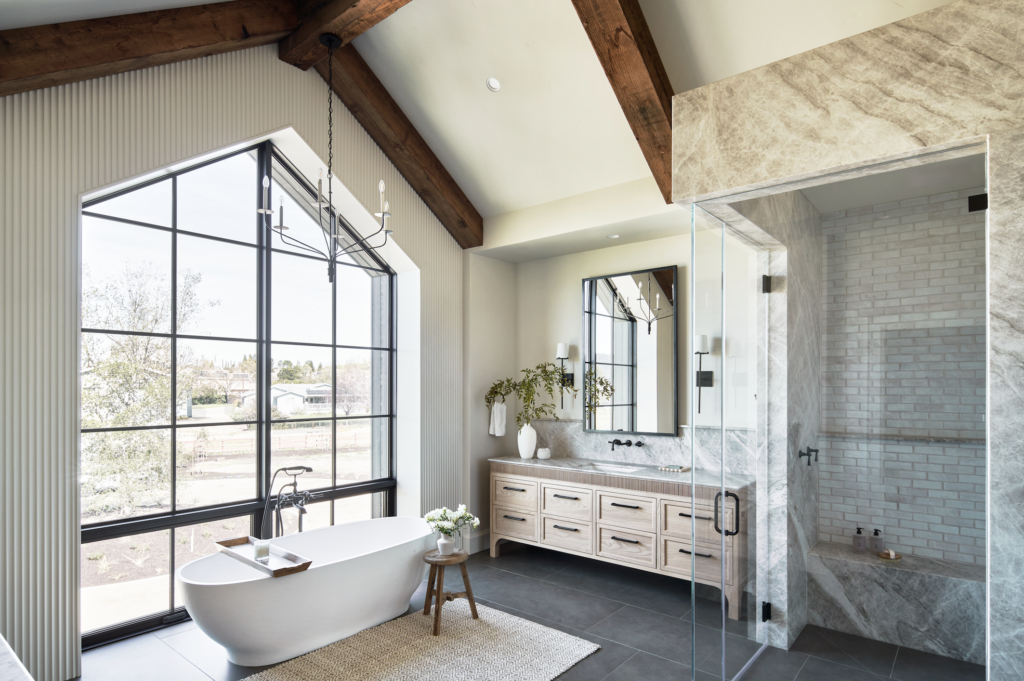

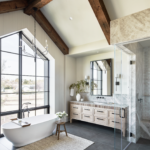
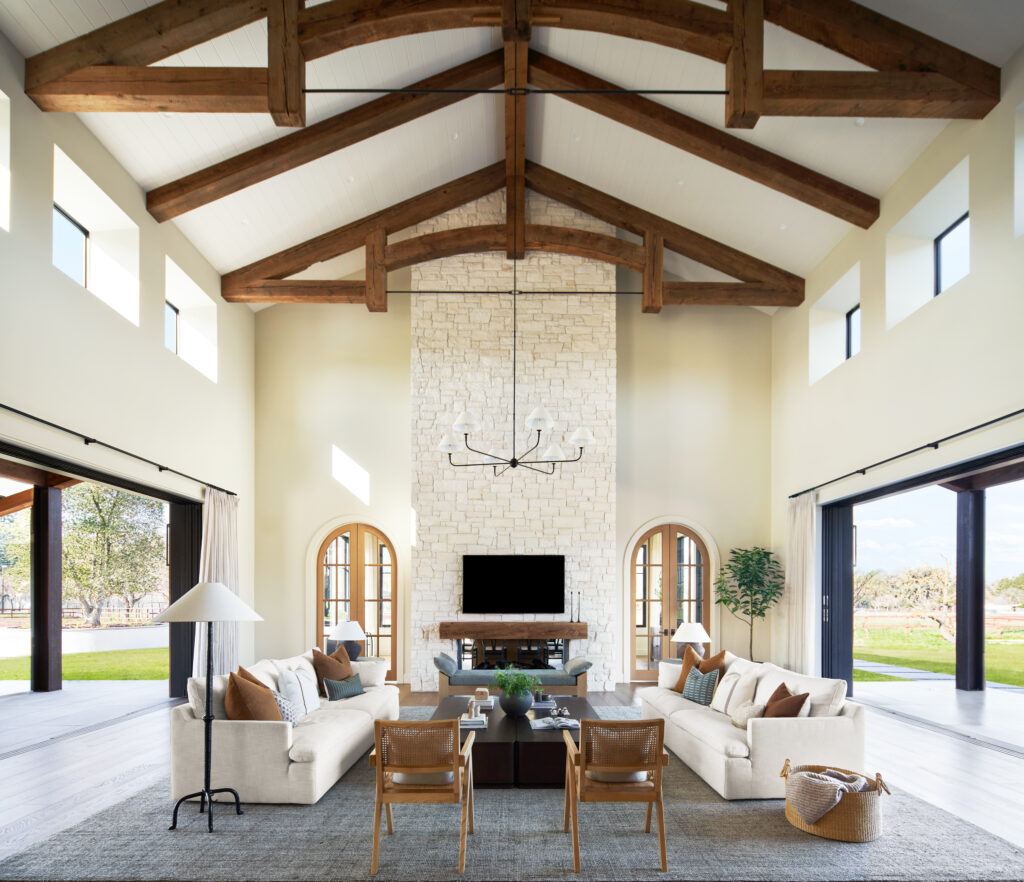
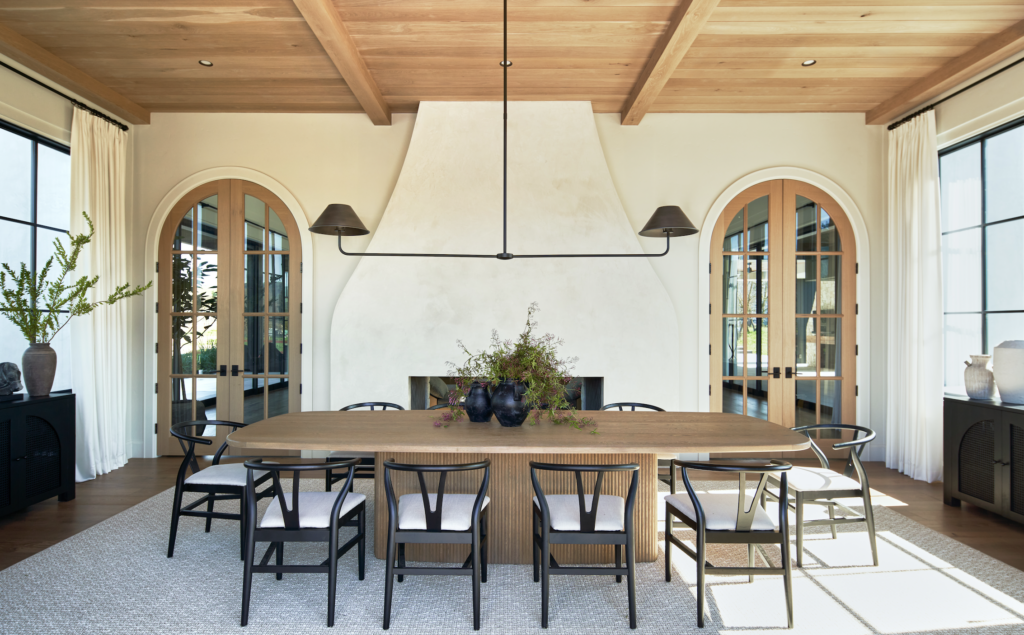
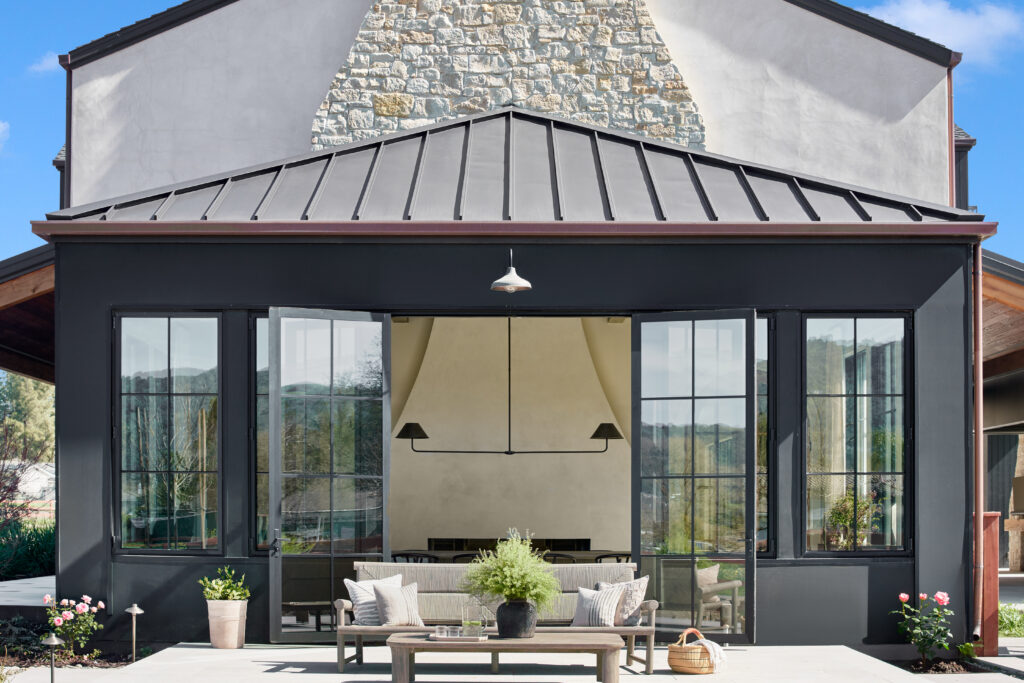
Alongside designers on the team, Chantal Merritt and Madison Shockey, they crafted custom exterior framing for each space, allowing expansive steel windows to forge a seamless connection between indoors and out. “The large divided-light windows and doors are also a major feature that informs the entire look of the home in each room,” Batteate says. “The rear elevation, with its expansive steel-and-glass doors, outdoor lounge area and direct visual connection back into the great room, supports the kind of Napa lifestyle centered around entertaining, gathering, and indoor-outdoor living. The most significant interior feature of the home is definitely the massive custom trusses made from reclaimed wood that we installed in the great room and foyer.”
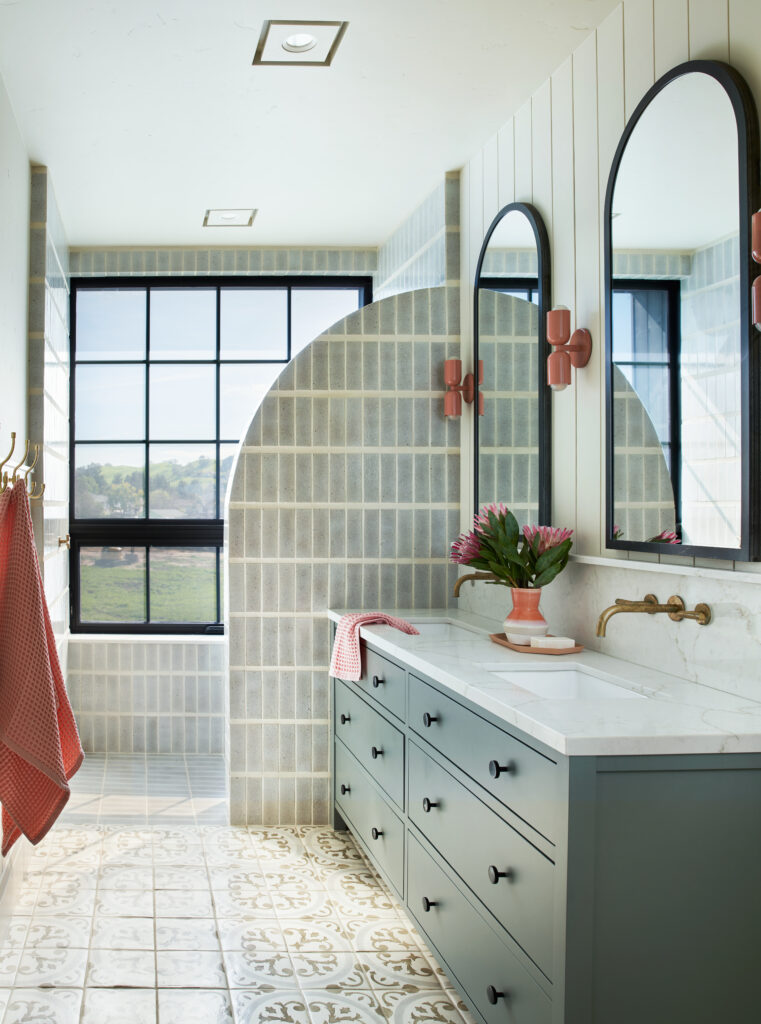
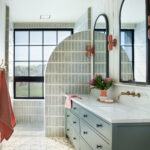
he patterned floor tile is by Tabarka Studio. The plumbing fixtures are by Watermark.
Photos by Thomas Kuoh, styled by Marissa Barrett, Mood + Measure Interior Styling.
Aside from all the stunning material selections and thoughtful design choices that formulate the idyllic California living, the family felt the home completely supports their daily way of life. “What began as a vision for their dream home became something even more personal—a home that felt completely attuned to their family, their routines, and the way they love to live,” says Batteate. “More than anything, the clients loved that the home felt both beautiful and deeply functional. For them, the finished home was not just impressive in scale or design. It ended up being an heirloom that is personal, livable, and perfectly tailored to their family.”
Photos by Thomas Kuoh, styled by Marissa Barrett, Mood + Measure Interior Styling.