
Ship Shape
Author:Abigail StoneM. Elle Design steers a new-build home into timelessness
This clean-lined contemporary home, poised on a corner lot in Newport Beach’s Bayshores community, was designed by architect Eric Olsen to accommodate the clients’ long list of desires—including a speakeasy, a butler’s pantry, a living room, a family room and an open-plan kitchen grounded by a long, wide island—all while still adhering to the neighborhood’s strict height requirements, resulting in rooms that felt relatively modest in size for a 6,000 square-foot home.
“It was definitely challenging,” explains interior designer Marie Turner Carson of M. Elle Design, who was hired to transform the interiors of a property that trades square footage for its prime location to the bay. “While the rooms weren’t large-scale, we still wanted them to feel welcoming and gracious.”
Rather than fighting their size, she embraced it; that decision—accomplished through an emphasis on detail and texture—confers a character and depth that’s often lacking in new-build homes. “Given their jewel-box feel, we made the decision to lean in and highlight their intimacy,” she shares. “Sometimes I wonder why I always make everything so complicated!” she laughs as she lists the fine points of each space. It’s a testament to how seriously she takes the responsibilities and expectations of her profession. “We’re so honored that our clients trust us that we take every opportunity we can to create something that no one else has. We appreciate their willingness to take these wild leaps of faith with us.”
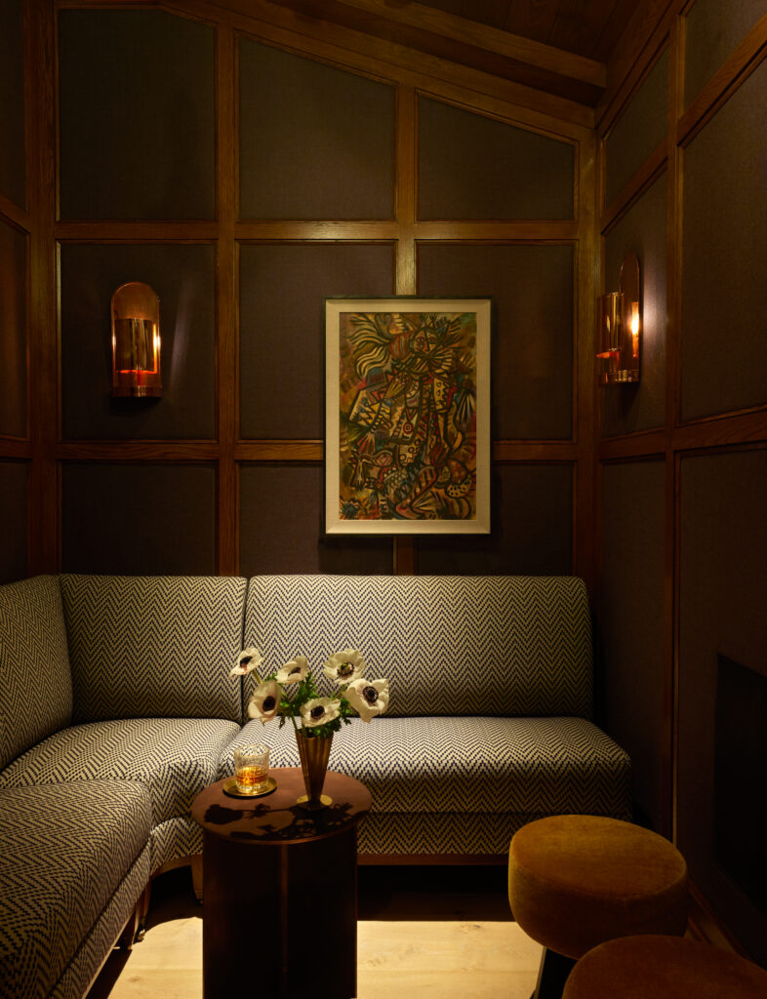
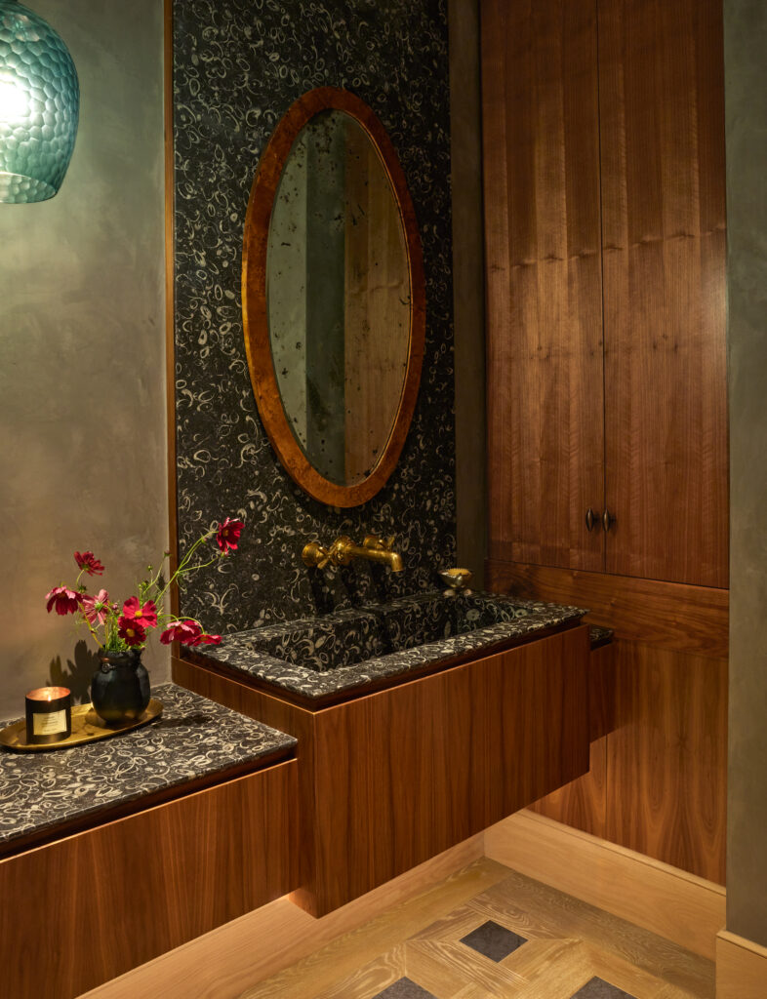
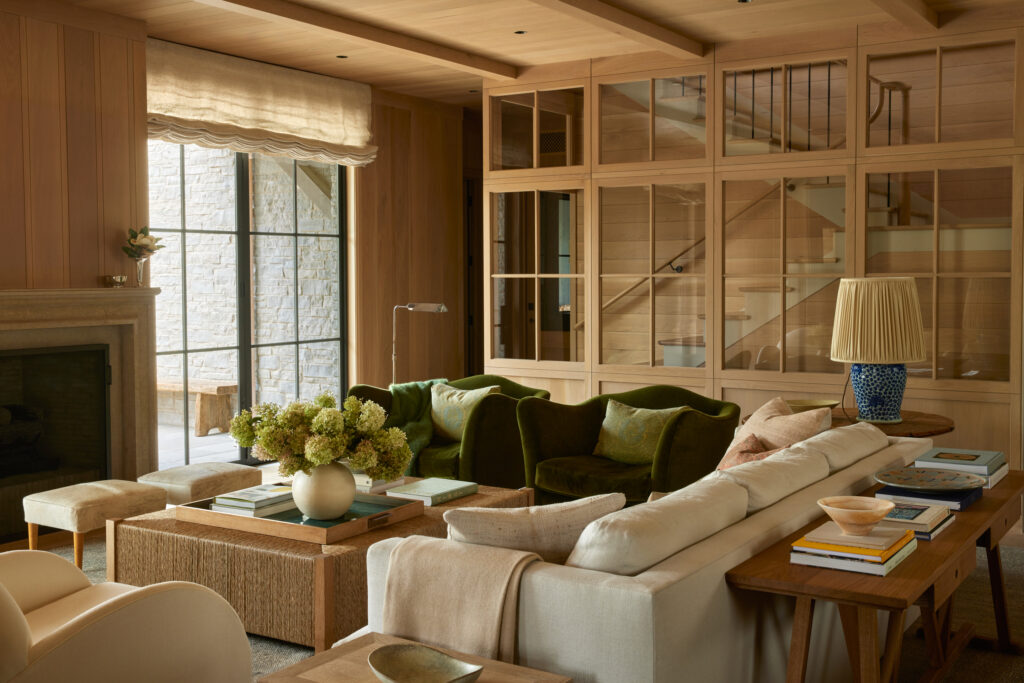
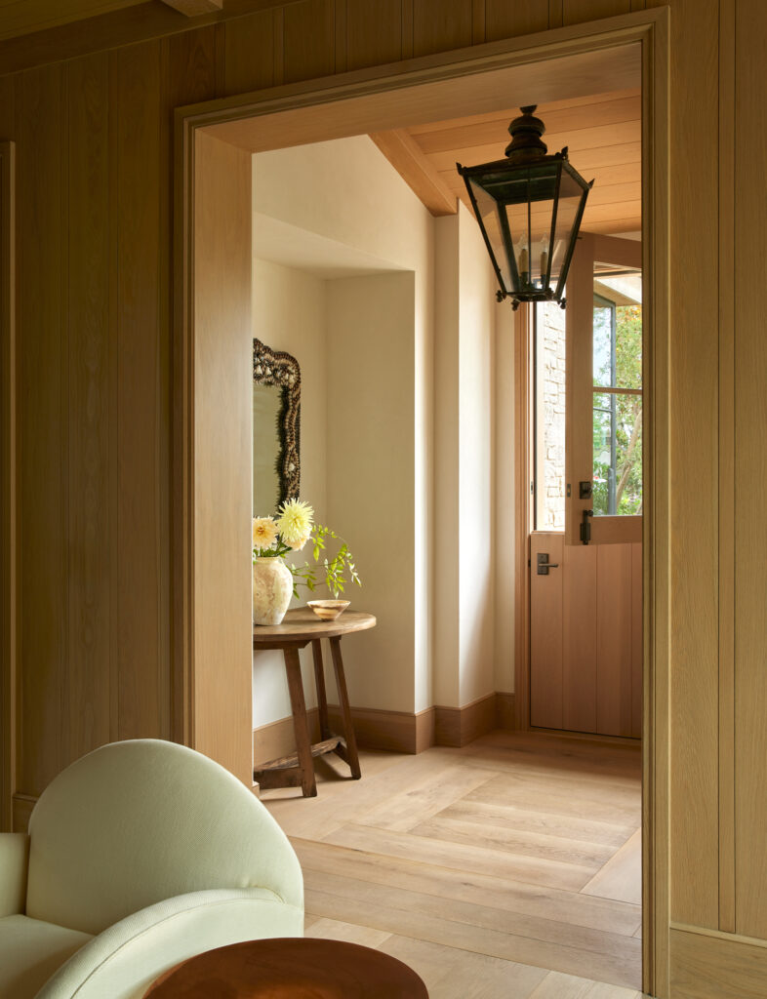
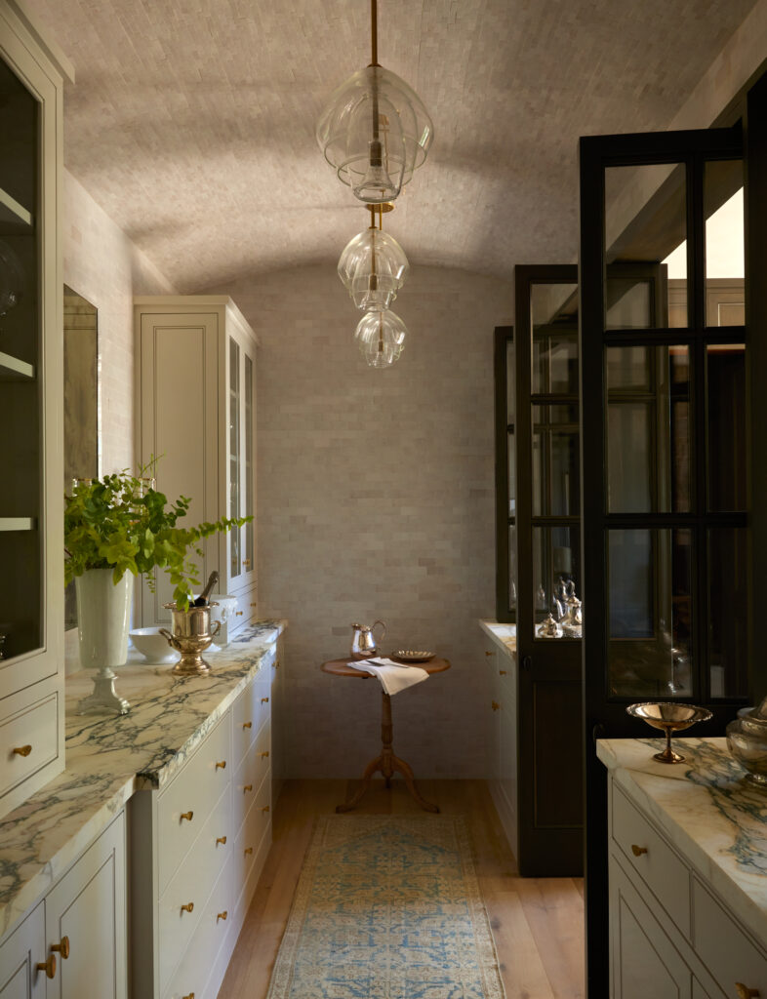
Here, those audacious jumps include an emphasis on fine hand-crafted millwork. From the front entry’s Dutch door—“In a neighborhood where people are always dropping by, it telegraphs ‘welcome,’” notes Carson who, having grown up here, is well-versed in the area’s customs—and wood ceiling; the powder room’s intricate parquet floor and the beveled edge of the cabinetry that welcomes an Occhio di Pavone marble sink; the cabinet uppers that merge with the countertops in the butler’s pantry and the interior glass-paned doors that divide that room from the dining room; and the glass-paneled walls that cordon off the living room from the staircase, the home is a testament to the beauty of fine joinery. “Because we weren’t working with a ton of square footage, we wanted to work with materiality to make everything feel special and inviting,” Carson shares. In the butler’s pantry, a plain ceiling was swapped out for a vaulted model, dense with tiles. “We did a zellige tile on the ceiling—it’s like a tiny brick—and then we did the walls in a subway tile,” she points out. “It feels wonderfully glossy and sparkly in there.” A fully mirrored wall in the primary bath bounces light around the upstairs suite and hides the walk-in closet.
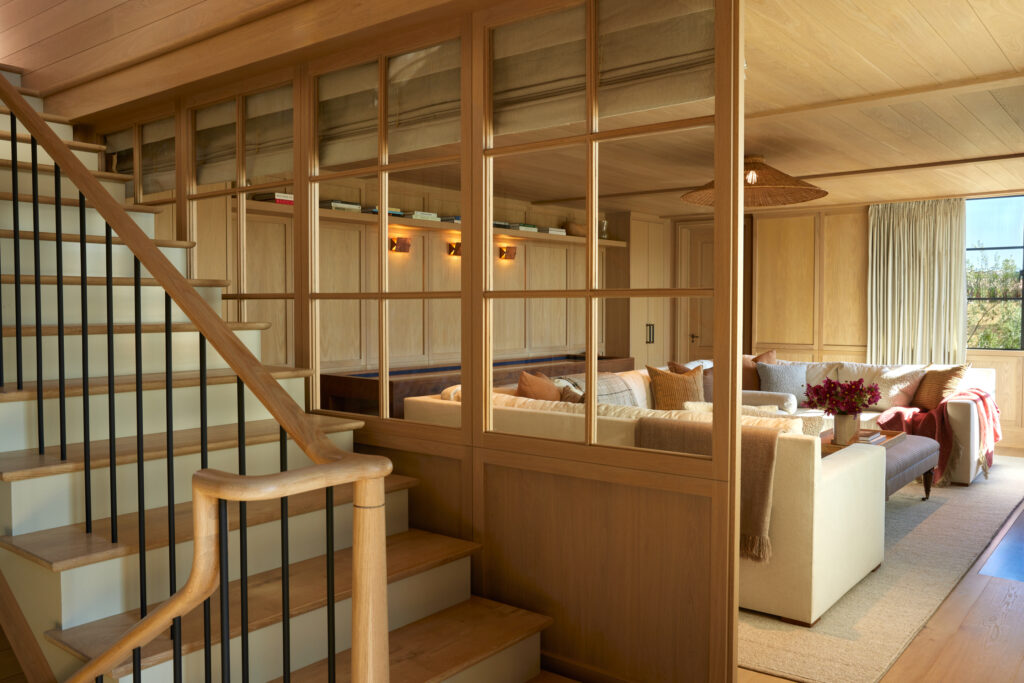
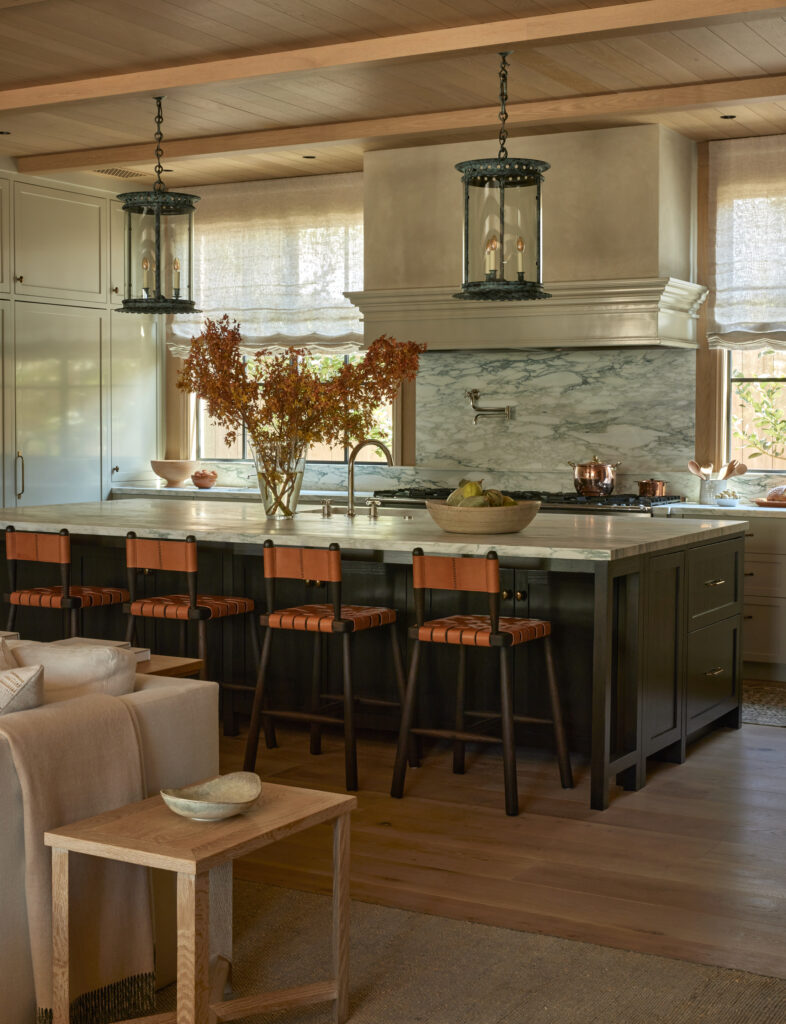
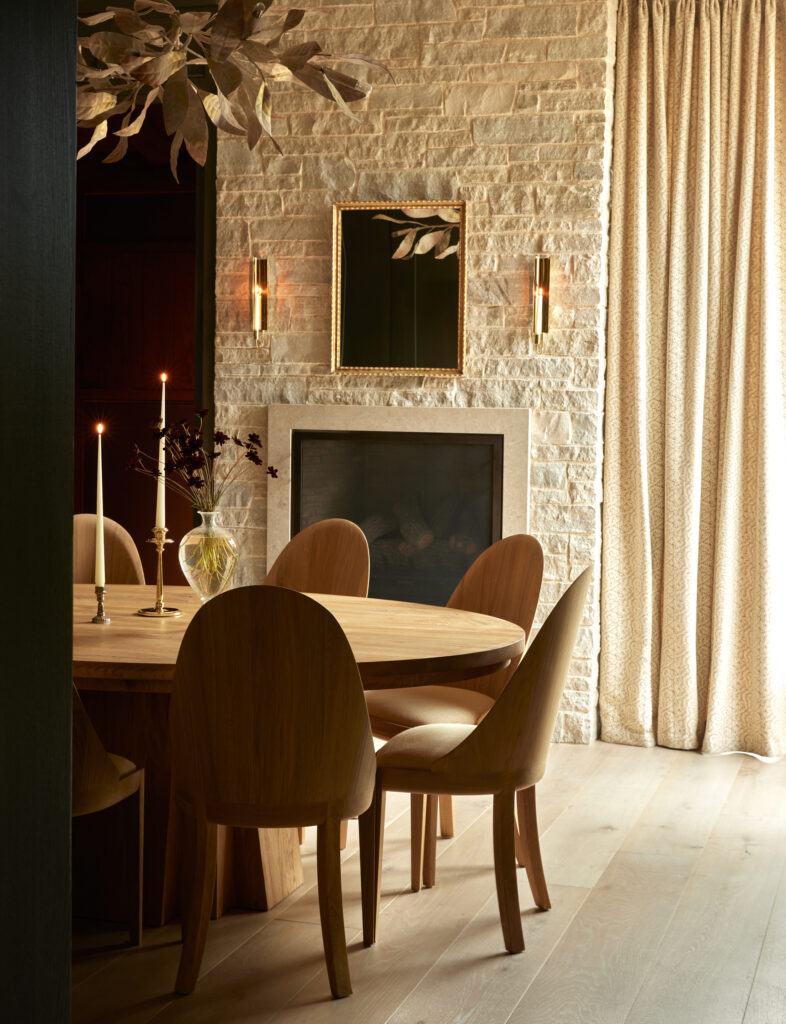
Carson doesn’t ignore the home’s proximity to the water but she foregoes the expected blue-and- white palette in favor of creamy plaster, pale oak and sun-bleached hues punctuated by washes of sea-churned blues and greens. Coupled with that meticulous millwork, it washes these spaces in the serene, cozy elegance of a high-end yacht. There’s the living room’s raffia- corded coffee table, chinoiserie lamp and club chairs covered in the dark green of a bottle roughened by a water adventure, and lantern- shaped lights that sway over that titanic kitchen island, illuminating the rich turquoise veins of the room’s marble backsplash and countertops. The dining room’s chandelier and sculptural chairs also seem to conjure up the sea: the lighting fixture’s arms wave over a sculptural table and chairs that have the proud shape of a ship’s prow while the rough stone fireplace wall, punctuated by a gilt-edged mirror, evokes a jagged shoreline.
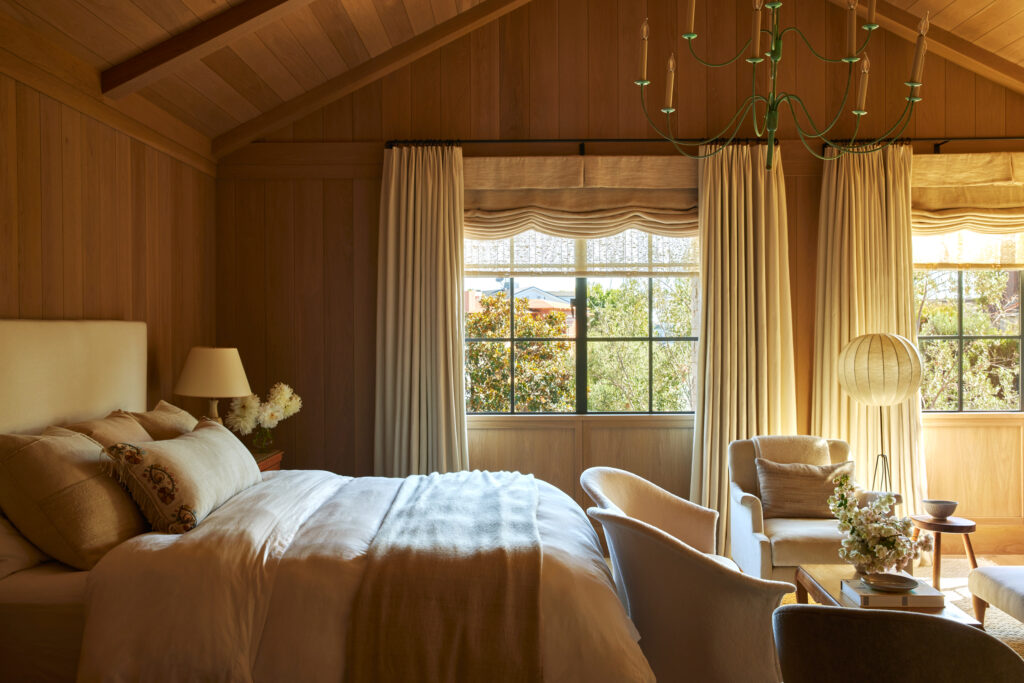
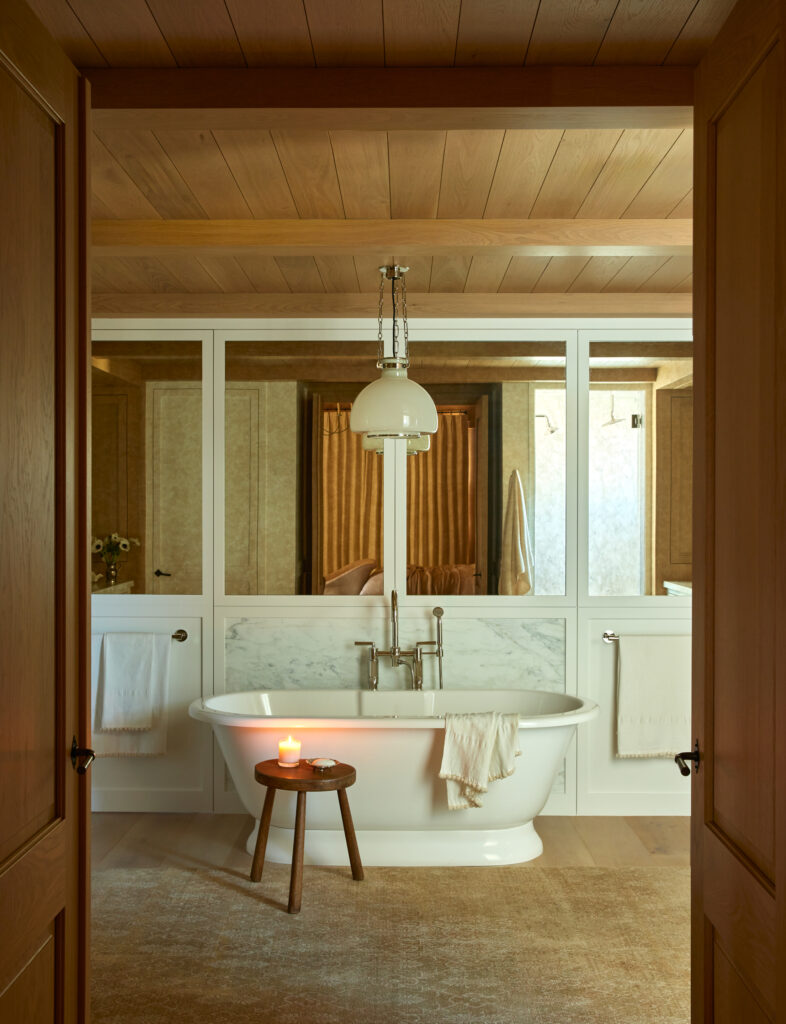
The result is a home that feels like a safe port in the storm. “We wanted everything to have a purpose,” Carson stresses. “The aim is rooms that feel good and welcoming and that will be lived in and well-used for a really long time.”
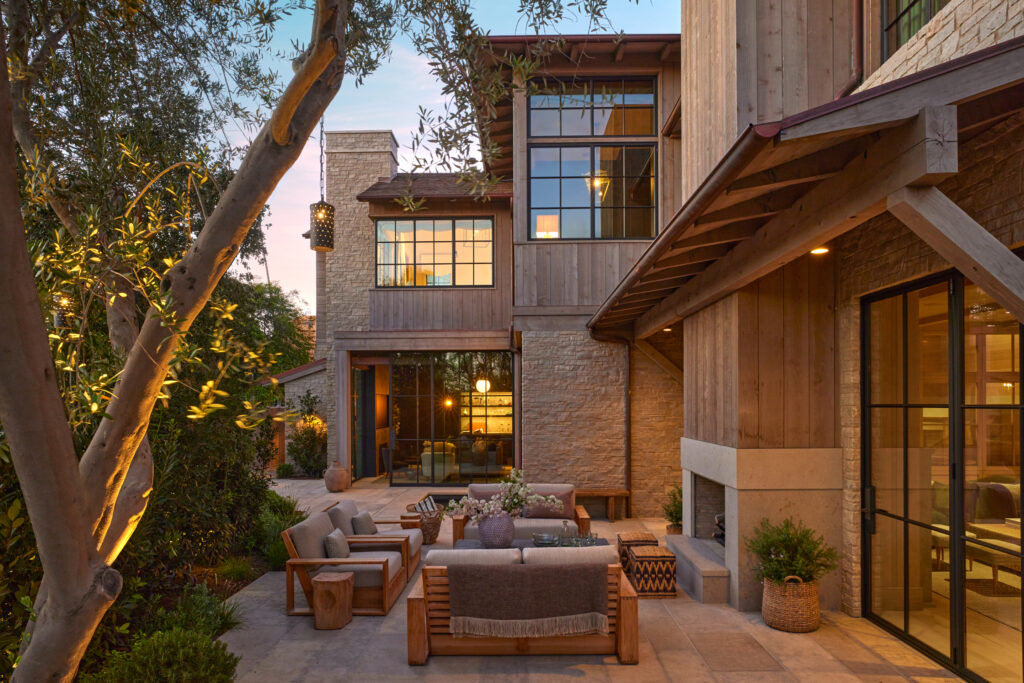
Photos by Yoshihiro Makino.