The Finale
Author:Lindsey ShookOne West Studio’s first major project is the culminating transformation of a home in Corona Del Mar that underwent years of renovations
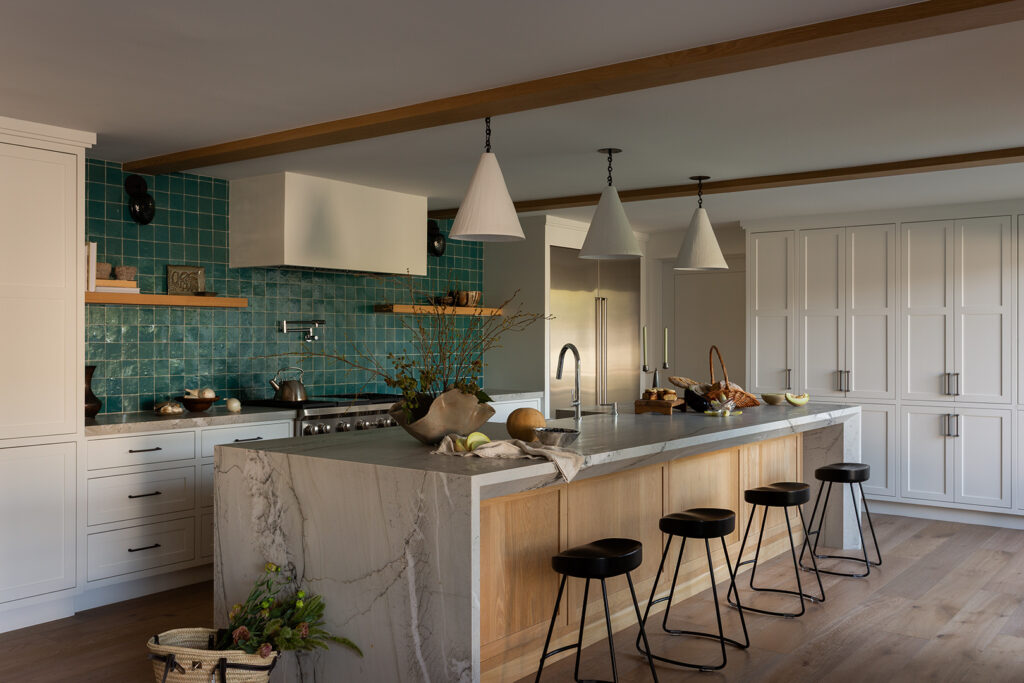
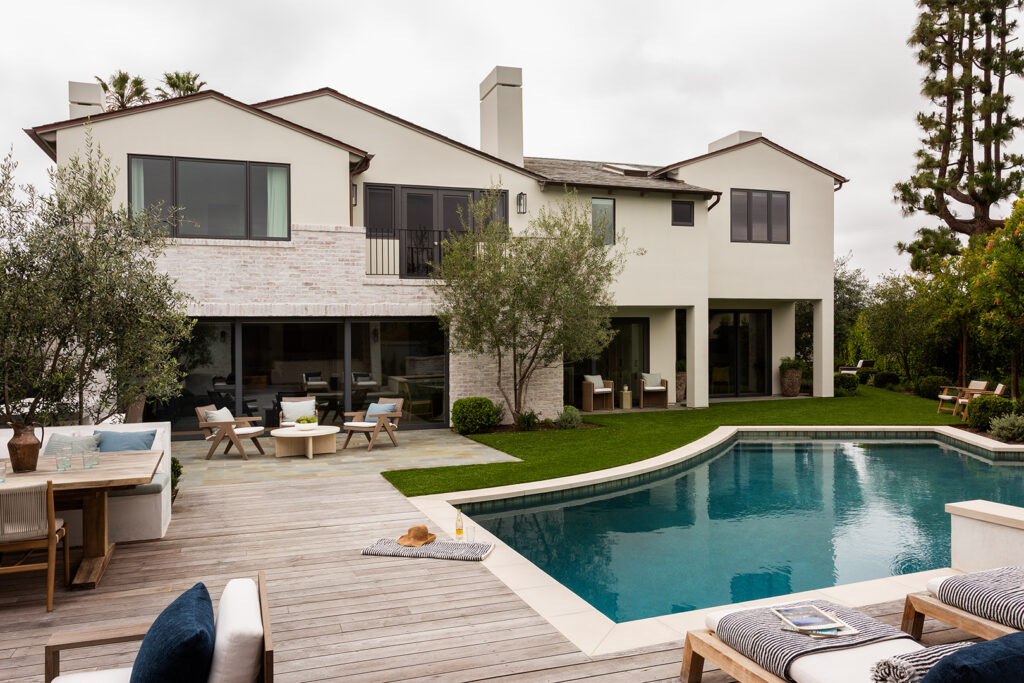
“Having studied interior architecture and worked alongside some of the industry’s most respected designers, including an AD100 firm, this was the first major residential remodel I completed after founding One West Studio,” says Haley Boukather of her new firm based in Corona Del Mar. The project she is referring to is this 5,500-square-foot primary home and 700-square-foot ADU that required a full renovation. “Because the home had already undergone several remodels, my approach was to thoughtfully bridge its existing character with a fresh vision, creating a cohesive design language that extended seamlessly into the new structure,” she recalls.
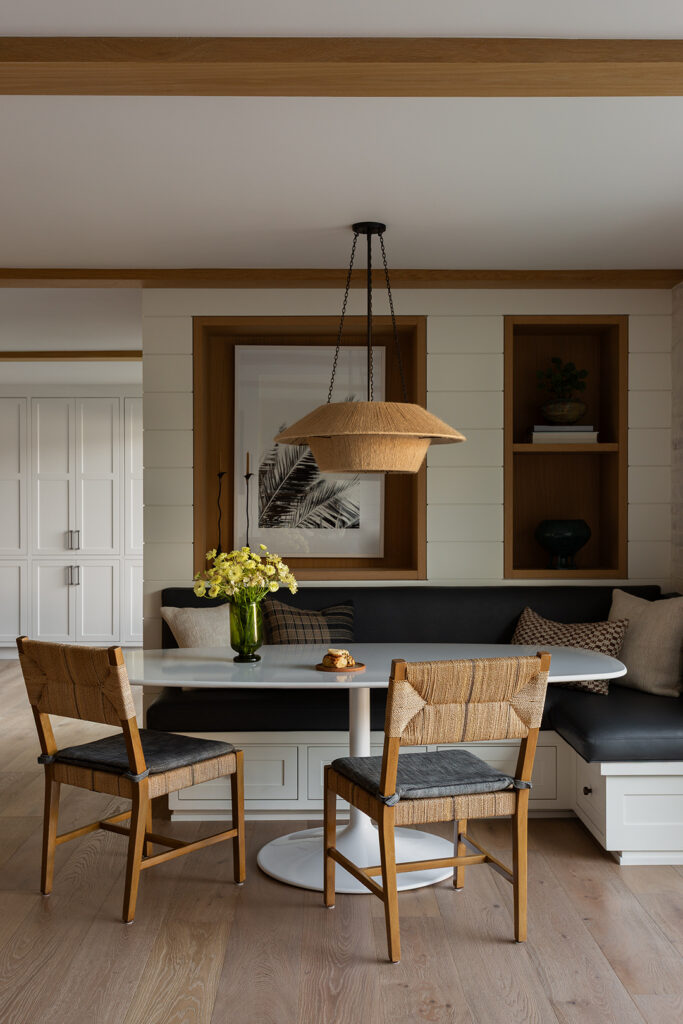
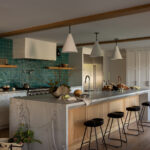
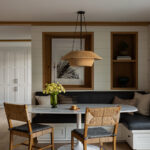
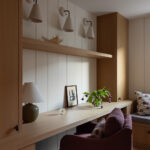
Introduced by the GC, Boukather and her team worked with the clients to customize the home so that it would grow with their family. “One of the project’s primary challenges was thoughtfully integrating select existing elements into the new design,” she says. “Rather than replacing the kitchen and breakfast nook cabinetry, we refinished them with fresh paint and updated hardware, allowing these retained features to feel seamlessly aligned with the home’s renewed aesthetic.”
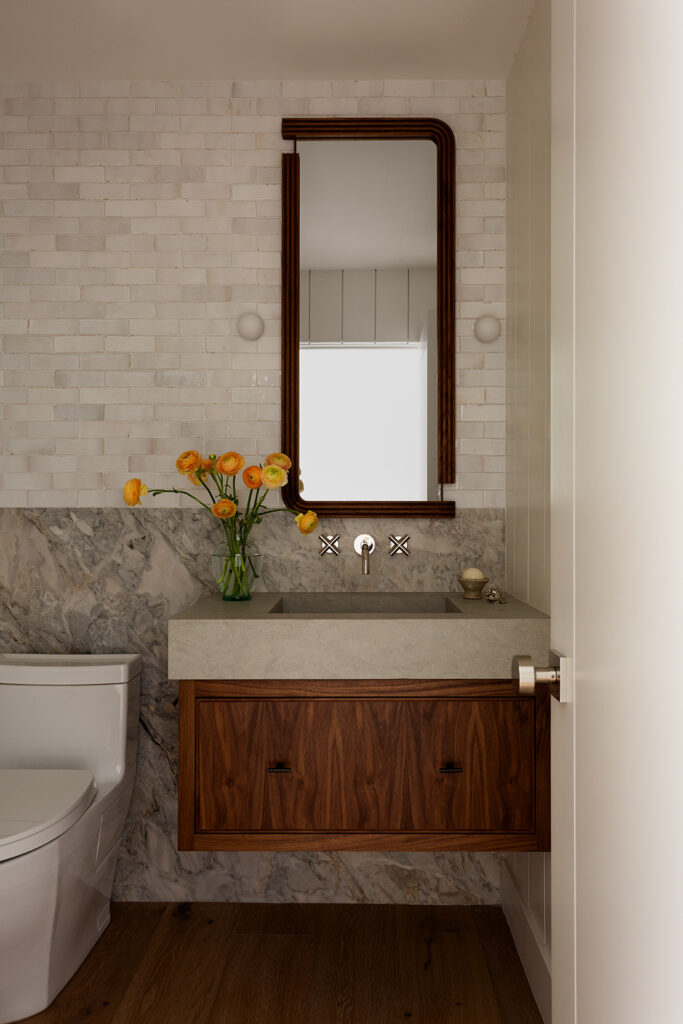
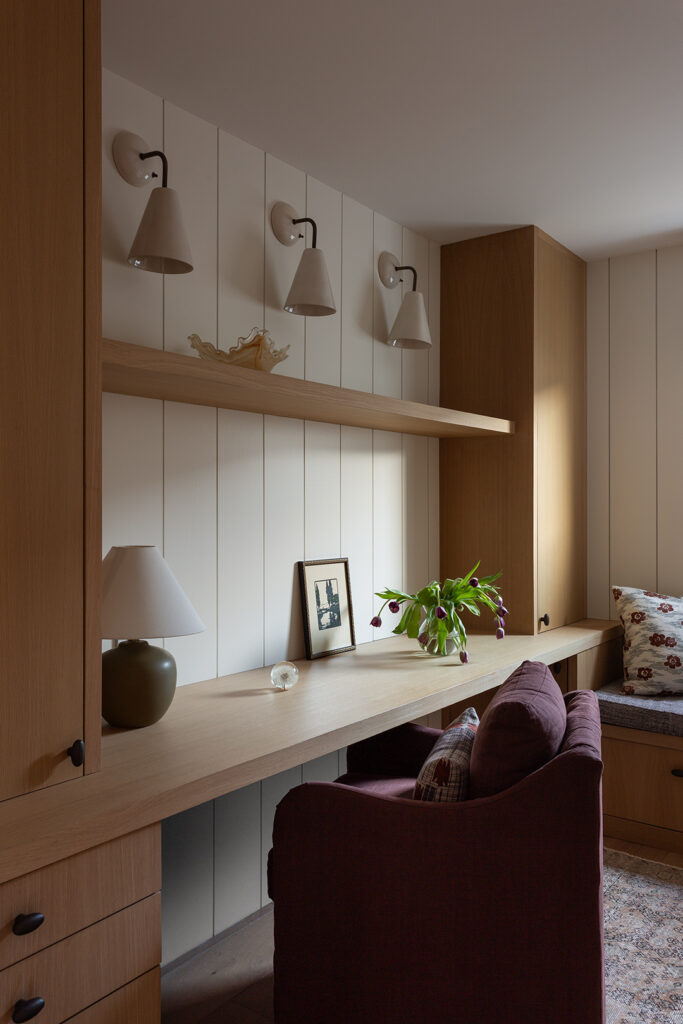
Photos by Amy Bartlam, styled by Lauren Ross of Scottie Studio.
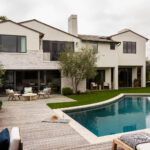
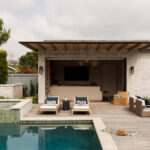
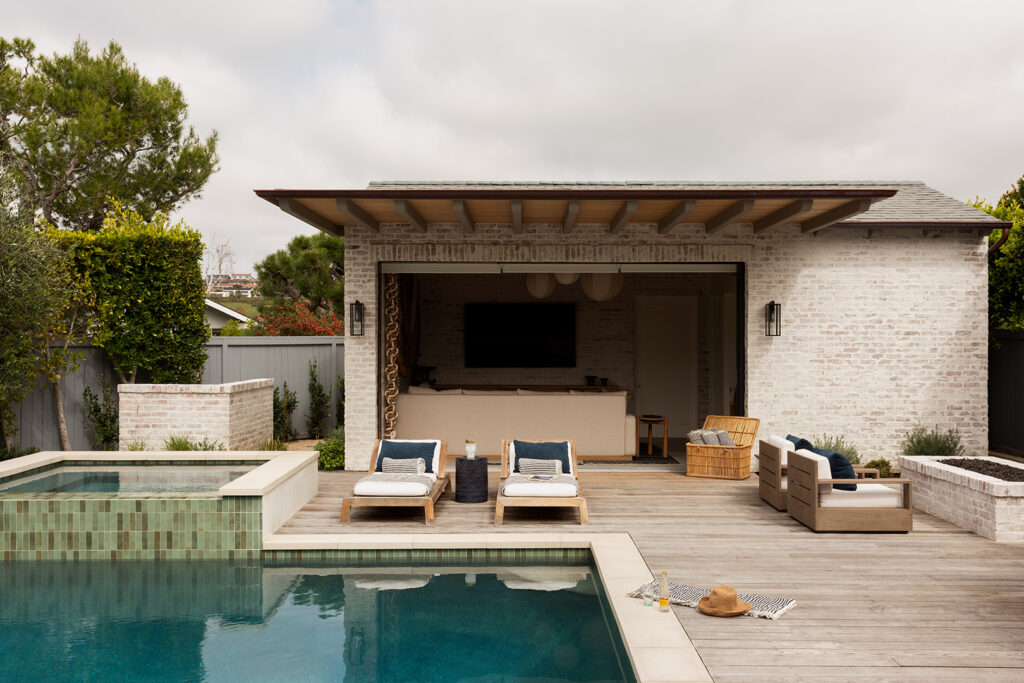
This being the home’s third renovation, the clients assembled an A team alongside One West Studio, including architect CJ Light Associates , Garden Studio Landscape Design and Genova Construction to give the home a strategic facelift, alongside the addition of a new ADU. “Hands down, the ADU is the show stopper of the home. As you walk through the main house, you’re met with the scenery of the backyard pool and ADU living space which truly embody a full time summer oasis feel,” Boukather notes.
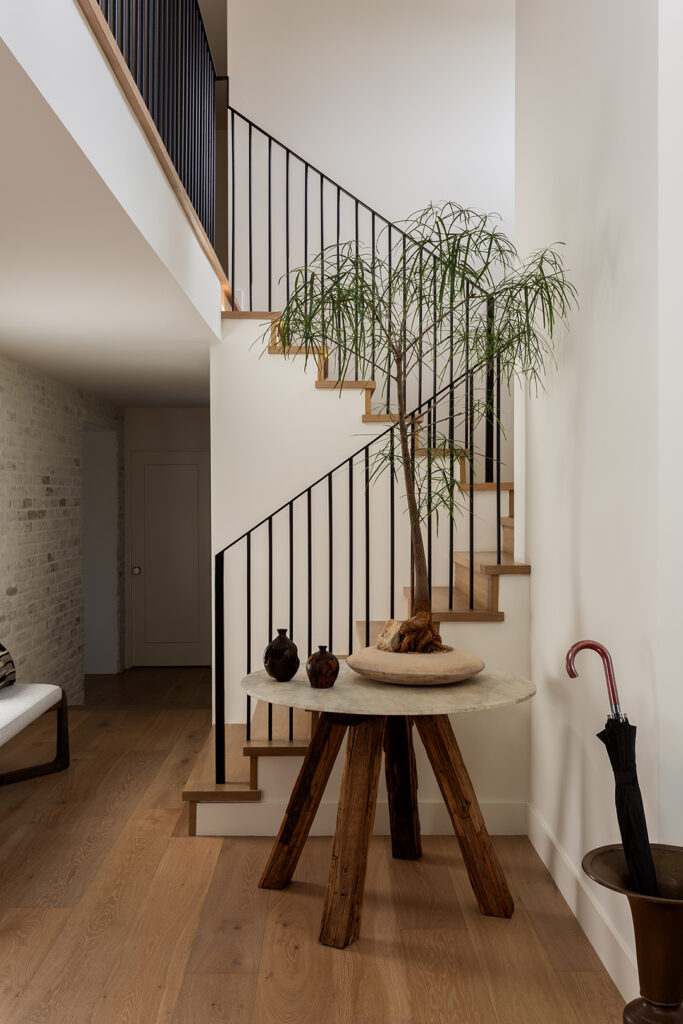
Photos by Amy Bartlam, styled by Lauren Ross of Scottie Studio.
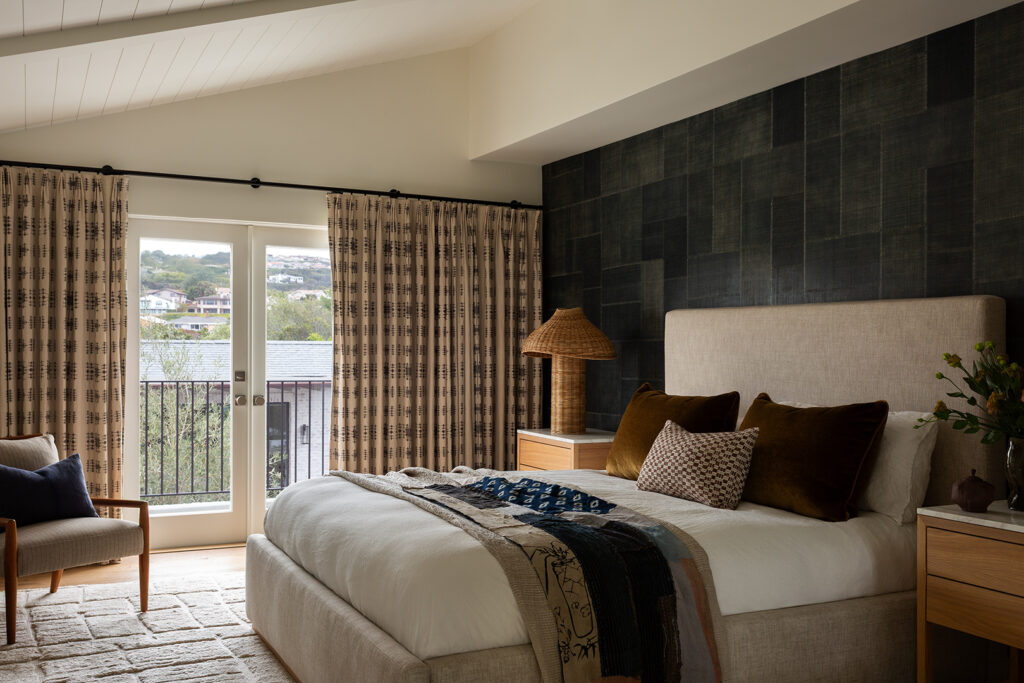
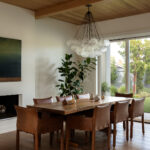
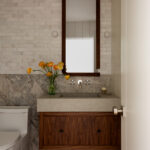
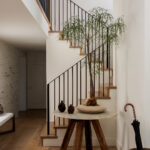
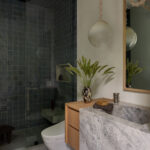
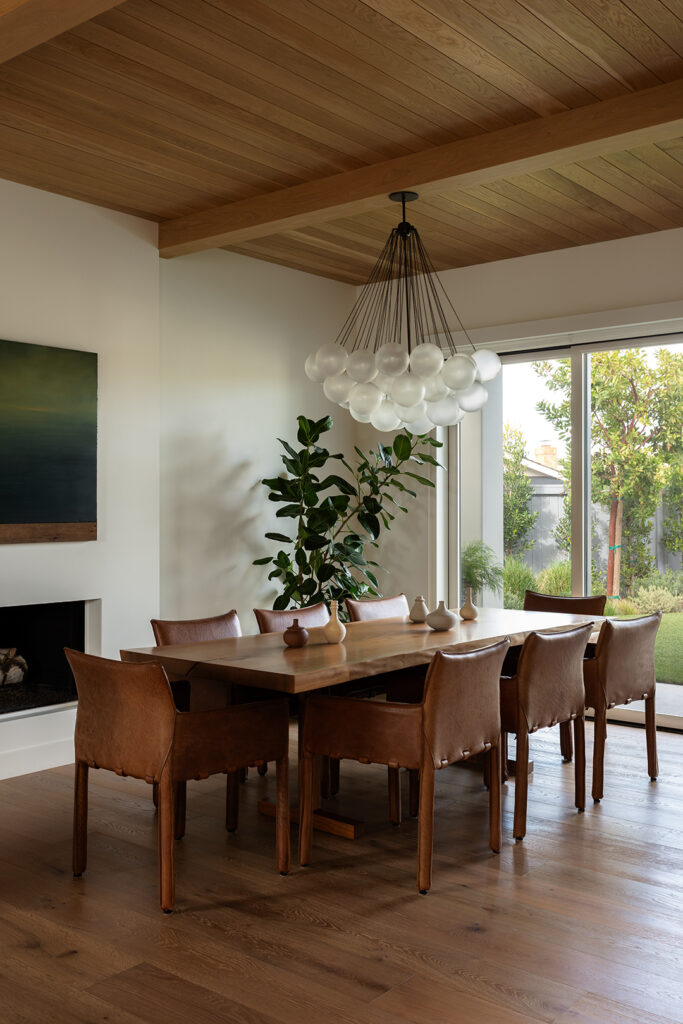
In order to deliver the project swiftly, the teams focused on enhancing what was working, rather than overhaul everything by preserving existing cabinetry, hardware and select furnishings. The result is a welcoming balance of styles and eras that celebrate the home’s original architecture while incorporating layers of vintage and textural elements.
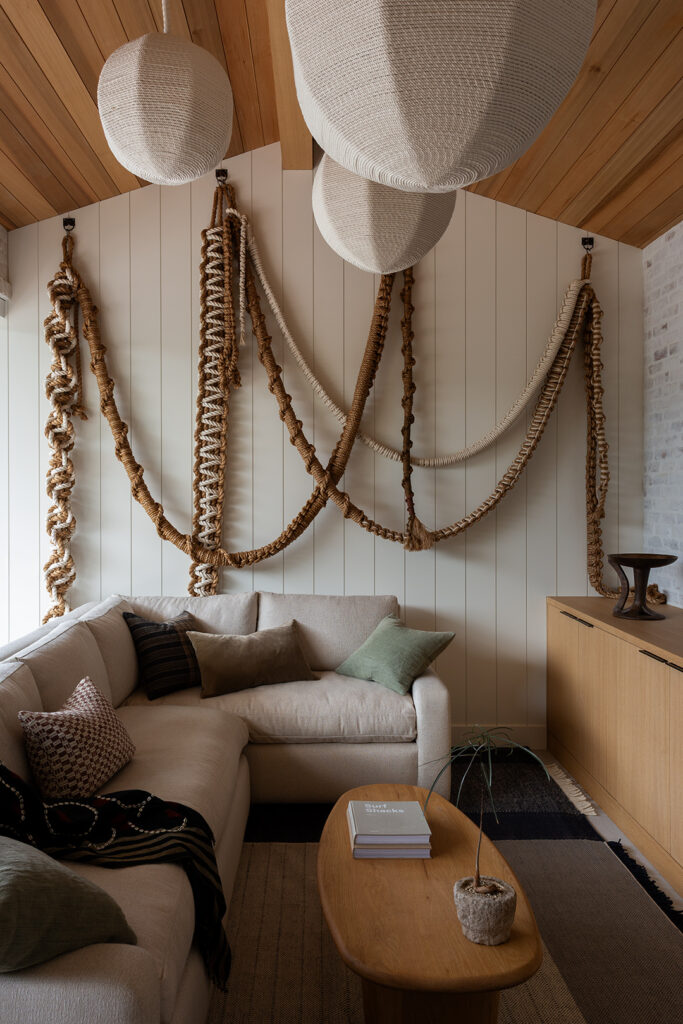
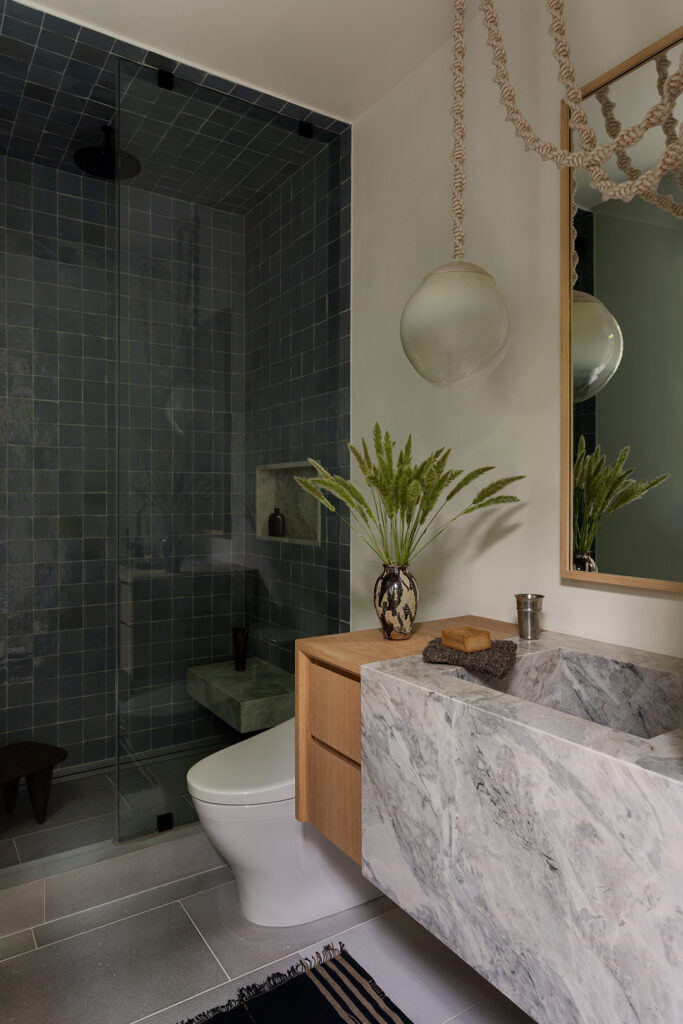
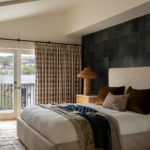
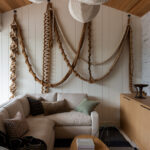
The team infused the main home with a palette of blues and greens to accommodate the client’s desire for more color while the ADU that opens to the pool, is wrapped in more neutral tones and organic touches that forge a natural connection to outdoors.
When asked how the client felt about the third and hopefully final transformation, Boukather proclaims, “Partial surprise and most of all excitement! As creatives, we can easily envision the space’s design result but this isn’t always the case for our clients, even with renderings. The construction process slowly helps the concept come to life, but ultimately the full space is felt once furnishings and all layers are installed.”