The Serene Sanctuary
Author:Abigail StoneKirsten Blazek of A1000xBetter takes us inside her serene San Gabriel Mountain escape
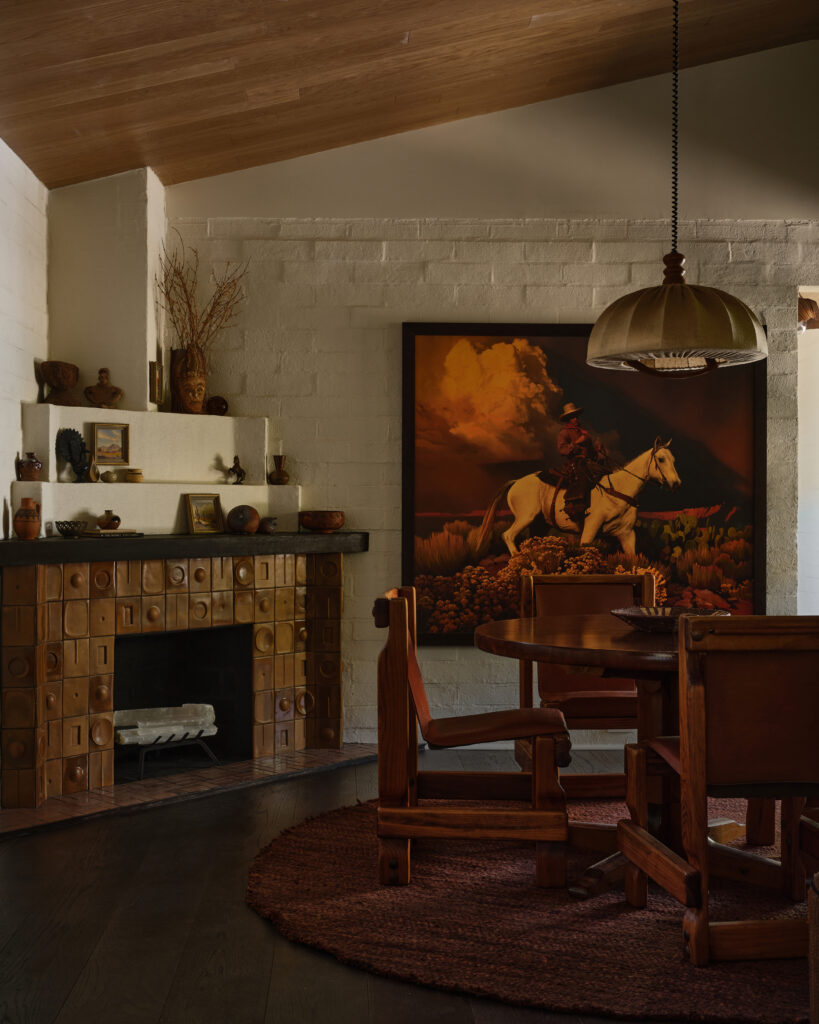
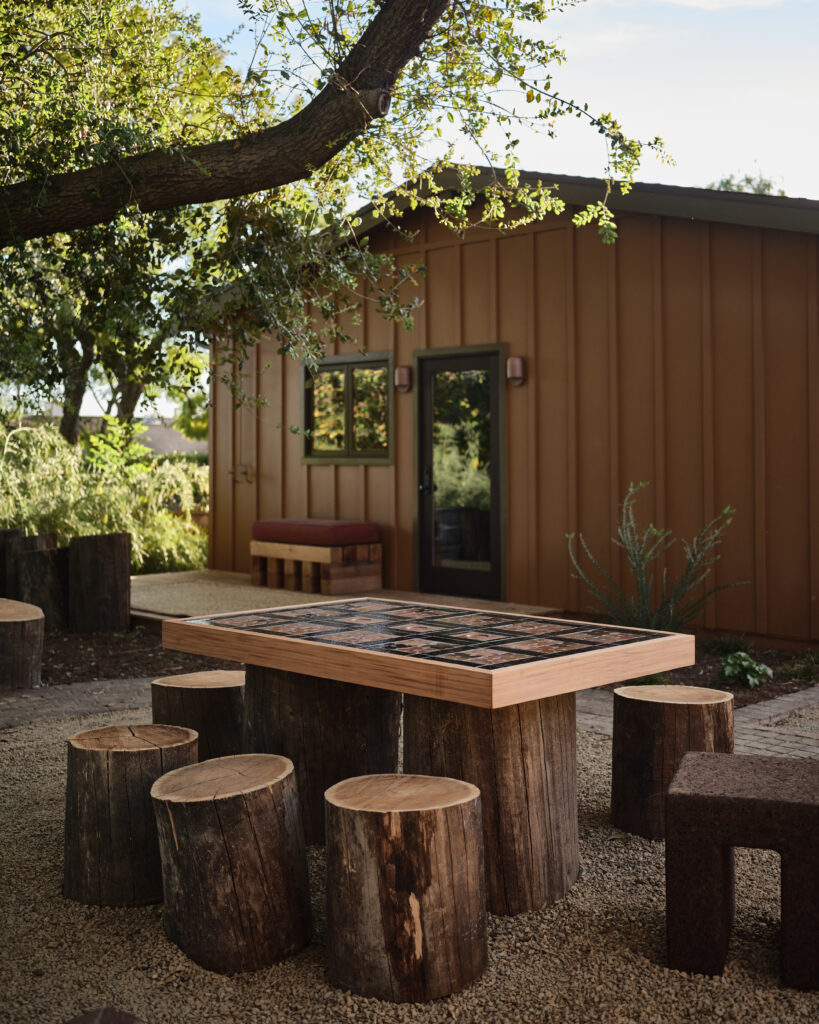
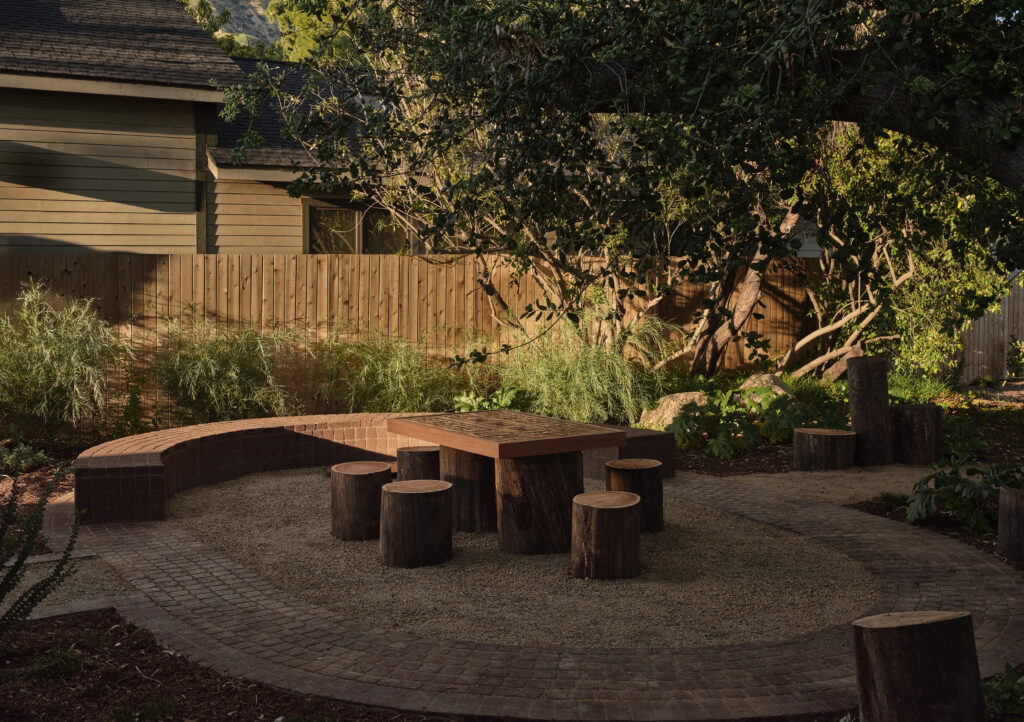
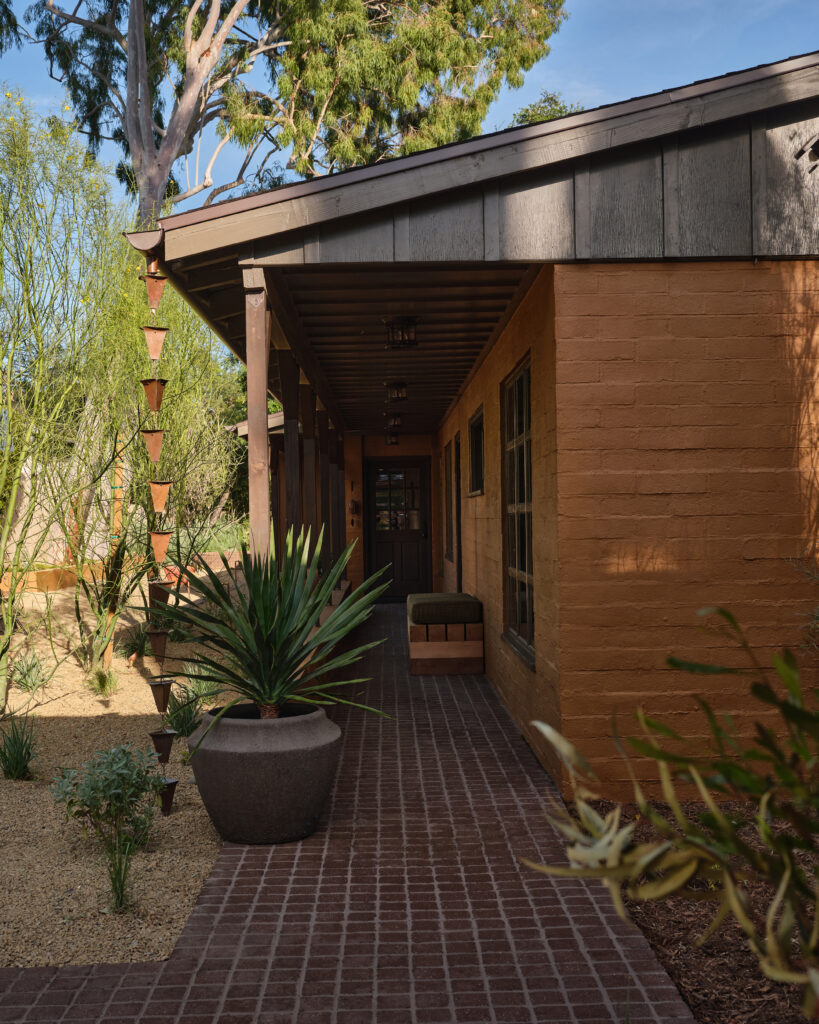
“It’s unusual to find this sense of tranquility in Los Angeles,” says A1000XBetter’s Kirsten Blazek of her home. Set on a 13,000-square-foot lot nestled in the Sierra Madre foothills at the base of the San Gabriel mountain range, the 1,835-square-foot adobe house, originally constructed in 1948, could be mistaken for a home in a small town. “Although we’re only minutes from everything the city has to offer, the home and the neighborhood feel wonderfully removed (there’s bears!), allowing me to enjoy the best of urban living while maintaining a profound sense of peace. That balance between access and retreat is incredibly rare to find in a home, and it’s part of what makes it truly feel like a sanctuary.”
Blazek’s goal was to preserve the home’s original charm and integrity while reimagining it to accommodate modern life. “I wanted it to feel grounding in history without getting mired in the past,” she explains. “The existing walls, window and dining room fireplace gave us a strong foundation for the design. The challenge was build on those elements in a way that felt intentional, rustic and design-forward.”
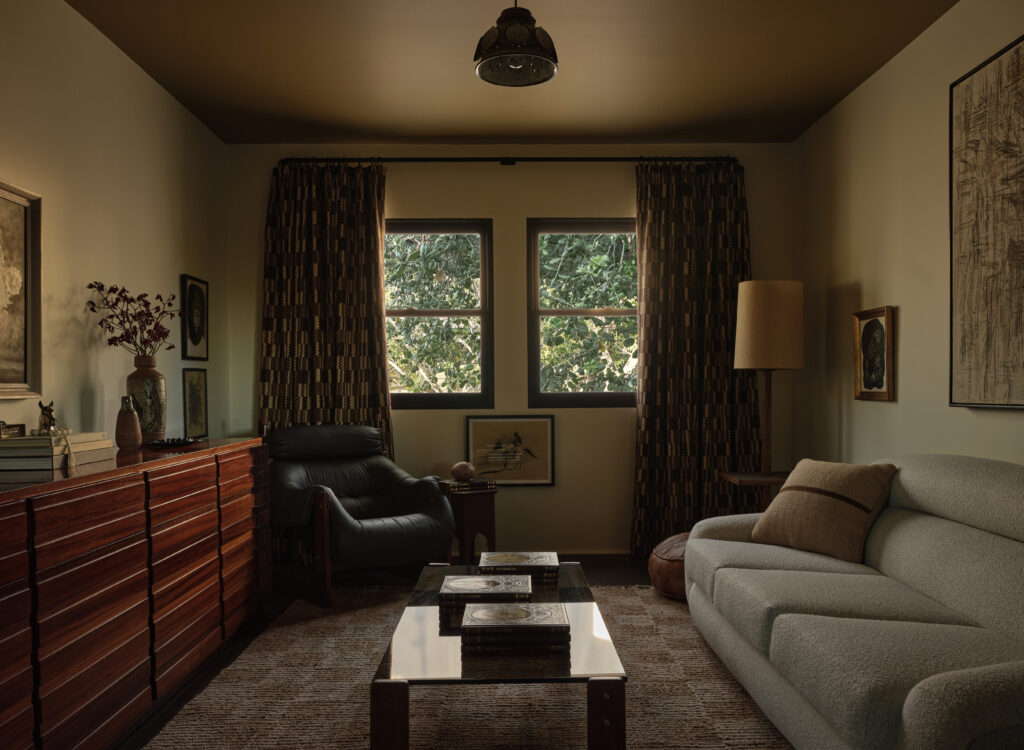
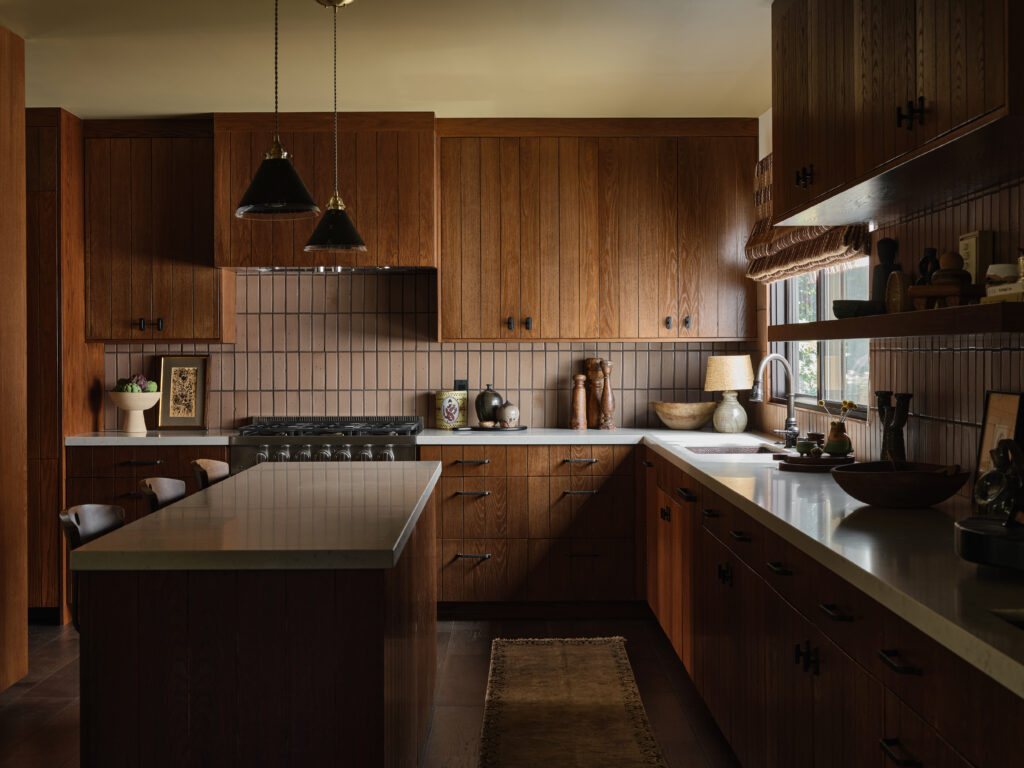
One of the biggest challenges was deciding how to reconfigure the exterior atrium where a mature California oak had taken root. “It was right between the dining room and the former kitchen,” Blazek remembers. She received permission to remove it, which allowed her to enclose the space creating the family and tv room which forms a natural connection between the front and back of the home. Another hurdle was the home’s long, linear footprint. “The rear wood-clad back section had been destroyed by a fire,” she notes. “This gave us an opportunity to reimagine the layout.” Creating a new floor plan that made space for a larger kitchen and primary suite.
To merge the old and new sections of the home so that they felt cohesive and intentional, Blazek took inspiration from the front porch. “Its original wood cladding and detailing informed the board-and-batten treatment of the rear of the house,” Blazek explains. “That continuity helped the addition feel like a natural evolution of the original architecture rather than a separate design.”
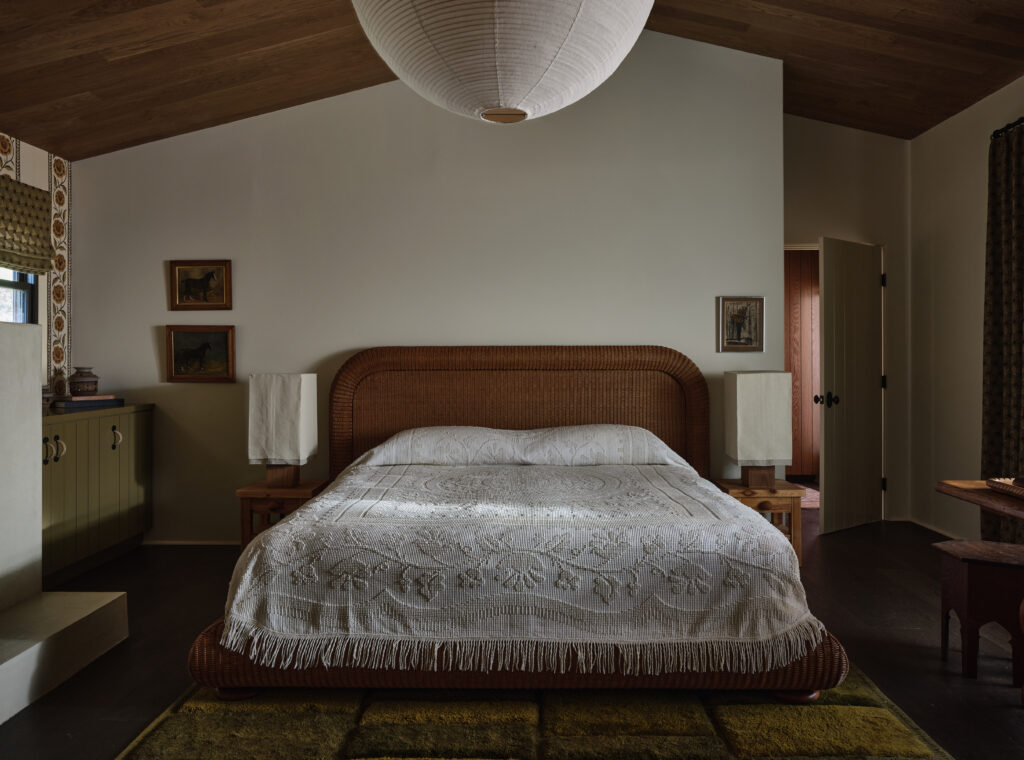
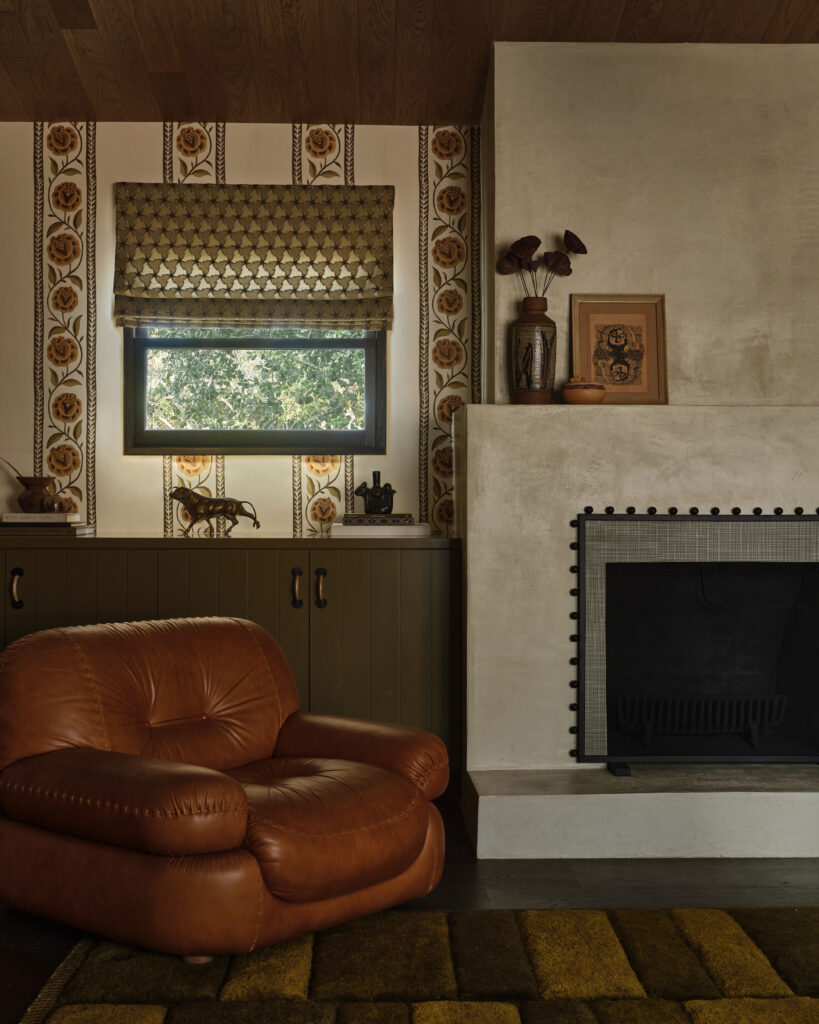
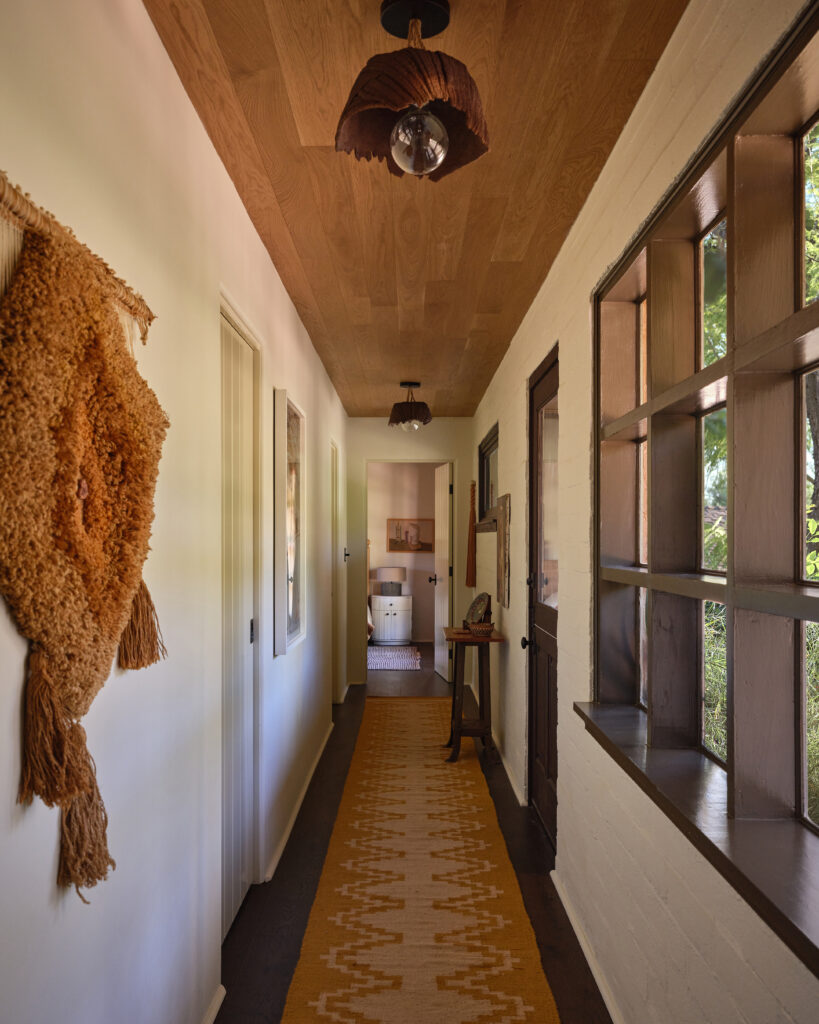
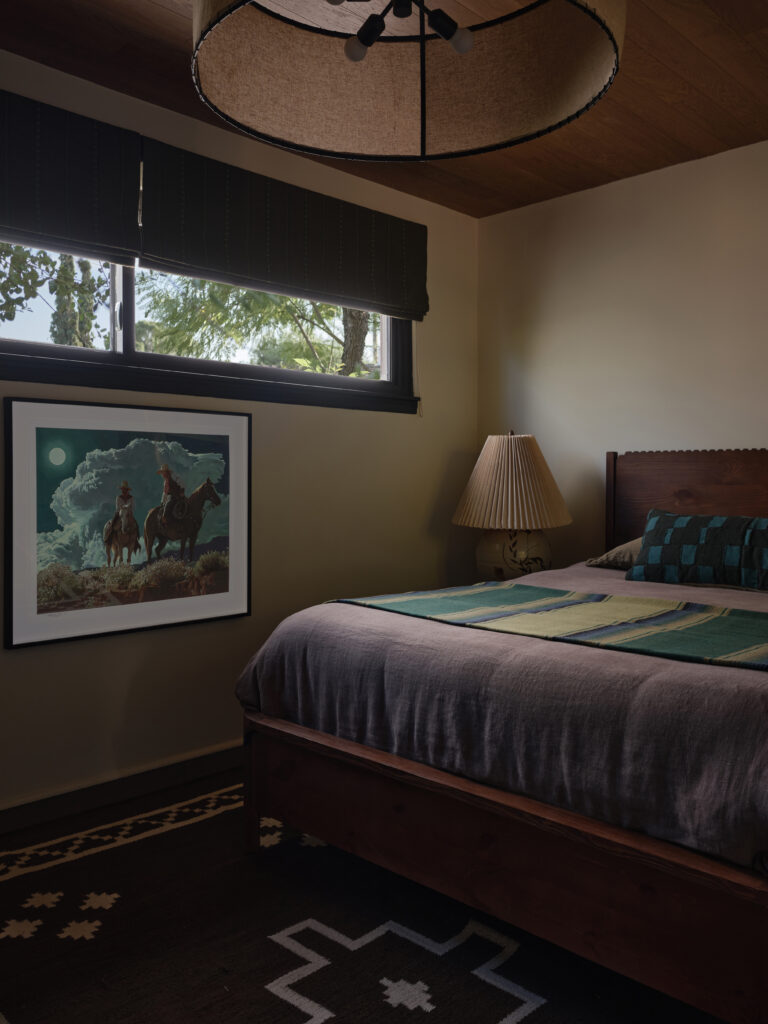
To maintain the original authenticity, Blazek carefully considered every detail. Dark bronze Buster + Punch switches and outlets complement the character of the interior while adding a subtle, refined touch. Rugs from Pampa—chosen for the guest room, the dining room and the hallway, and Salam Hello, in the primary bedroom—create a foundation for the furniture and collected details. She chose Dunn-Edwards paint for the walls and tiles by Lofa for the living room’s fireplace surround, adding sculptural appeal. “I wanted the interiors to feel layered but not overly styled, with enough texture and visual interest to give the rooms depth while still maintaining that sense of calm and serenity,” she explains. “Above all, I wanted my home to feel warm, relaxed and deeply personal.”
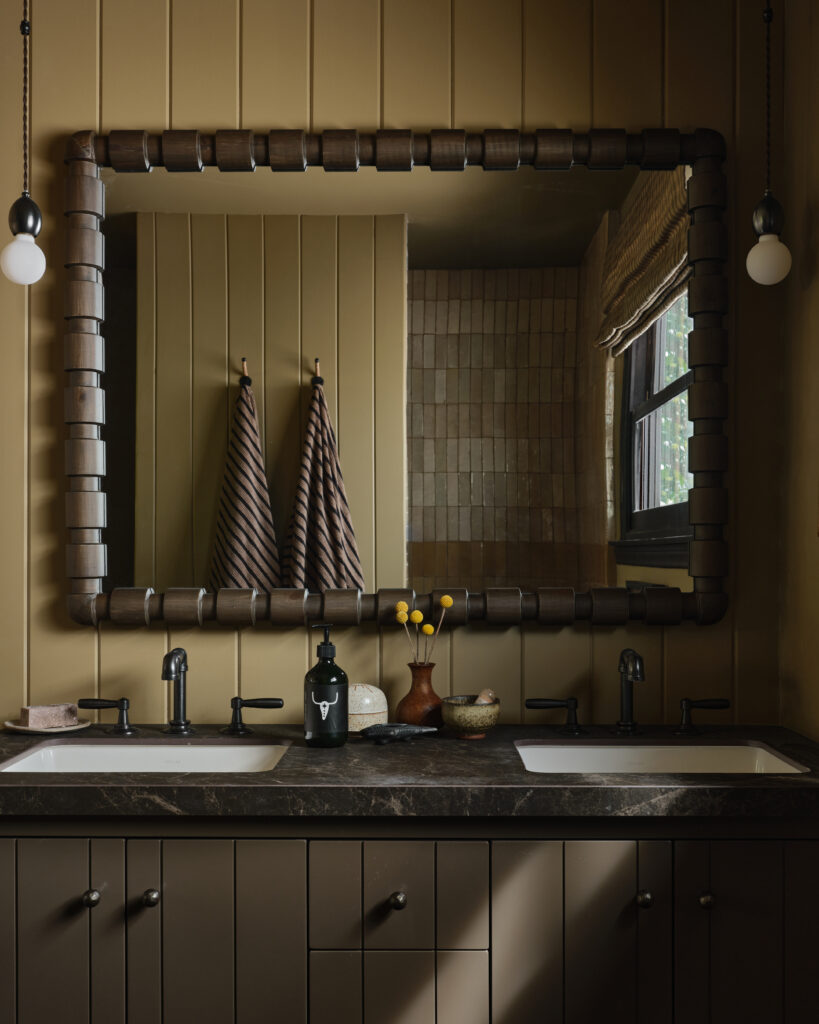
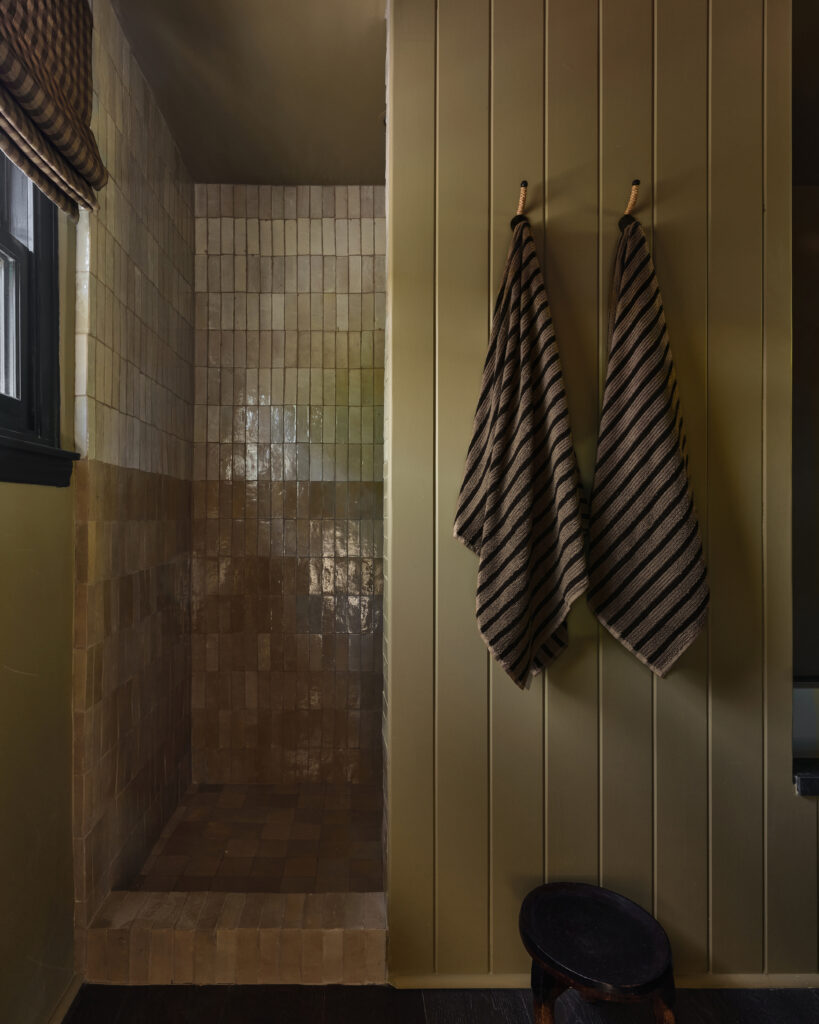
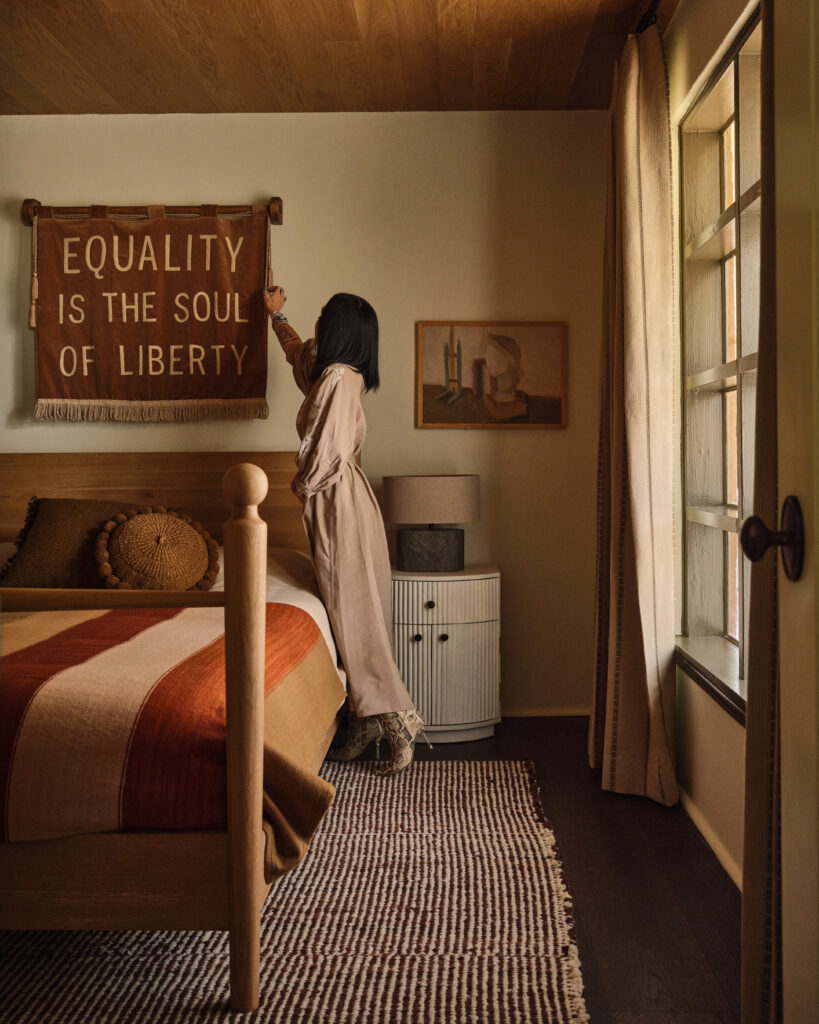
The result is a space that Blazek absolutely loves. “It feels deeply authentic to who I am and the design influences that I’m most drawn to,” she shares. “The setting’s a sanctuary and the interiors reflect that calm, restorative quality. It feels collected rather than decorated with a mix of vintage furnishings, personal art, handmade objects, natural materials and pieces that I’ve owned for years. The home is surrounded by an abundance of wildlife and an incredible variety of bird species, creating a constant connection to nature. It’s my happy place.”