The Whole Nine Yards
Author:Lindsey ShookMorrison Interiors makes a spacious compound feel light, lovely and full of life
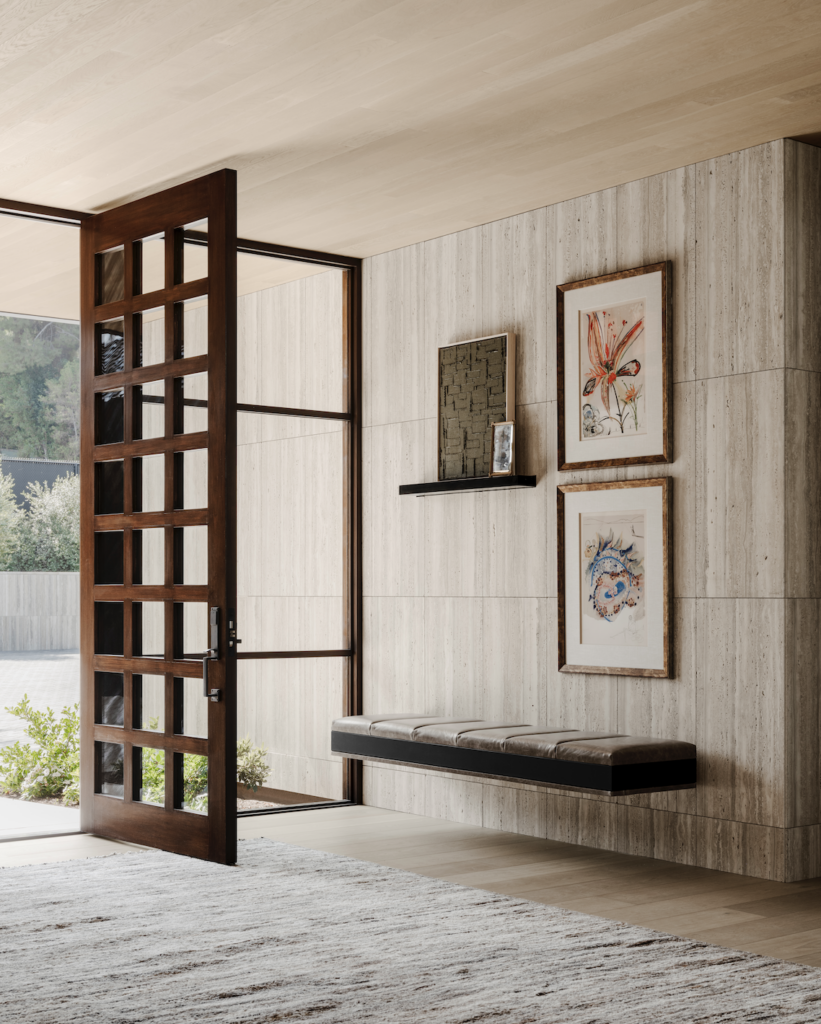
“At Morrison Interiors, we believe the most successful homes are those that create an emotional connection. Our approach is rooted in designing timeless, highly functional spaces that reflect the people who live in them. We focus on thoughtful scale, balance, layered natural materials, and moments of contrast that give a home warmth, character and longevity,” says Rachel Morrison, founder of Morrison Interiors and House of Morrison.
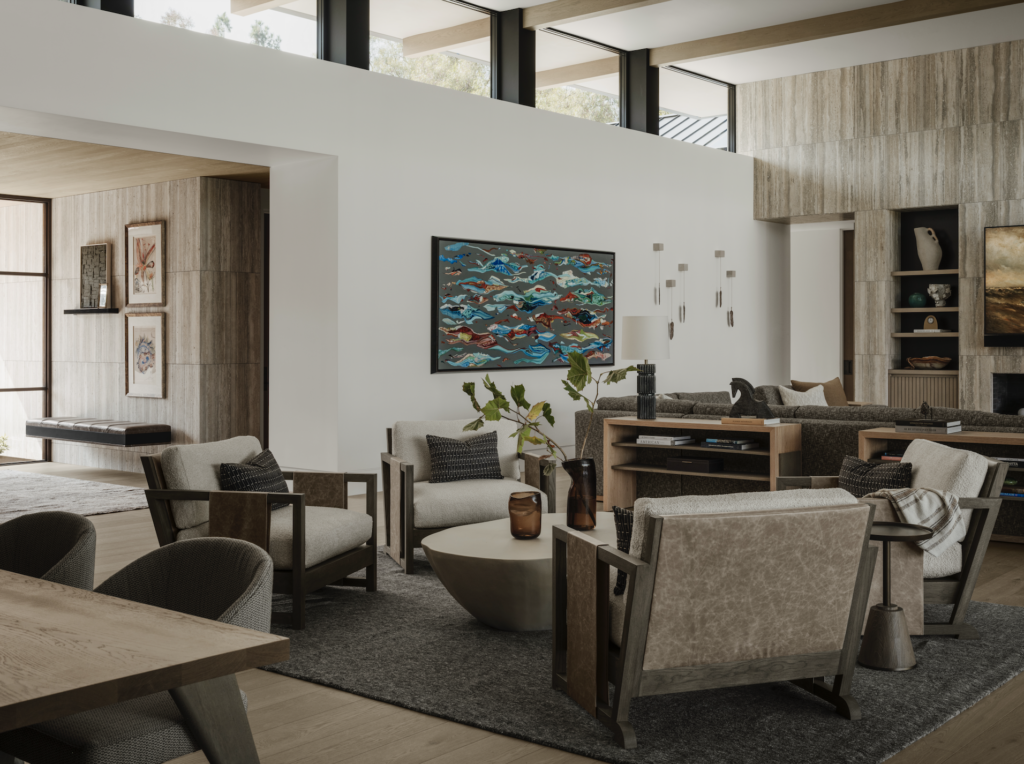
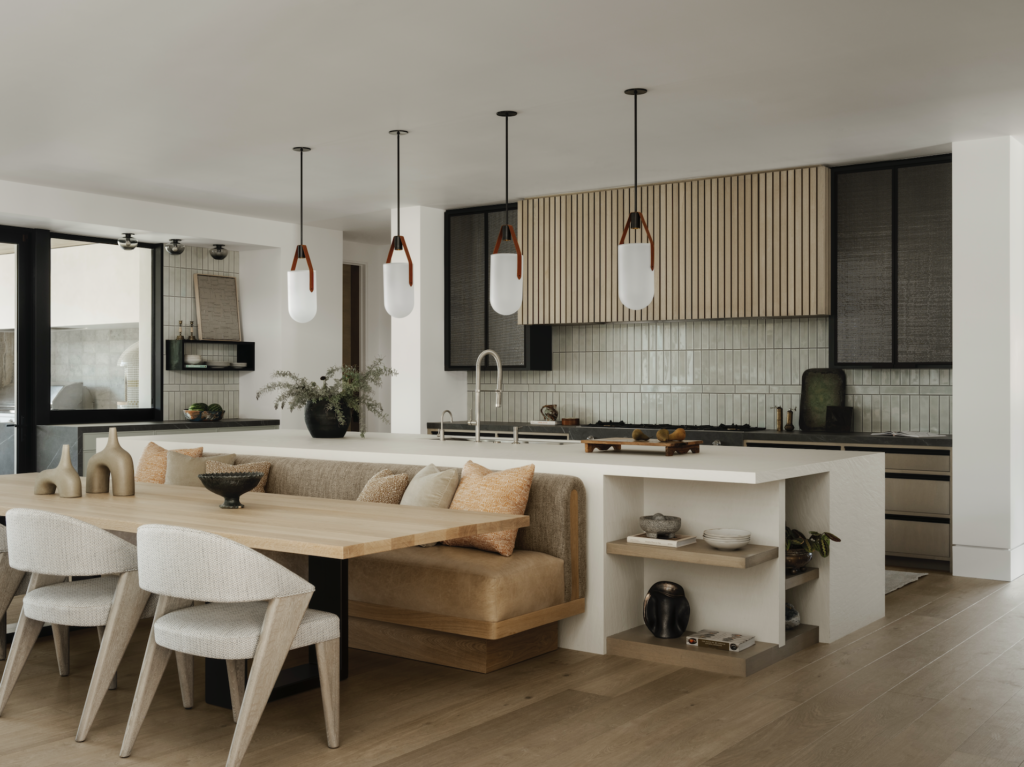
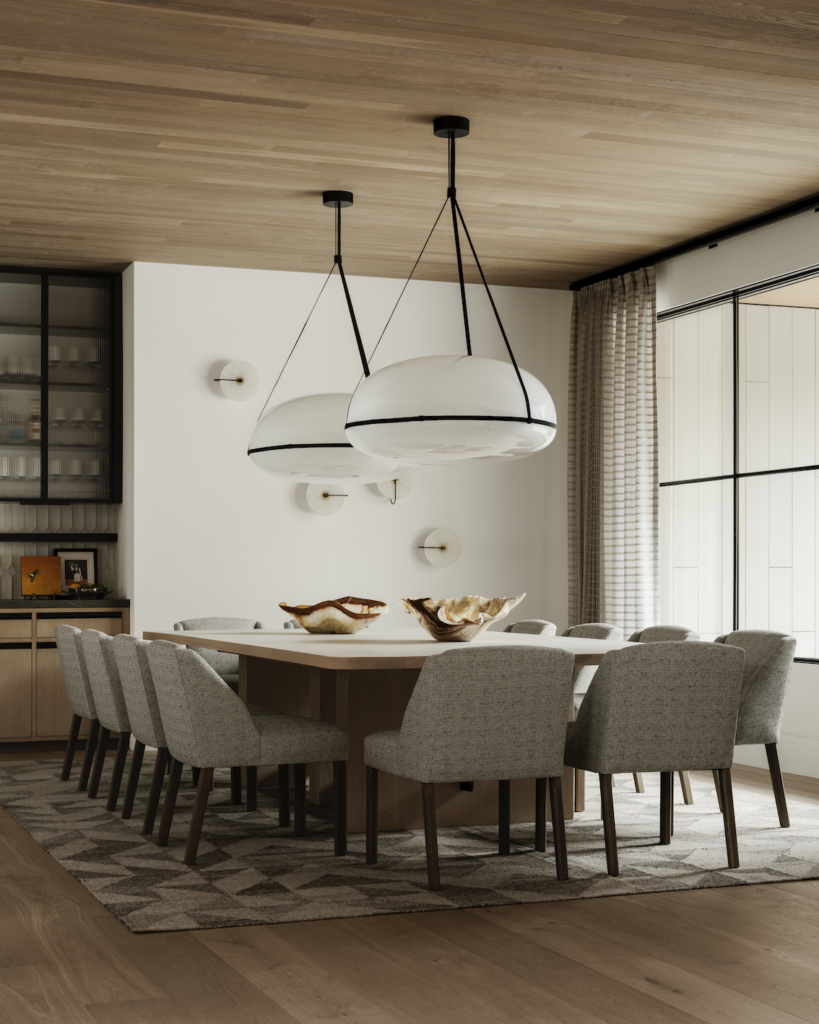
Photos by Lance Gerber.
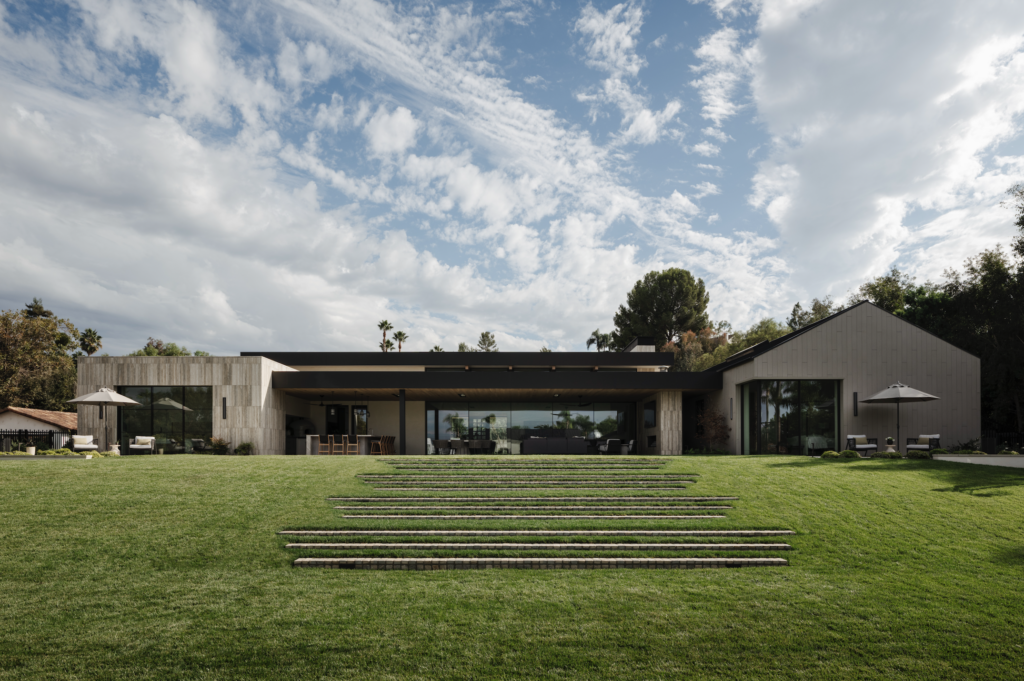
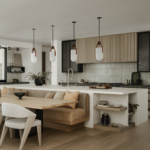
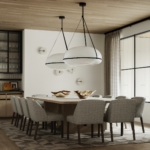
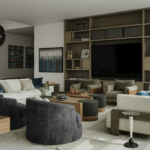
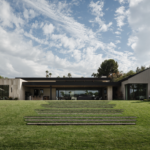
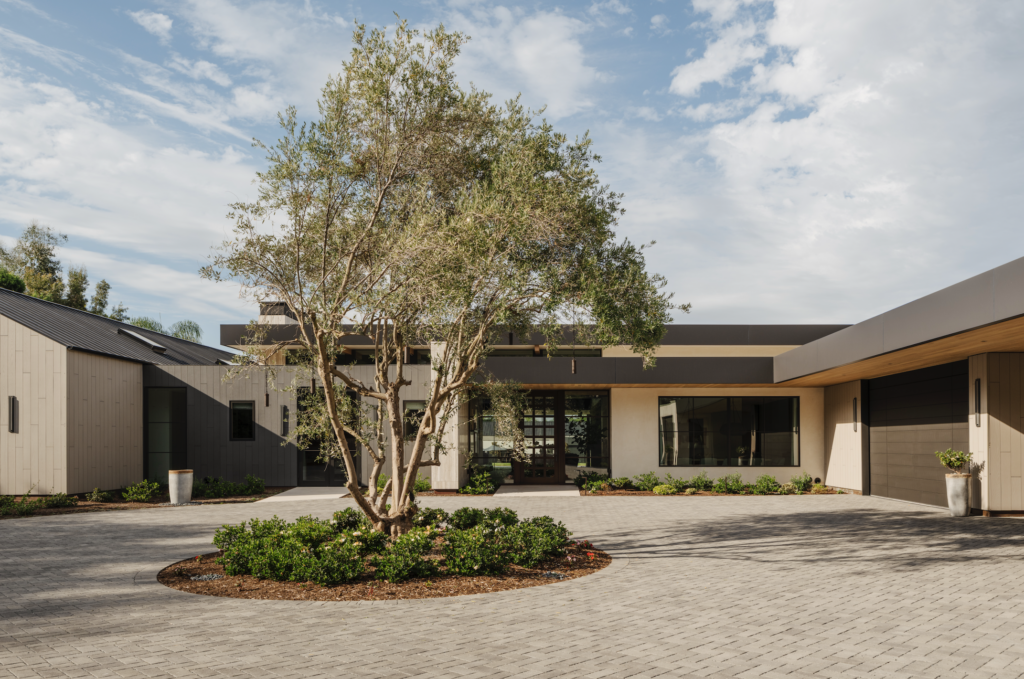
That philosophy guided one of the firm’s most ambitious projects to date—an expansive family estate in Orange County built for a growing family to gather, entertain and be entertained. The impressive ground-up project that was designed by Foubister Architects and built by Patterson Custom Homes features a 8,600-square foot main home and a 6,800-square-foot barn and pool house. “The clients brought us on during the planning stages of their custom home, allowing us to collaborate closely with the architect and construction team from the ground up,” she recalls. “Being involved early ensured the architecture and interiors evolved together as one cohesive vision.”
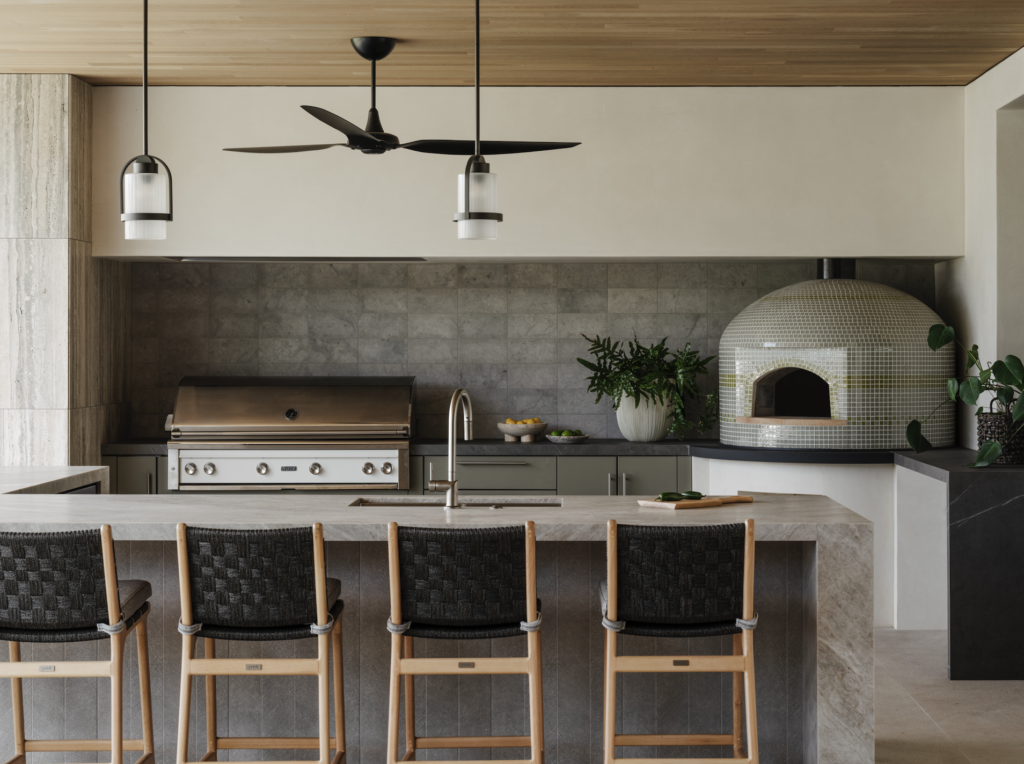
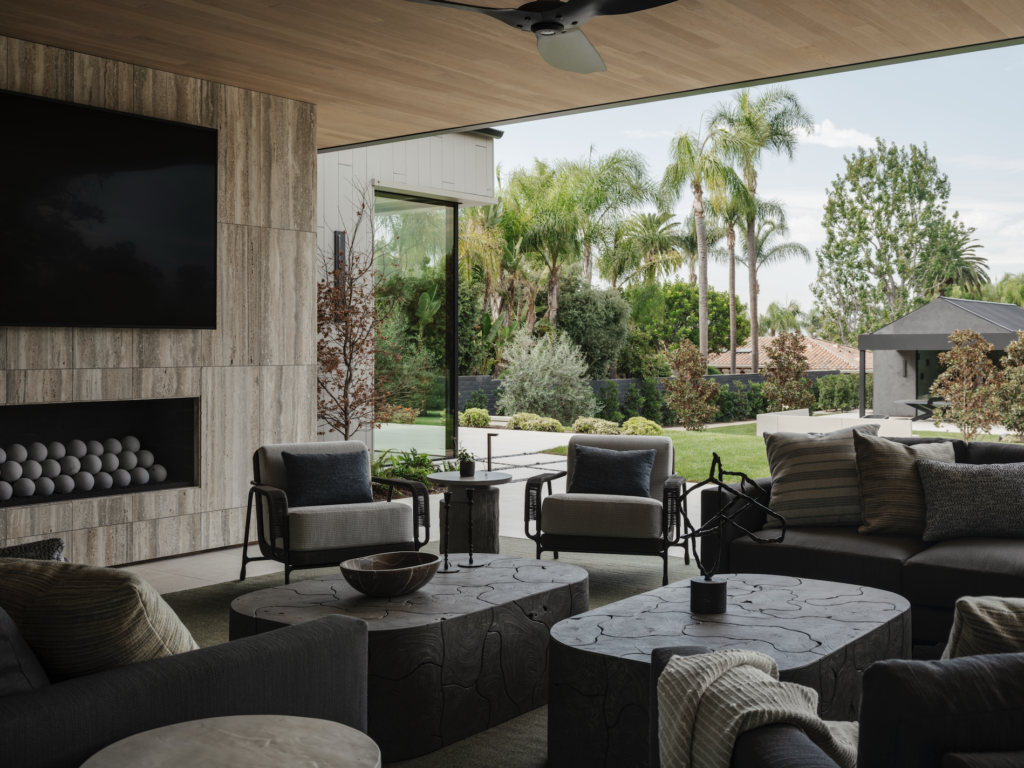
The clients’ collective goal was to have a residence that could handle everyday family life as comfortably as it handled large-scale entertaining. This meant, crafting a variety of remarkable spaces and amenities, that still felt warm and approachable. “They envisioned a timeless home with elevated details that would remain relevant for years to come while creating memorable spaces for gathering with family and friends,” says Morrison.
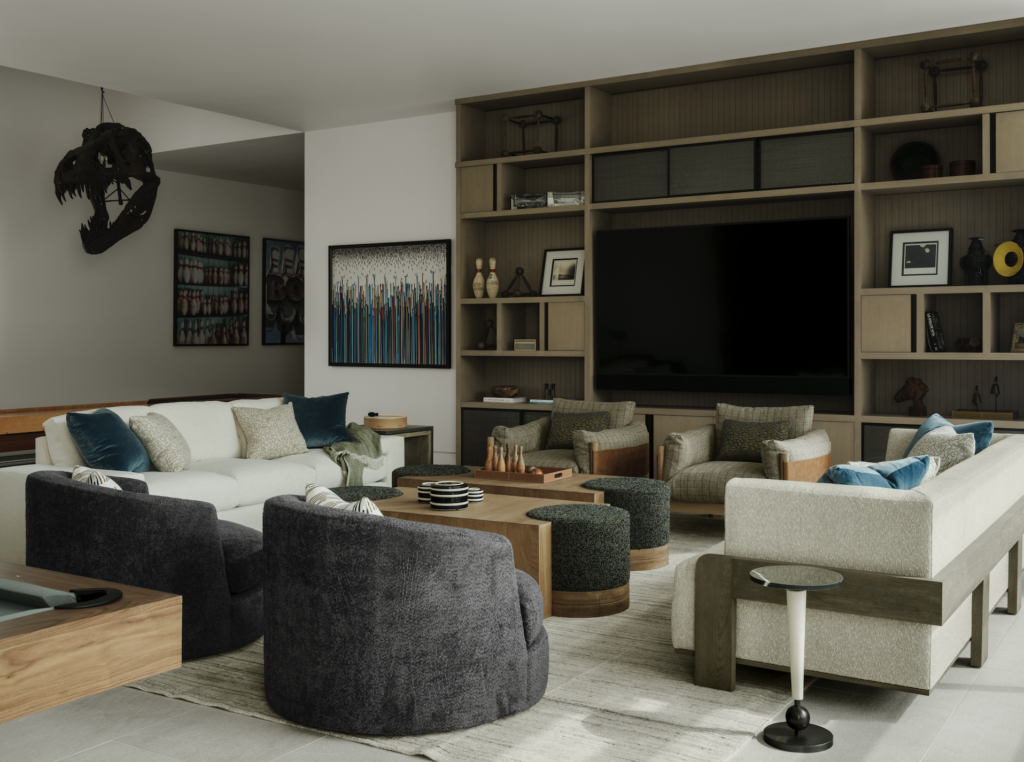
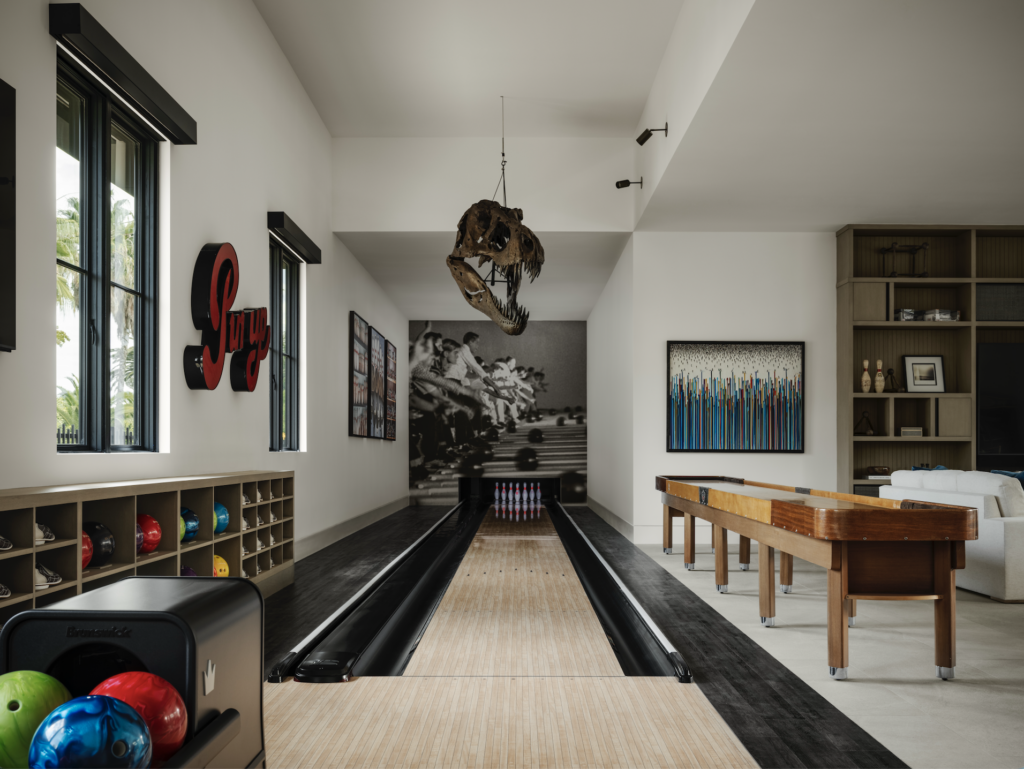
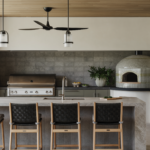
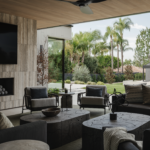
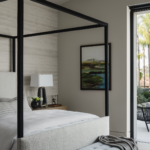
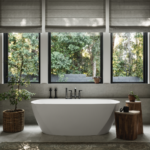
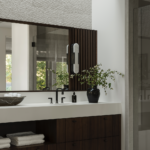
With every large project, cohesion can be hard to achieve. “To help the home feel connected, we carried several of the exterior materials into the interior, blurring the line between inside and out while establishing a consistent material palette,” she notes. “This approach, combined with layered finishes and thoughtful architectural details, ensured each space had its own identity while still feeling like part of one cohesive home.”
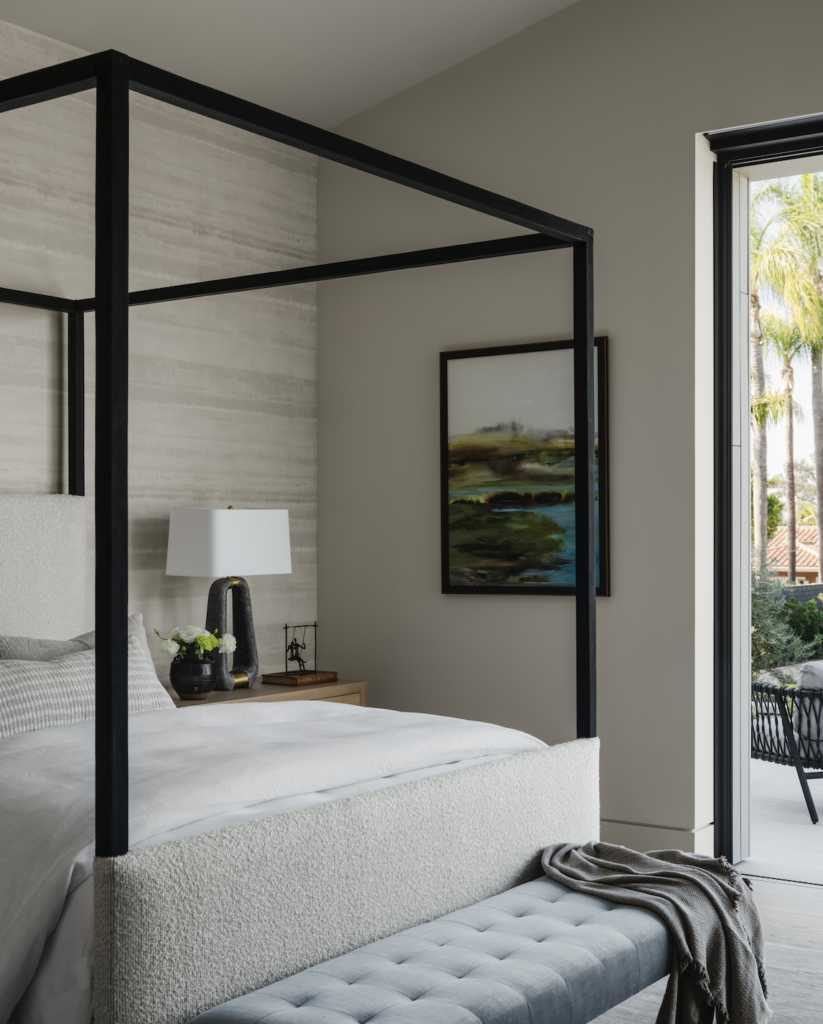
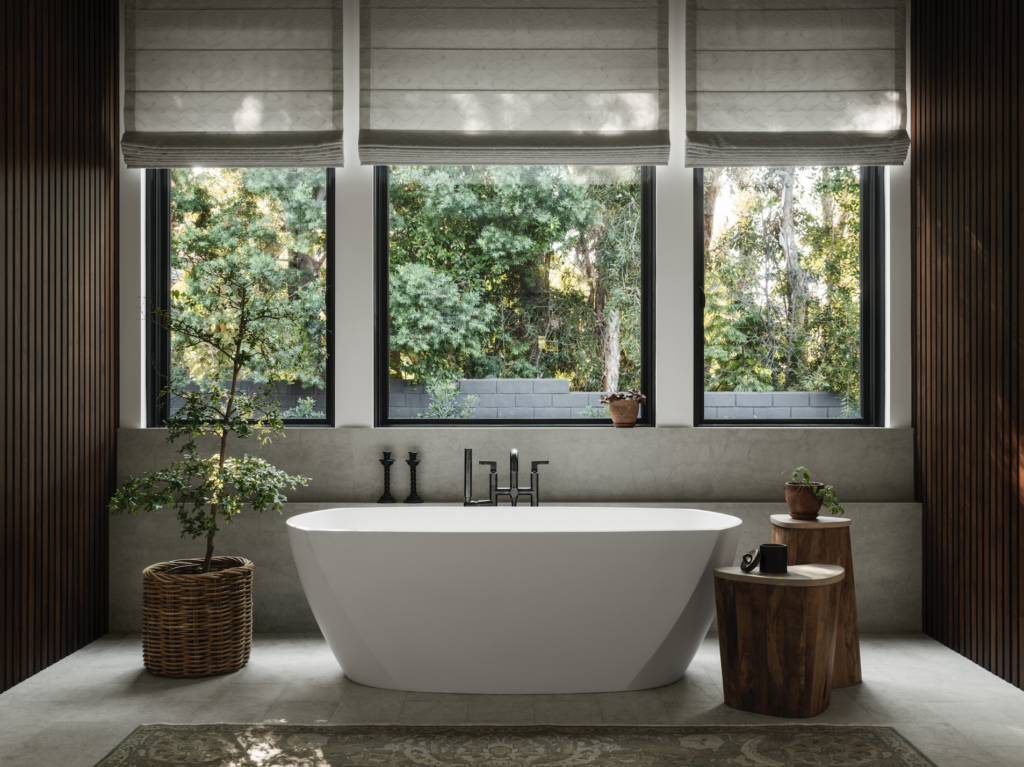
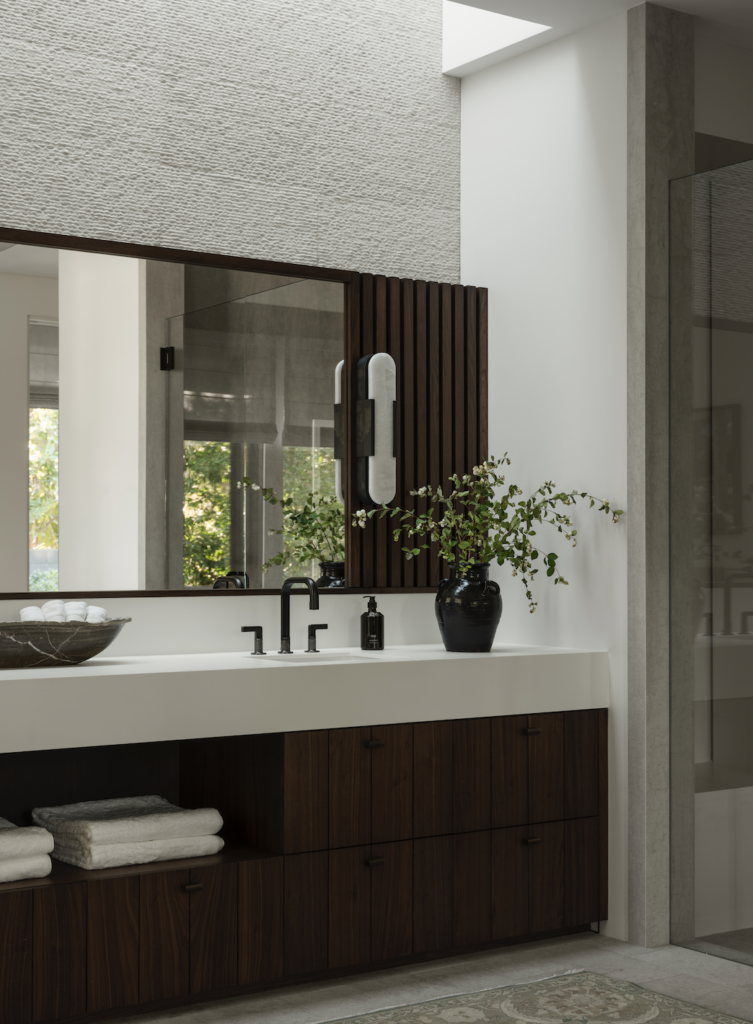
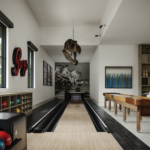
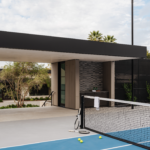
“Properties of this size are incredibly uncommon in Orange County, creating a unique opportunity to design beyond the traditional family home,” Morrison remarks. “The generous footprint allowed us to incorporate one-of-a-kind amenities—including a bowling alley, observatory, party barn, and pool house—while still maintaining a strong connection between each space.”
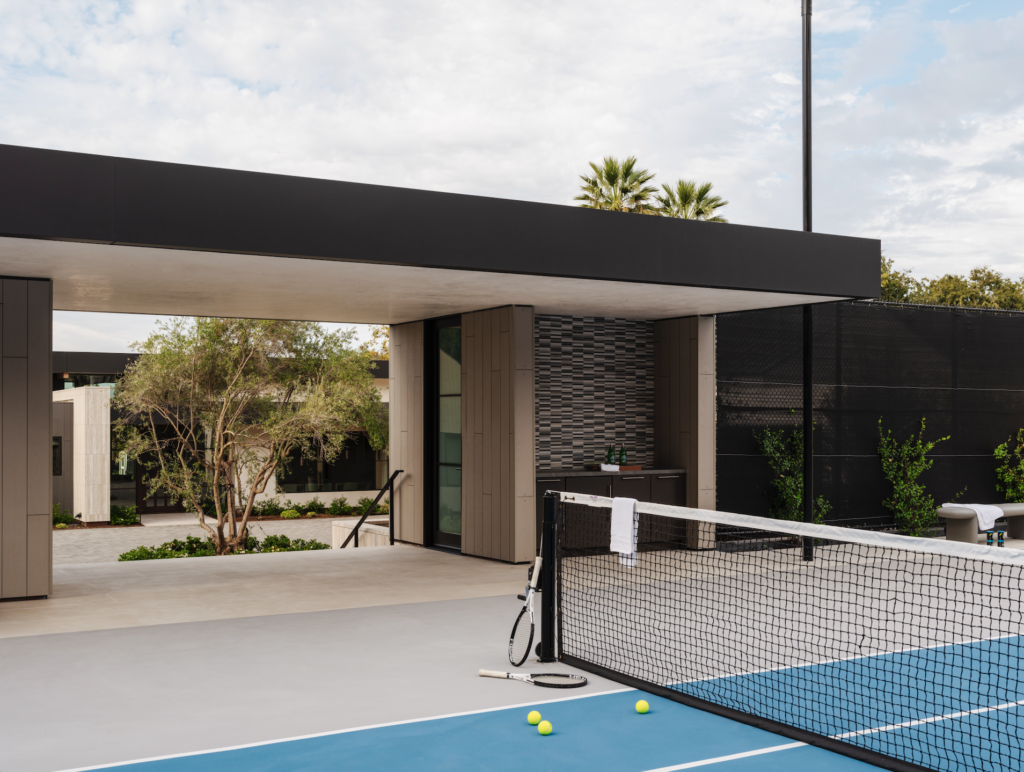
When the work was done, the clients were thrilled. “Their favorite part was seeing how every detail came together to create a space that not only exceeded their expectations aesthetically but also supports the way they truly live and entertain,” she closes with. The home feels elevated without sacrificing comfort, which was exactly what we set out to achieve from the very beginning.