Visionary Style
Author:Lindsey ShookErinn V Design Group and KES Studio bring their Golden State style to Arizona’s high desert
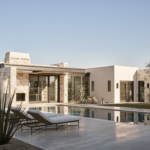
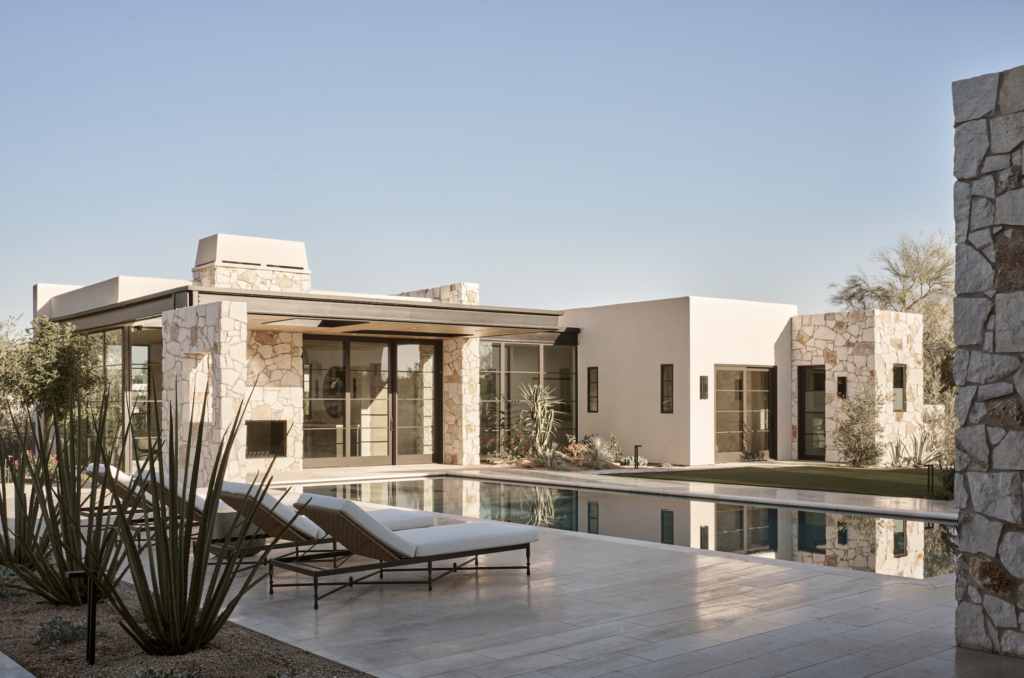
“It’s a wide property, which always lays out so nicely for a large backyard,” Erinn Valencich of Erinn V Design Group recalls of the first time she encountered this 1.15-acre lot in Arizona’s Paradise Valley that she was eyeing for a spec development project. Tucked into the quieter, “old money” side of town, the property backed up to a natural wash, giving it a sense of uninterrupted green space that immediately struck her as the one.
She partnered with L.A.-based designer Kara Smith of KES Studio to help bring this serendipitous opportunity to life. Their shared goal was never just to build a big house—it was to build a feeling. “Kara and I wanted to create our vision for a modern desert sanctuary—something warm, approach able and exquisitely finished,” Valencich notes. Paradise Valley is defined by a relaxed way of life, and the design needed to cater to that.
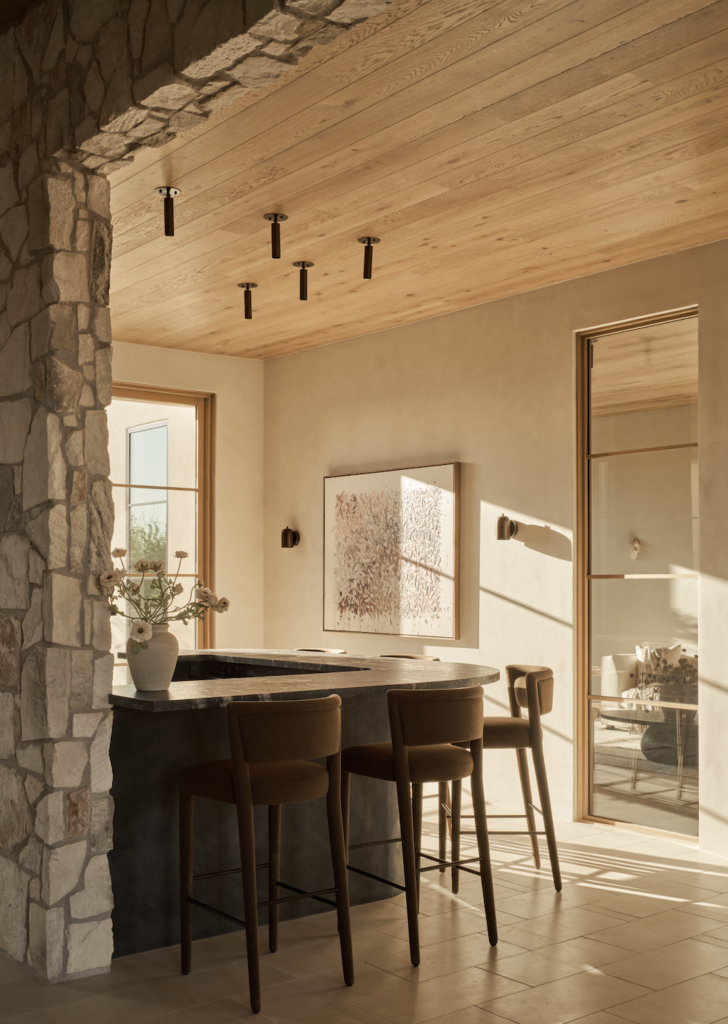
“This was an extensive renovation in that we kept some slab in the center of the home and lower-level walls, but the majority is a new build,” Smith explains. The guest house was built entirely from scratch, while the primary suite, the front garage and the bedroom suite above it were all new additions. In total, the finished home spans an impressive 9,126 square feet across both structures.
Because this was a real estate venture, the duo had to conceive of their potential clientele. “This home was built for entertaining a large family, allowing many generations to be on property at the same time while enjoying the landscape and the sun and moments of separation,” Valencich says. The layout itself had to solve a very specific challenge: How do you design a home for a multigenerational family that wants to be together and apart at the same time?
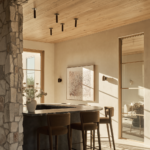
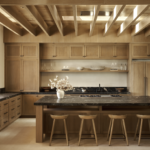
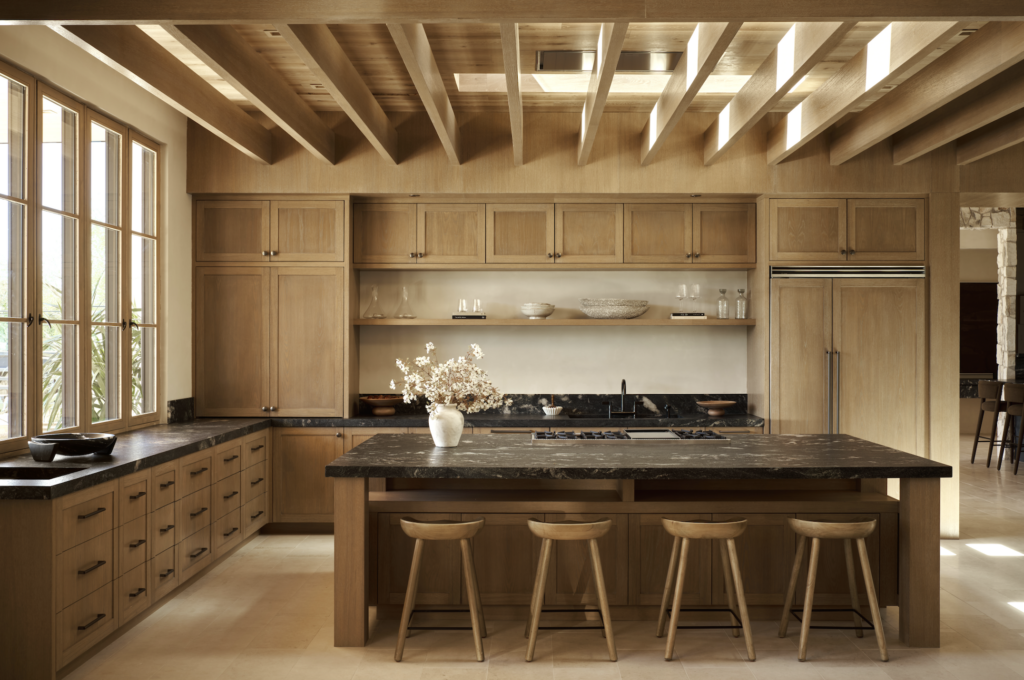
Their solution was to break the structure into five distinct zones, each functioning almost like its own wing. The principal home holds three primary suites, and the two-bedroom guest house features its own kitchen—perfect for visiting family members and friends. The main kitchen played a central role in guiding the new direction and flow. “The focus was a large island and entertaining space that could be the heart of the home and feel expansive opening onto the pool, backyard and family room, but also still feel cozy for quiet family dinners,” Valencich explains. She credits architect Erik Peterson’s influence with helping strike that balance. “We love Erik Peterson’s approach to architecture, keeping spaces ‘human scale’ so the rooms feel cozy and warm, even with the grandeur of tall ceilings that resonate today.”
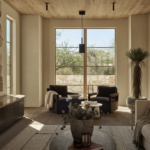
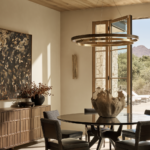
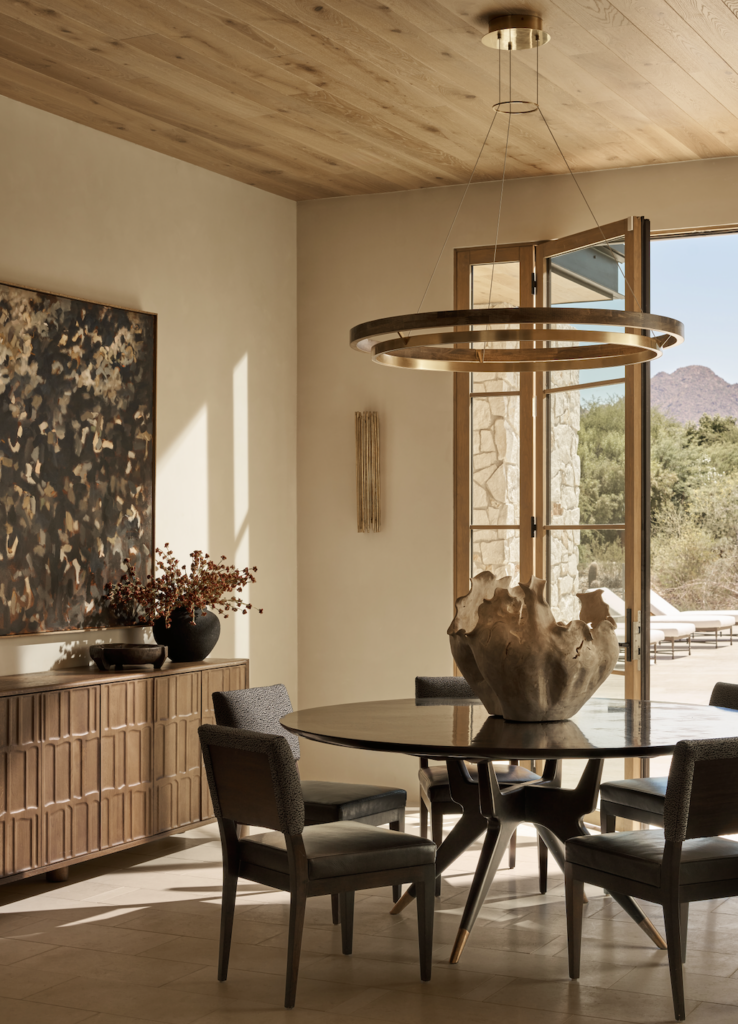
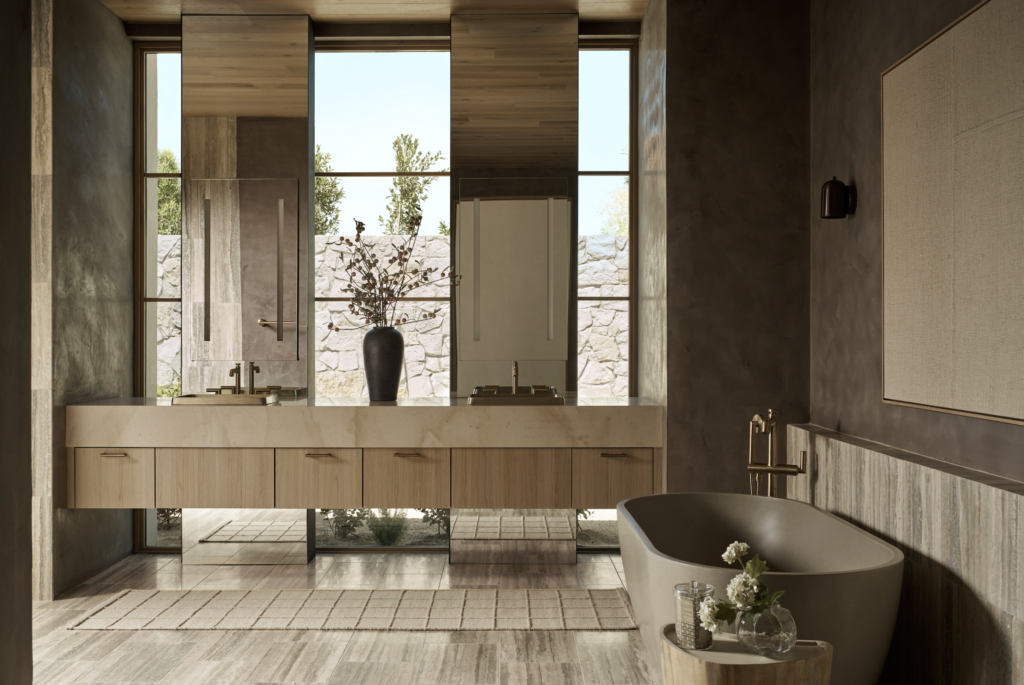
They focused on selecting materials that would support their intent of curating a welcoming feeling throughout. From the floors to the windows, they selected a neutral palette of finishes and materials that are layered with texture including, wood-clad windows by Marvin. “One of my favorites is the Italian silver travertine on the primary bath walls and shower,” Valencich says. Smith, meanwhile, gravitated toward something different. “Kara’s favorite is the leathered titanium brushed granite countertops that we used throughout the kitchen, barbecue, bar and a few other spaces,” Valencich says. “It’s such a gorgeous stone with these wonderful soft peachy-cream veins.”
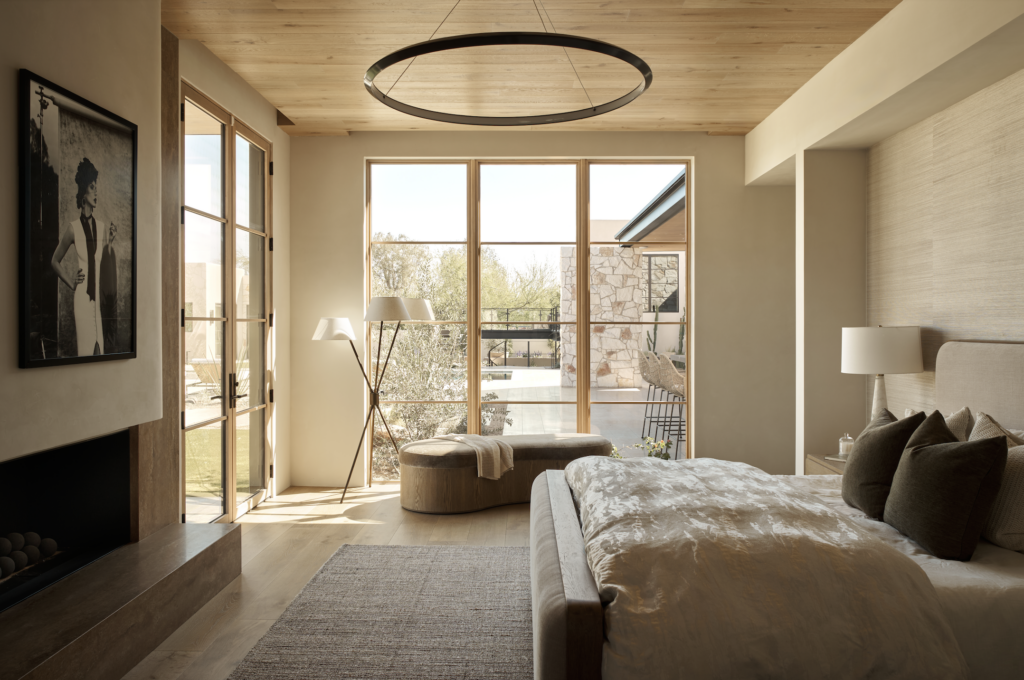
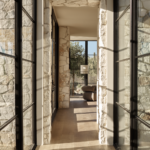
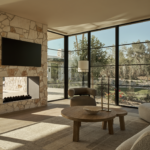
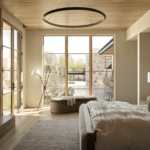
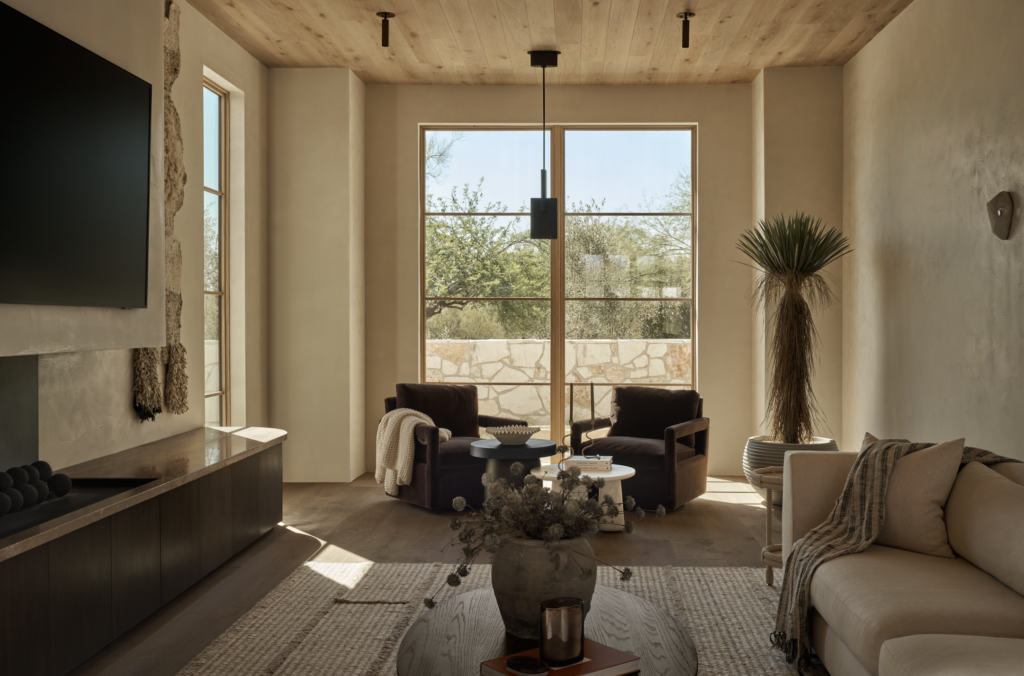
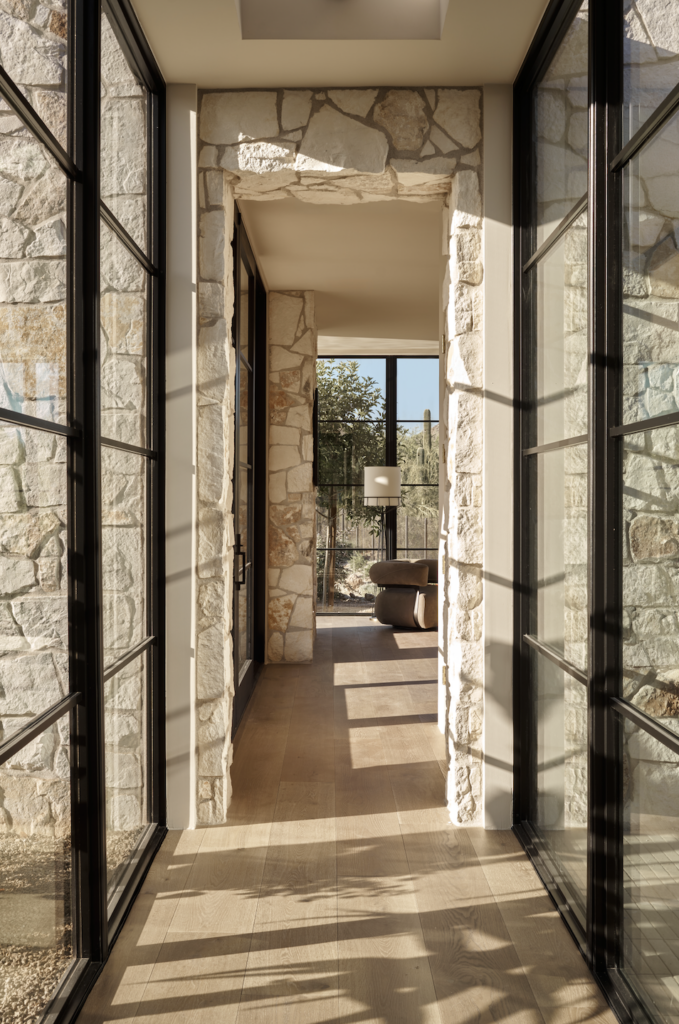
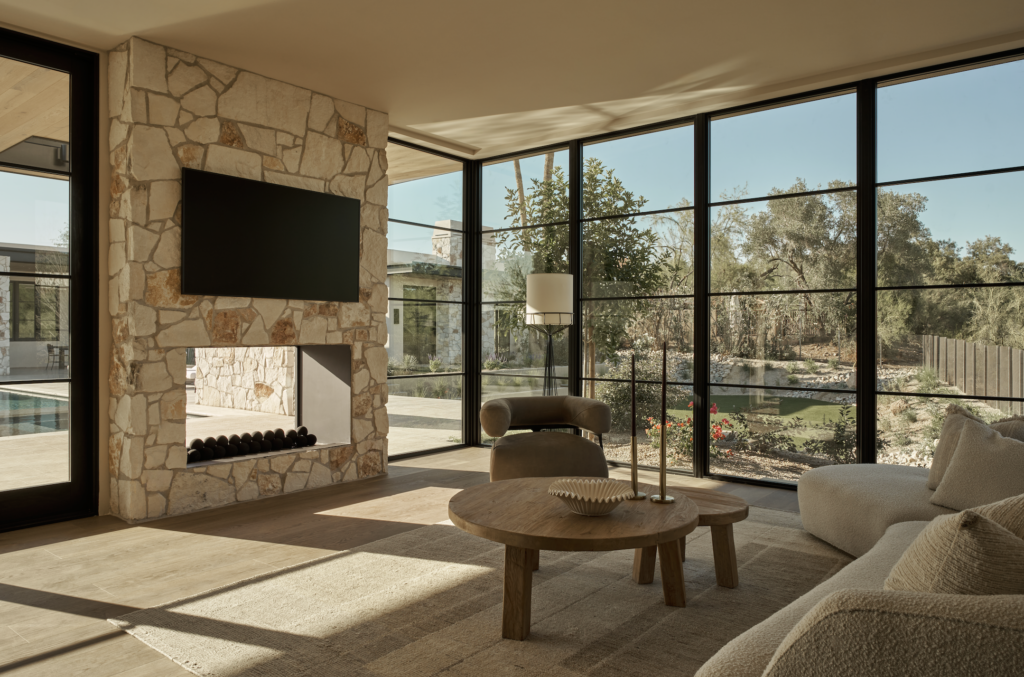
When asked what she considers the home’s most significant feature, Valencich doesn’t hesitate: the windows and doors. Sourced from Mar- vin, they were finished with a light-stained wood interior and a black metal-clad exterior. “To me, windows can never be big enough—I love natural light,” Valencich proclaims. “But I also want warmth and character in a home, so I don’t care for large single pieces of glass with cold aluminum frames. I love the thin vertical trim pieces that break up the windows and doors of this home.” It’s an additional detail that supports the overall goal of designing expansive light-filled spaces that still feel warm, textured and human.
Photography by Austin LaRue Photography.
Though the home is firmly rooted in the Arizona desert, the pair couldn’t help but infuse each space with their California style. “Kara and I are both influenced by the European aesthetic—coastal Spain, or the French Riviera,” Valencich says. “You see more of that mix in California, and so that was definitely some- thing we brought to Arizona!”